

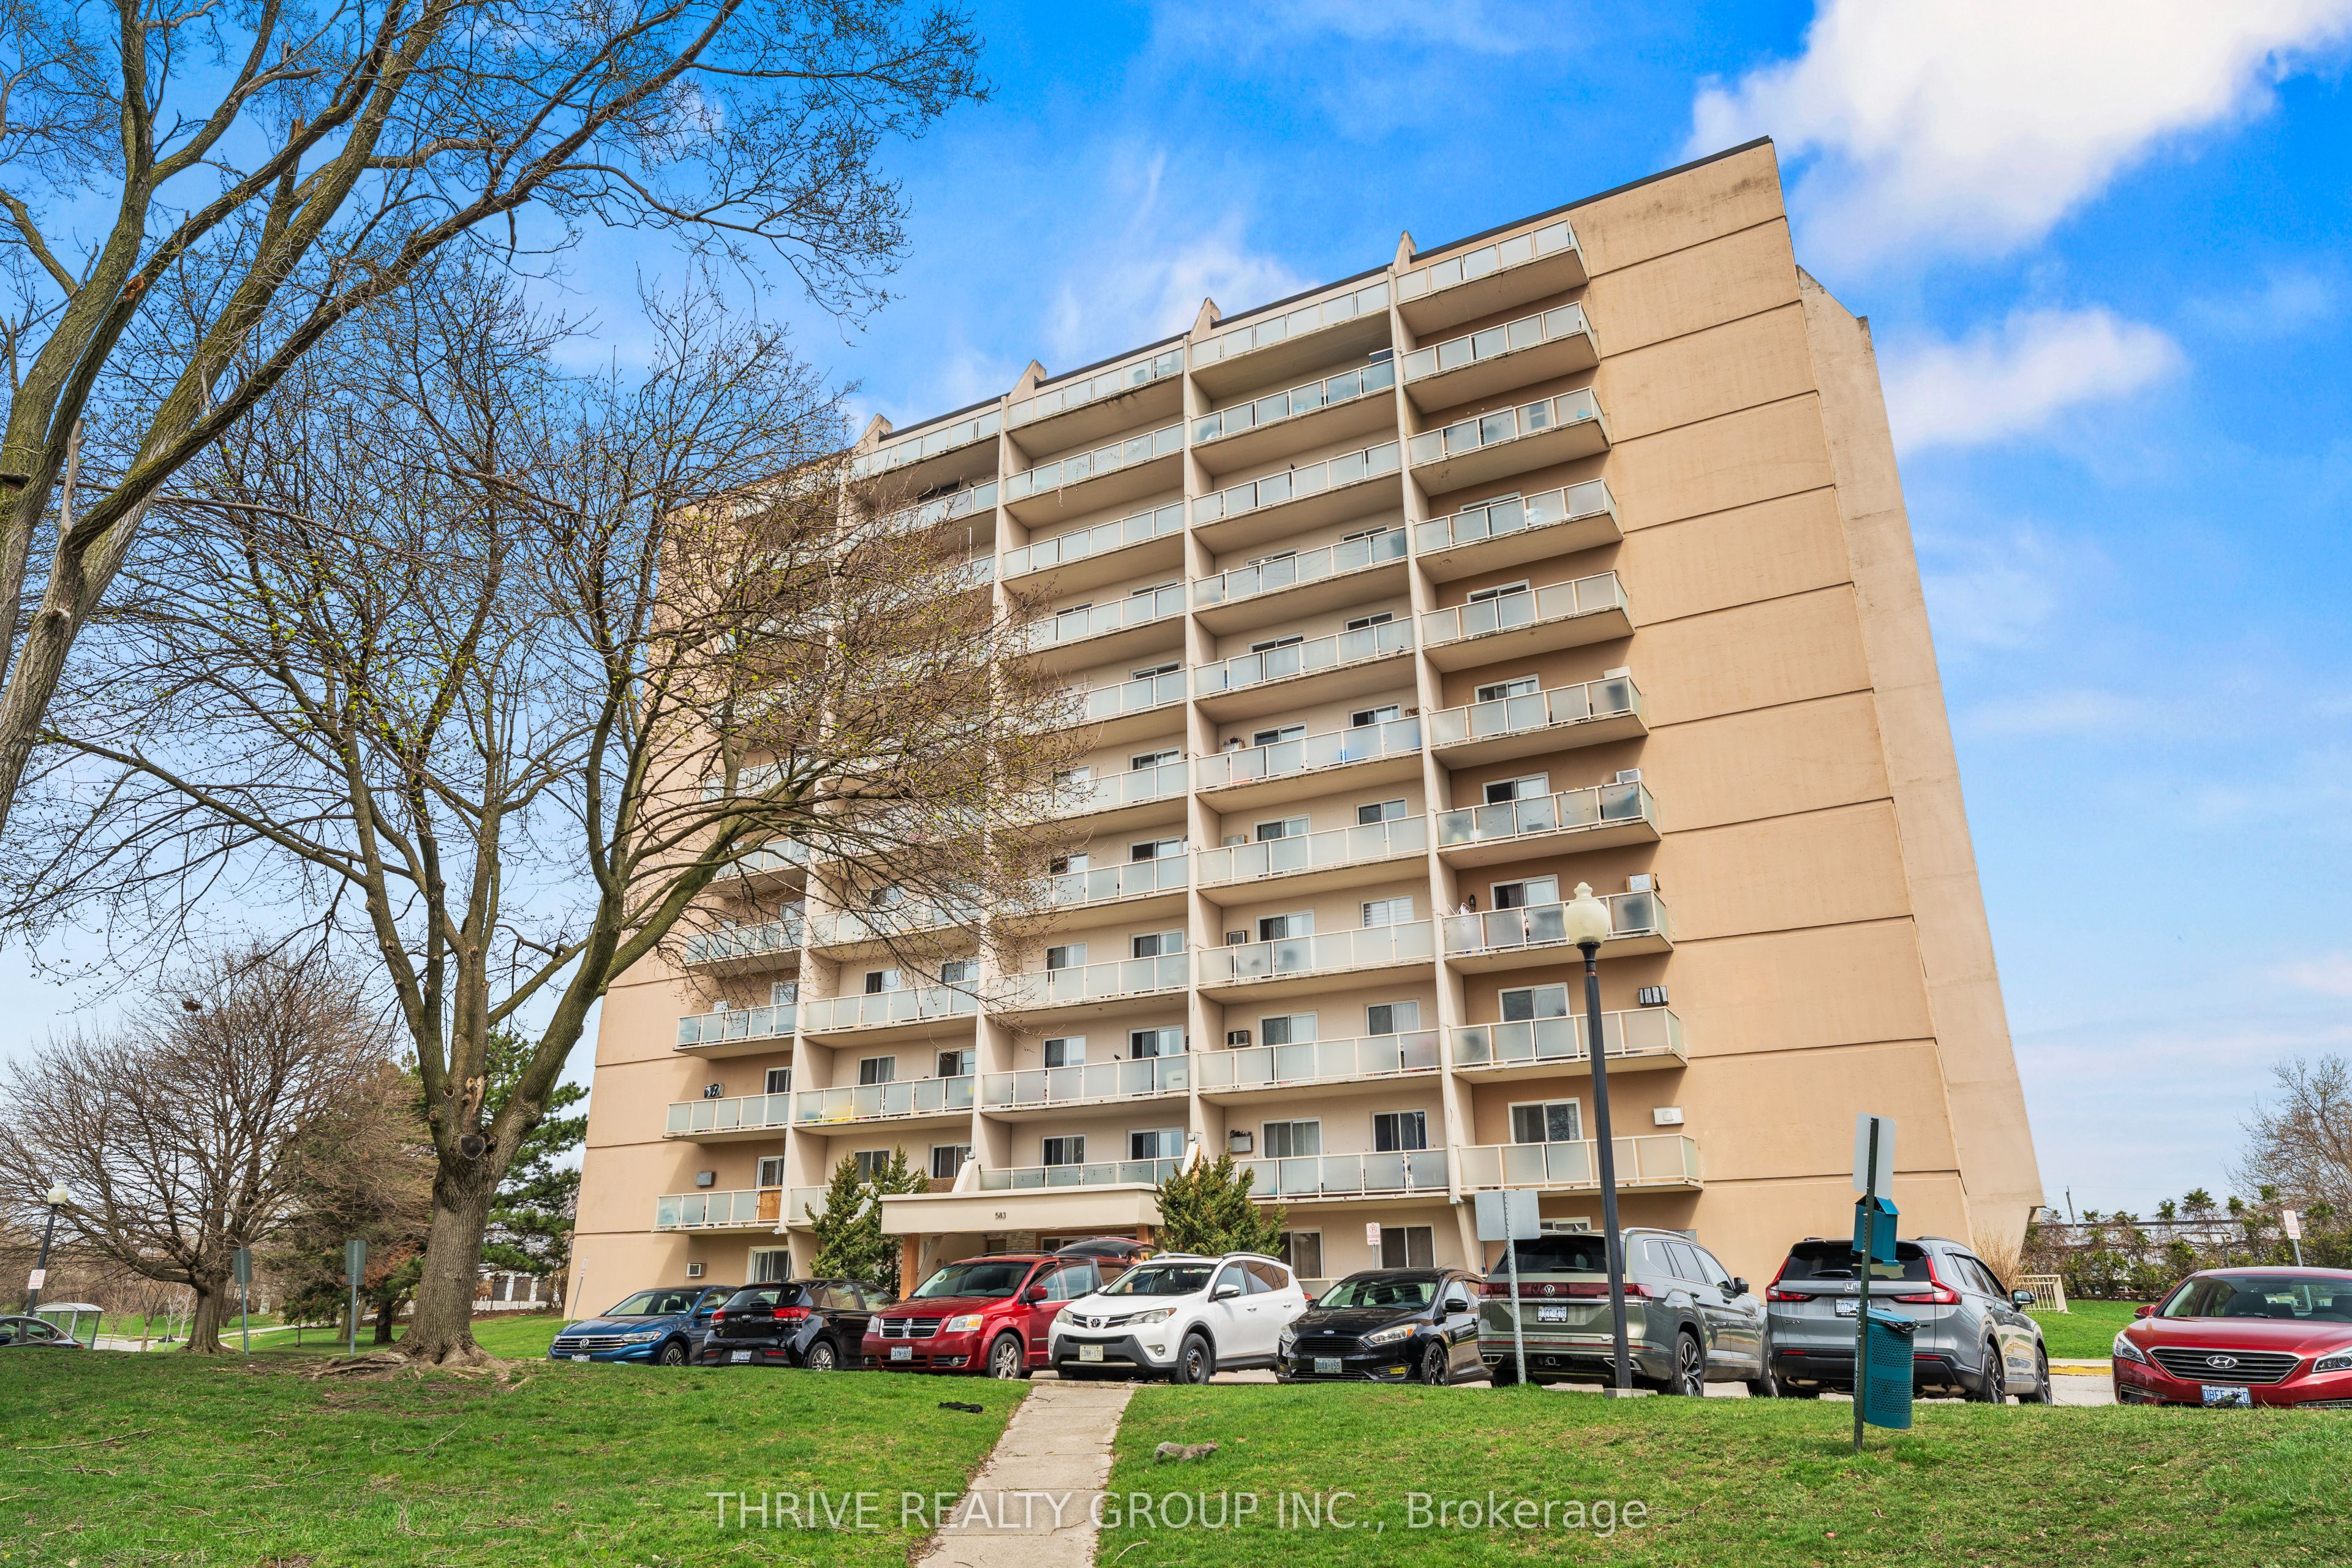
583 Mornington Avenue 708, London East, ON N5Y 3E9
Middlesex County
Key Facts
Description
Welcome to your new home near Highbury and Oxford. This charming 2-bedroom, 1-bathroom condo offers comfort, convenience, and affordability. Located within walking distance to shopping and groceries, you'll love having everyday amenities close by. There is also a bus stop just steps from your front door, with only a 5-minute ride to Fanshawe College and about 17 minutes to downtown London. The open balcony is the perfect spot to enjoy your morning coffee and take in the sunrise. Condo fees include heat, hydro, water, and one parking space, making ownership simple and budget-friendly. A great opportunity to get into the market at an affordable price point.
Property Information
Property Type
Residential
Sub-Type
Condominium
Style
Apartment
Stories
7
Parking Spaces
1
MLS® Listing#
X13103882
Property Features
Exterior
Cooling
Heating
Basement
Laundry
Construction
Rooms
- 2.48 x 1.83Main
- Bathroom2.42 x 1.49Main
- Bedroom 23.38 x 3.44Main
- Kitchen3.51 x 2.44Main
- Living Room5.09 x 5.62Main
- Master Bedroom3.41 x 4.42Main
Financial Details
HOA
CA$652
MSCC
Annual Taxes
CA$1,676
Tax year 2025
Parcel Number
094930214
Directions
From Oxford Street, head south on Mornington Ave. Property will be on your left on the curve.
Affordability Calculator
$42,980
Estimated monthly payment
$1,144/mo
Principal $171,920 · Est. interest $239,844 over 30 yrs
Neighborhood Market Statistics
How this home compares to active listings in London East, ON
- CA$686,378
- Median Listing Price
- 43
- Median Days on Market
- 1,500
- Median Sq Ft
- CA$474
- Median Price / Sq Ft
- 7,021
- Active Listings
- This home’s price is 69% below the area median.
Market statistics compiled from active EXIT Realty® and MLS listings in London East, ON.
Location
- 583 Mornington Avenue 708, London East, ON N5Y 3E9
Points of Interest in London East, ON
Showing the London East area map.
Nearby Schools
North American Trade School
Secondary · 0.3 km away
Blessed Sacrament Catholic School
School · 0.6 km away
John Paul II
Secondary · 0.8 km away
Academie de la Tamise
School · 0.9 km away
East Carling Public School
School · 1.0 km away
Centre for Lifeling Learning
School · 1.0 km away
Sir John A MacDonald Public School
School · 1.0 km away
Robarts School for the Deaf
Secondary · 1.2 km away
Fanshawe College
Secondary School · 1.3 km away
Simply Kids
School · 1.4 km away
Knollwood Park Public School
School · 1.5 km away
Lord Elgin School
School · 1.5 km away
Franklin D Roosevelt Public School
School · 1.7 km away
St. Anne Catholic School
School · 2.0 km away
St Anne's Separate School
School · 2.0 km away
Ecole Secondaire Catholique Monseigneur-Bruyere
Secondary · 2.2 km away
St Mary Choir Catholic School
School · 2.2 km away
Prince Charles Public School
School · 2.2 km away
Blossoms E C E Center
Elementary · 2.3 km away
Hillcrest Public School
School · 2.3 km away


