

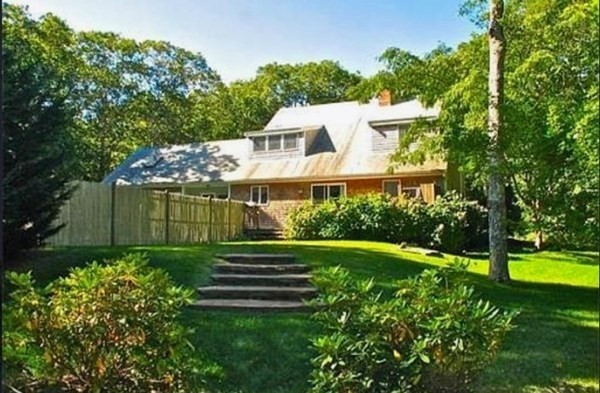
100 Connie's Way Vh401, Tisbury, MA 02568
Dukes County
Key Facts
Description
THIS IS A WEEKLY SUMMER RENTAL ONLY.THE WEEKLY PRICE IN AUGUST IS $6,250. PER WEEK.SEE WEB SITE FOR ADDITIONAL WEEKLY PRICING. Located in Mink Meadows Association, this wonderful four bedroom, three full and one half bath home has many nice features that include a large eat-in kitchen/family room, a more formal living room with fireplace, dining room and den. Televisions in every bedroom, living room and den. Laundry room is on the first floor just off the kitchen along with an automatic ice machine conveniently located just off the pool deck, a two car garage with bonus studio/office above. Nicely landscaped backyard with many gardens, an in-ground HEATED pool. Association amenities include private association beach and opportunity to join the Golf Club. Also, just a short distance to West Chop Woods, Land Bank Beach.
Property Information
Property Type
Residential Lease
Sub-Type
Single Family Residence
Living Area
2,334 sq ft
Lot Size
87,120 sq ft
Parking Spaces
2
Days on Market
1798
MLS® Listing#
72852696
Property Features
Cooling
Financial Details
HOA
None
Directions
Off Bigelow Rd
Affordability Calculator
$5,000
Estimated monthly payment
$133/mo
Principal $20,000 · Est. interest $27,902 over 30 yrs
Neighborhood Market Statistics
How this home compares to active listings in Tisbury, MA
- $1,000,000
- Median Listing Price
- 89
- Median Days on Market
- 2,059
- Median Sq Ft
- $960
- Median Price / Sq Ft
- 29
- Active Listings
- This home’s price is 98% below the area median.
- Its price per sq ft is 99% below the area median.
Market statistics compiled from active EXIT Realty® and MLS listings in Tisbury, MA.
Location
- 100 Connie's Way Vh401, Tisbury, MA 02568
Points of Interest in Tisbury, MA
Showing the Tisbury area map.
Nearby Schools
Vineyard Montessori School
Elementary · 1.0 mi away
Martha's Vineyard Regional High School
Secondary · 1.2 mi away
Tisbury Elementary
Elementary · 1.2 mi away
Oak Bluffs Elementary School
Elementary · 3.1 mi away
Martha's Vineyard Regional High School
Secondary · 3.7 mi away
Martha's Vineyard Public Charter School
Secondary · 4.1 mi away
Penikese Island School
School · 4.5 mi away
Children's School of Science
School · 4.7 mi away
West Tisbury School
Elementary · 5.0 mi away
Island Childrens School
School · 5.1 mi away
Mullen Hall School
School · 5.9 mi away
Village Science Playground
Elementary · 5.9 mi away
Falmouth Community School
School · 6.0 mi away
Lawrence School
Secondary · 6.0 mi away
Morse Pond School
Secondary · 6.3 mi away
Sandpiper Nursery School
School · 6.5 mi away
Teaticket Park
School · 7.0 mi away
Falmouth Public Schools - Massachusetts
School · 7.1 mi away
The Edgartown School
Elementary · 7.4 mi away
Magic Years Day Care
School · 7.7 mi away
Commute Calculator
Nearby Homes
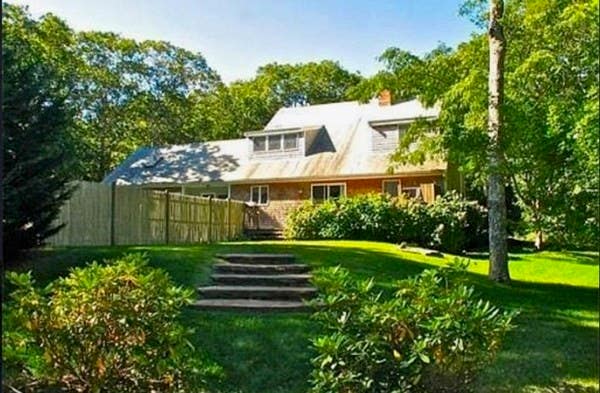

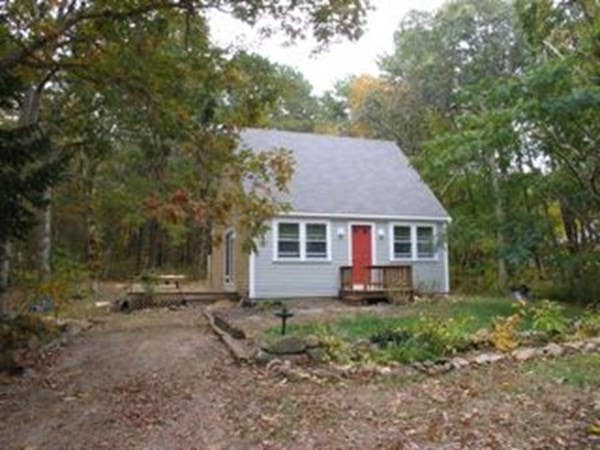
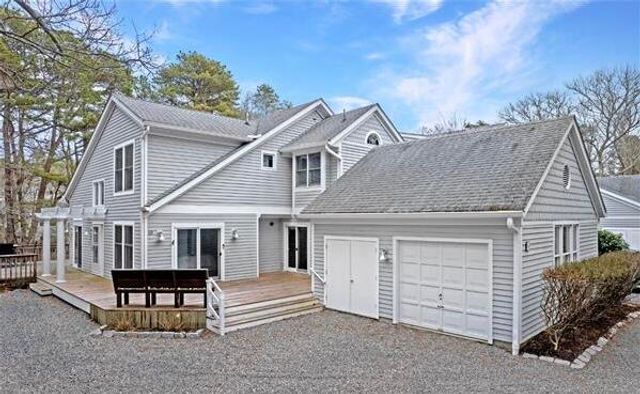
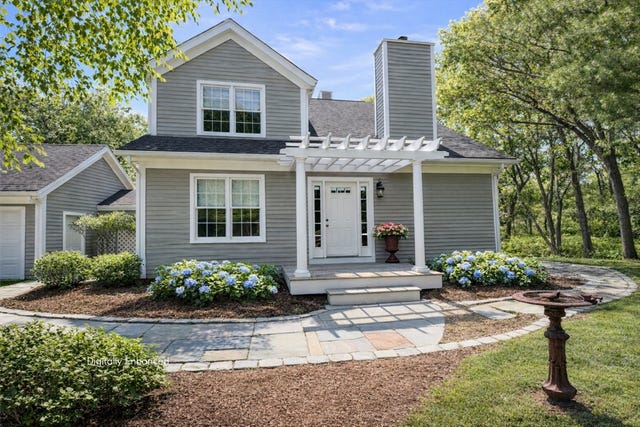
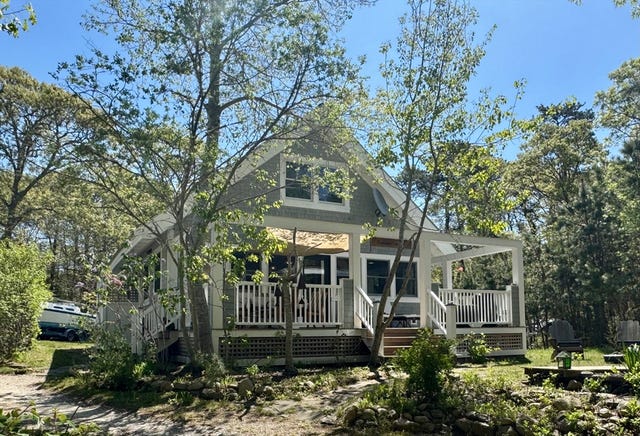
Similar Homes Nearby
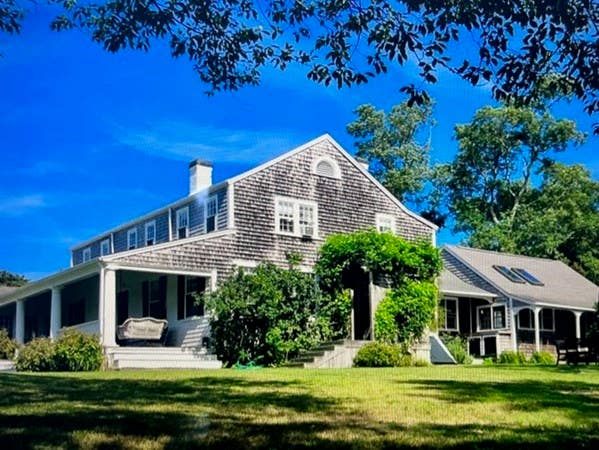
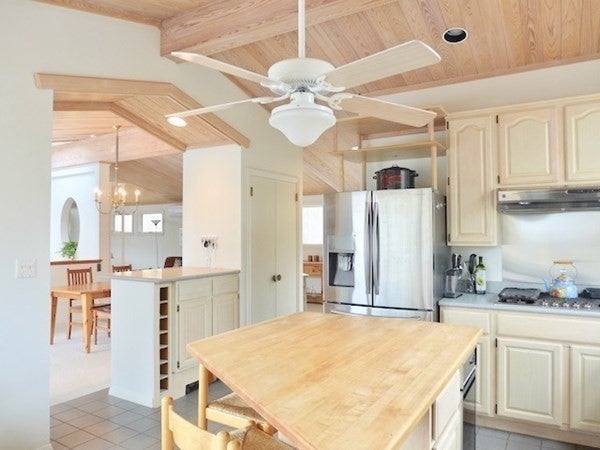


Similar Home Values
Comparable nearby listings and their asking prices.
| Address | Price | Beds | Baths | Sq Ft |
|---|---|---|---|---|
| 550 Chappaquonsett Rd Vh424 1, Tisbury, MA | $17,500/mo | 8 | 5 | 3,876 |
| 40 Summer Circle Wt128, West Tisbury, MA | $17,600/mo | 4 | 4 | 2,676 |
| 50A Carl's Way Wt145, West Tisbury, MA | $17,600/mo | 4 | 2 | 1,584 |
| 40 Summer Circle Wt128, West Tisbury, MA | $17,600/mo | 4 | 4 | 2,676 |
| 71 Bartmus Luce Road Wt154, West Tisbury, MA | $18,000/mo | 3 | 3 | — |
| 4 Windy Way Wt143, West Tisbury, MA | $18,500/mo | 4 | 4 | 1,714 |
Moving Cost Estimate
EXIT Agents in Tisbury


Listing Courtesy: Karen M. Overtoom R.E. - 5086937832
Presented by: Karen M. Overtoom