

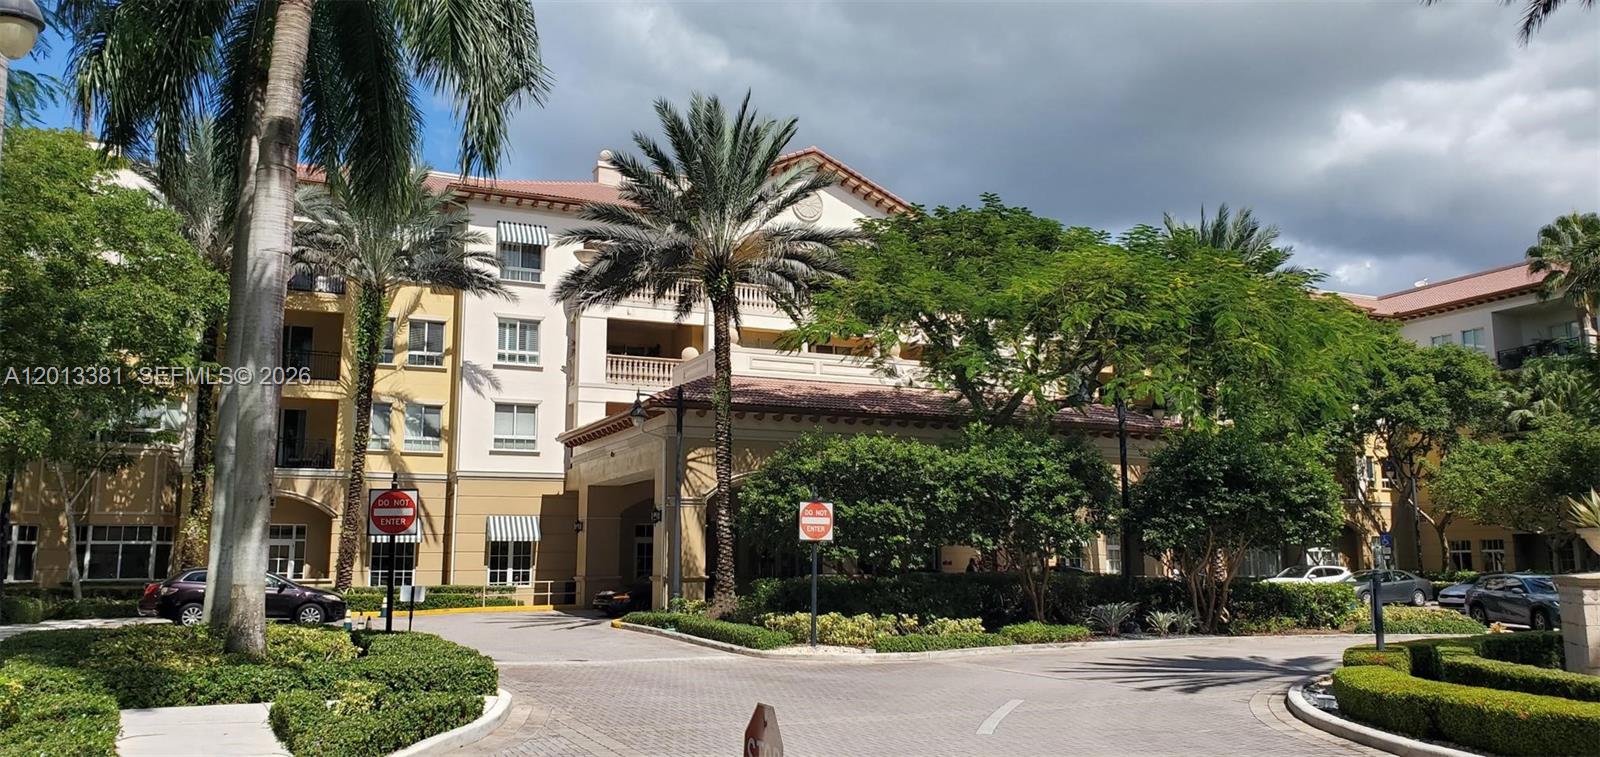
16102 Emerald Estates Dr 428, Weston, FL 33331
WESTON 55 PLUS CONDO · Broward County
Key Facts
Description
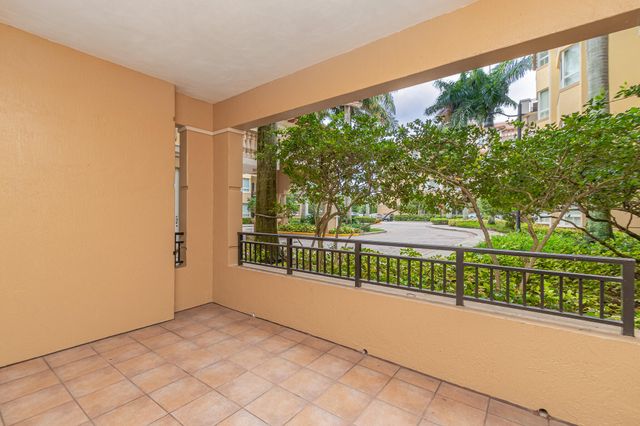
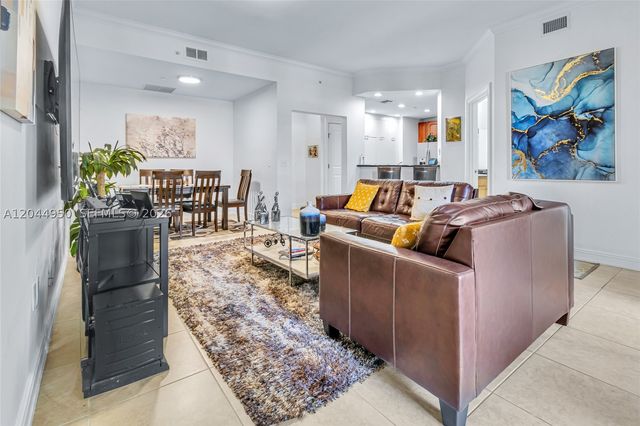
Enjoy resort-style living in this highly desirable 55+ community! This bright and inviting 1-bedroom corner residence is located in the Main Clubhouse building, offering exceptional convenience and easy access to amenities. The home features granite countertops, stainless steel appliances, 42” wood cabinetry, porcelain tile flooring throughout the main living areas, and wood-look vinyl flooring in the bedroom. Residents enjoy an exceptional lifestyle with premium amenities including concierge service, an on-site restaurant, fitness center, spa/salon, library, and valet parking. Ideally located near shopping, dining, banking, and everyday conveniences, this residence offers the perfect combination of comfort, elegance, and carefree living in one of the area's most sought-after active adult communities. Please note: The property is currently occupied by a wonderful tenant whose lease runs through December 2026. This presents an excellent opportunity for a future owner to secure the property now and plan for occupancy at the end of the lease term.
Property Information
Property Type
Residential
Sub-Type
Condominium
Year Built
2006
Stories
4
Living Area
796 sq ft
Garage Spaces
1
Ownership
Sole Proprietor
Days on Market
34
MLS® Listing#
A12013381
Property Features
Interior
Exterior
Appliances
Cooling
Heating
Flooring
Pool
Parking
Fencing
Construction
Windows
Security
Schools
- Elementary:
- Everglades
- Middle:
- Falcon Cove
- High:
- Cypress Bay
Financial Details
HOA
$3,077 / Quarterly
Annual Taxes
$4,900
Tax year 2025
Parcel Number
504029AA1200
Directions
I-75, Griffin Rd to the west, turn to the north on Weston Rd., left at the first traffic light towards Emerald Estates Dr., passing by Weston Commons at your left you will find The Palms at Weston main entrance at your right side.
Affordability Calculator
$72,000
Estimated monthly payment
$1,916/mo
Principal $288,000 · Est. interest $401,786 over 30 yrs
Neighborhood Market Statistics
How this home compares to active listings in Weston, FL
- $773,214
- Median Listing Price
- 72
- Median Days on Market
- 1,902
- Median Sq Ft
- $408
- Median Price / Sq Ft
- 369
- Active Listings
- This home’s price is 53% below the area median.
- Its price per sq ft is 11% above the area median.
Market statistics compiled from active EXIT Realty® and MLS listings in Weston, FL.
Location
Map is currently unavailable for this location.
Points of Interest in Weston, FL
Showing the Weston area map.
Commute Calculator
Nearby Homes



Similar Homes Nearby



Similar Home Values
Comparable nearby listings and their asking prices.
| Address | Price | Beds | Baths | Sq Ft |
|---|---|---|---|---|
| 140 Lakeview Dr 211, Weston, FL | $255,000 | 2 | 2 | 1,106 |
| 182 Lakeview Dr 204, Weston, FL | $259,000 | 2 | 2 | 1,231 |
| 220 Lakeview Dr 210, Weston, FL | $265,000 | 2 | 2 | 956 |
| Weston, FL | $270,000 | 2 | 2 | 1,106 |
| 240 Lakeview Dr 308, Weston, FL | $270,000 | 2 | 2 | 1,106 |
| 379 Lakeview Dr 205, Weston, FL | $274,900 | 2 | 2 | 1,231 |
Moving Cost Estimate
EXIT Agents in Weston


Listing Courtesy: La Rosa Realty LLC - 3219393748
This information being provided is for consumer's personal, non-commercial use and may not be used for any other purpose other than to identify prospective properties consumers may be interested in purchasing.