

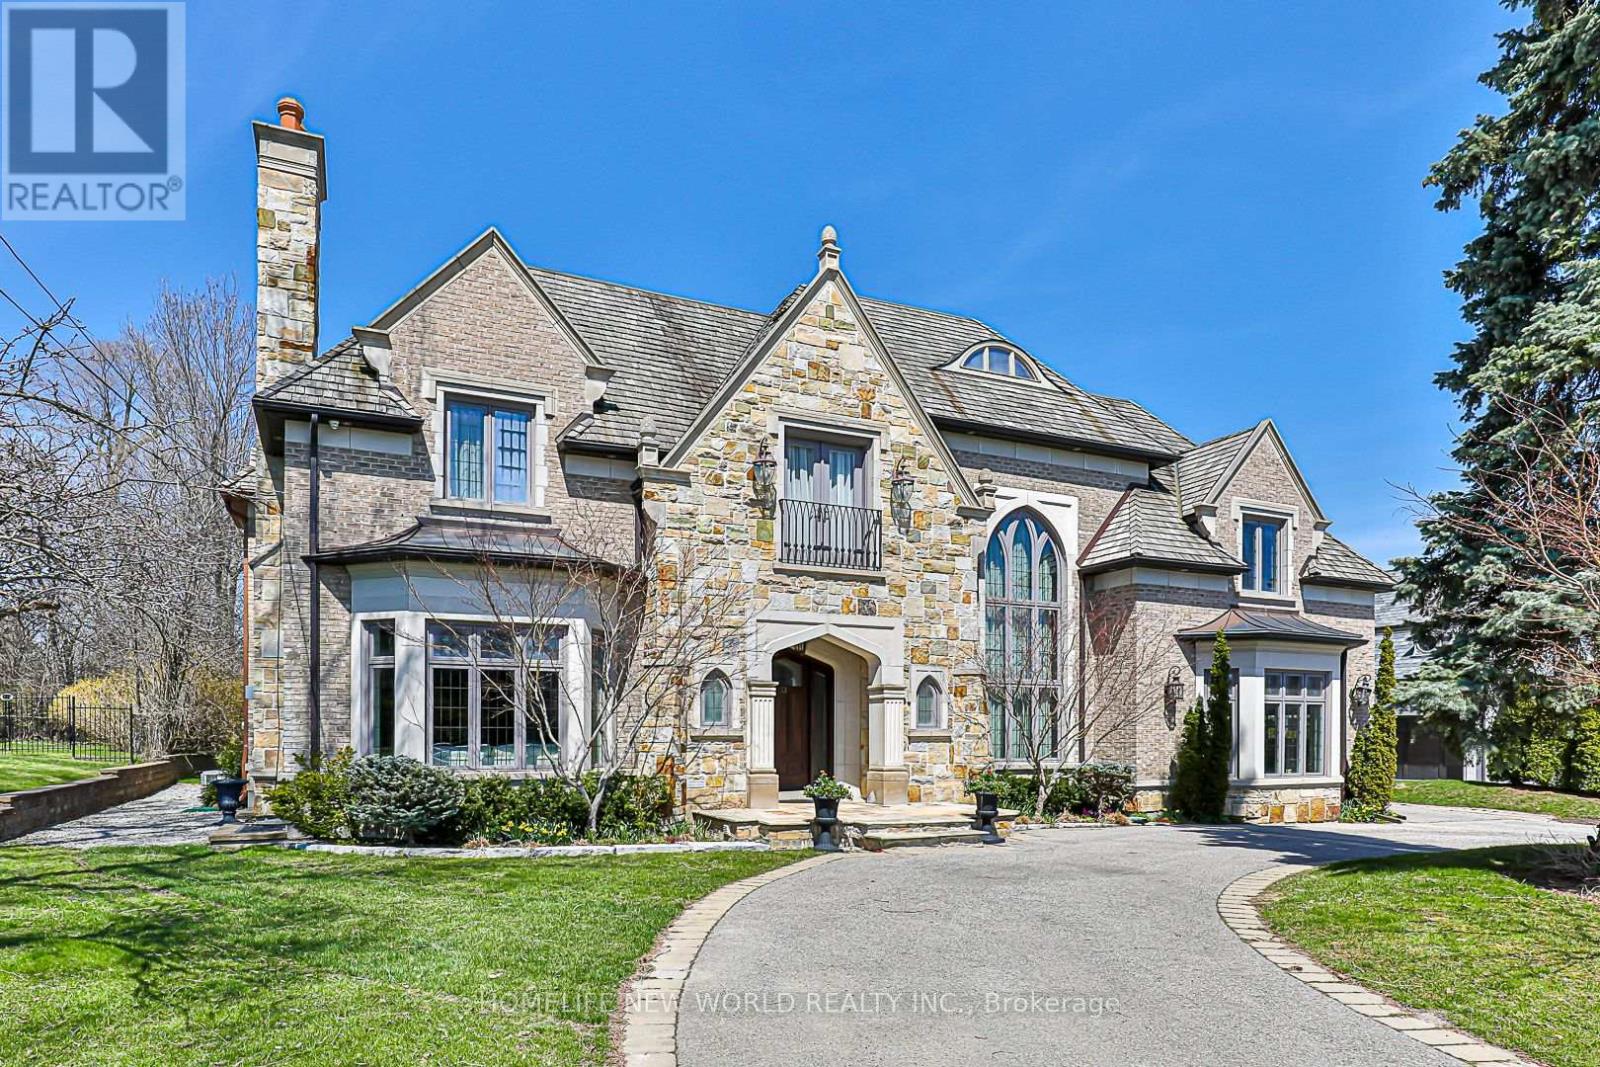
11 PURLING PLACE, Toronto (Banbury-Don Mills), ON M3B1V4
Banbury-Don Mills
Key Facts
Description
Finest Residence W Much Luxury Appts*Approx 7250 Sqft + Lower Level*Grand Entr W Intricate Marble Flr Patterns*Ext Millwrks Library W Herringbone Wood Flr *Grtrm W Coffered Wood Ceiling*Marble F/P Flr 2 Ceiling*Chef Dream Kitchen W Custom Cabinetry W Leaded Glass*Large Brkfast Area*Mb Feat.Dbl Sided F/P,Sitting Area,7Pc Ensuite,Custom B/I Cabintry His/Her W/I Closet*Home Theatre*Sauna*Elevator*Circ Drwy*4 Cars Garage*Stone Frnt W Cedar Shingles* Extras:3Gb+E, Cac, Hrv, Cvac, Security Sys W/Cams, Edg+Rem, B/I Speak, Elfs, Win Cov, Cust B/I, Hdwd, Heated L/Lev. S/S Appl Incl: Viking B/I Oven, 6 Burn Cktp W/Dbl Oven, B/I Micro, F+F, Dw, Whirlpool W+D*Stone Bksplash*Large Grnite Island* ***First Floor Laudry Room,Back Yard Patio Stone,Wine Cell And Recreation Area Bar Is Brand New***.Main And Lower Level Furnitures*** (id:31684)
Property Information
Property Type
Residential Lease
Sub-Type
Single Family Residence
Parking Spaces
14
Ownership
Freehold
Listing #
C13106336
Property Features
- Cooling:
- Central Air
- Heating:
- Forced Air, Natural Gas
- Flooring:
- Carpet, Hardwood
- Parking:
- Detached
Rooms
- 4.6 m X 3.62 mMain
- 5.94 m X 3.81 mSecond
- Bedroom 25.64 m X 3.53 mSecond
- Bedroom 35.03 m X 4.15 mSecond
- Bedroom 45.53 m X 4.7 mSecond
- Bedroom 55.1 m X 4.15 mSecond
- Dining Room6.02 m X 4.88 mMain
- Family Room9.33 m X 6.57 mMain
- Game Room9.2 m X 7.5 mLower
- Kitchen9.44 m X 5.02 mMain
- Living Room5.56 m X 5.26 mMain
- Master Bedroom7.65 m X 5.03 mSecond
Affordability Calculator
$60,000
Estimated monthly payment
$1,597/mo
Principal $240,000 · Est. interest $334,821 over 30 yrs
Location
- 11 PURLING PLACE, Toronto (Banbury-Don Mills), ON M3B1V4
Points of Interest in Toronto (Banbury-Don Mills), ON
Showing the Toronto (Banbury-Don Mills) area map.
Nearby Schools
York Mills Collegiate Institute
Secondary · 0.5 km away
Ecole Secondaire Etienne-Brule
Secondary · 0.6 km away
Denlow Public School
Elementary · 0.9 km away
Junior Academy
Elementary · 0.9 km away
Windfields Junior High School
Secondary · 1.0 km away
Bayview Hebrew School of the Arts
School · 1.1 km away
Harrison Public School
Elementary · 1.1 km away
St Andrews Junior High School
Secondary · 1.3 km away
Owen Public School
Elementary · 1.4 km away
Rippleton P.S.
Elementary · 1.4 km away
Rippleton Public School
Elementary · 1.4 km away
The Giles School
Secondary · 1.6 km away
Crescent School
Secondary · 1.6 km away
Central Montessori School
Elementary · 1.6 km away
Hawthorn School
Elementary · 1.7 km away
Montessori Education Centre
Elementary · 1.7 km away
Topkids Éducation Center
School · 1.7 km away
Willowwood School
Elementary · 1.8 km away
Stanford International College
Secondary School · 1.8 km away
Brooklyn College
Secondary School · 1.9 km away
Commute Calculator
Moving Cost Estimate
EXIT Agents in Toronto (Banbury-Don Mills)



Listing Courtesy: HOMELIFE NEW WORLD REALTY INC.
Data Terms of Use
This website is operated by HOMELIFE NEW WORLD REALTY INC., a brokerage who is a member of The Canadian Real Estate Association (CREA). The content on this website is owned or controlled by CREA. By accessing this website, the user agrees to be bound by these terms of use as amended from time to time, and agrees that these terms of use constitute a binding contract between the user, HOMELIFE NEW WORLD REALTY INC., and CREA.
Copyright
The content on this website is protected by copyright and other laws, and is intended solely for the private, non-commercial use by individuals. Any other reproduction, distribution or use of the content, in whole or in part, is specifically prohibited. Prohibited uses include commercial use, “screen scraping”, “database scraping”, and any other activity intended to collect, store, reorganize or manipulate the content of this website.
Trademarks
REALTOR®, REALTORS®, and the REALTOR® logo are certification marks that are owned by REALTOR® Canada Inc. and licensed exclusively to The Canadian Real Estate Association (CREA). These certification marks identify real estate professionals who are members of CREA and who must abide by CREA’s By-Laws, Rules, and the REALTOR® Code. The MLS® trademark and the MLS® logo are owned by CREA and identify the professional real estate services provided by members of CREA.
Liability and Warranty Disclaimer
The information contained on this website is based in whole or in part on information that is provided by members of CREA, who are responsible for its accuracy. CREA reproduces and distributes this information as a service for its members, and assumes no responsibility for its completeness or accuracy.
Amendments
HOMELIFE NEW WORLD REALTY INC. may at any time amend these Terms of Use by updating this posting. All users of this site are bound by these amendments should they wish to continue accessing the website, and should therefore periodically visit this page to review any and all such amendments.