

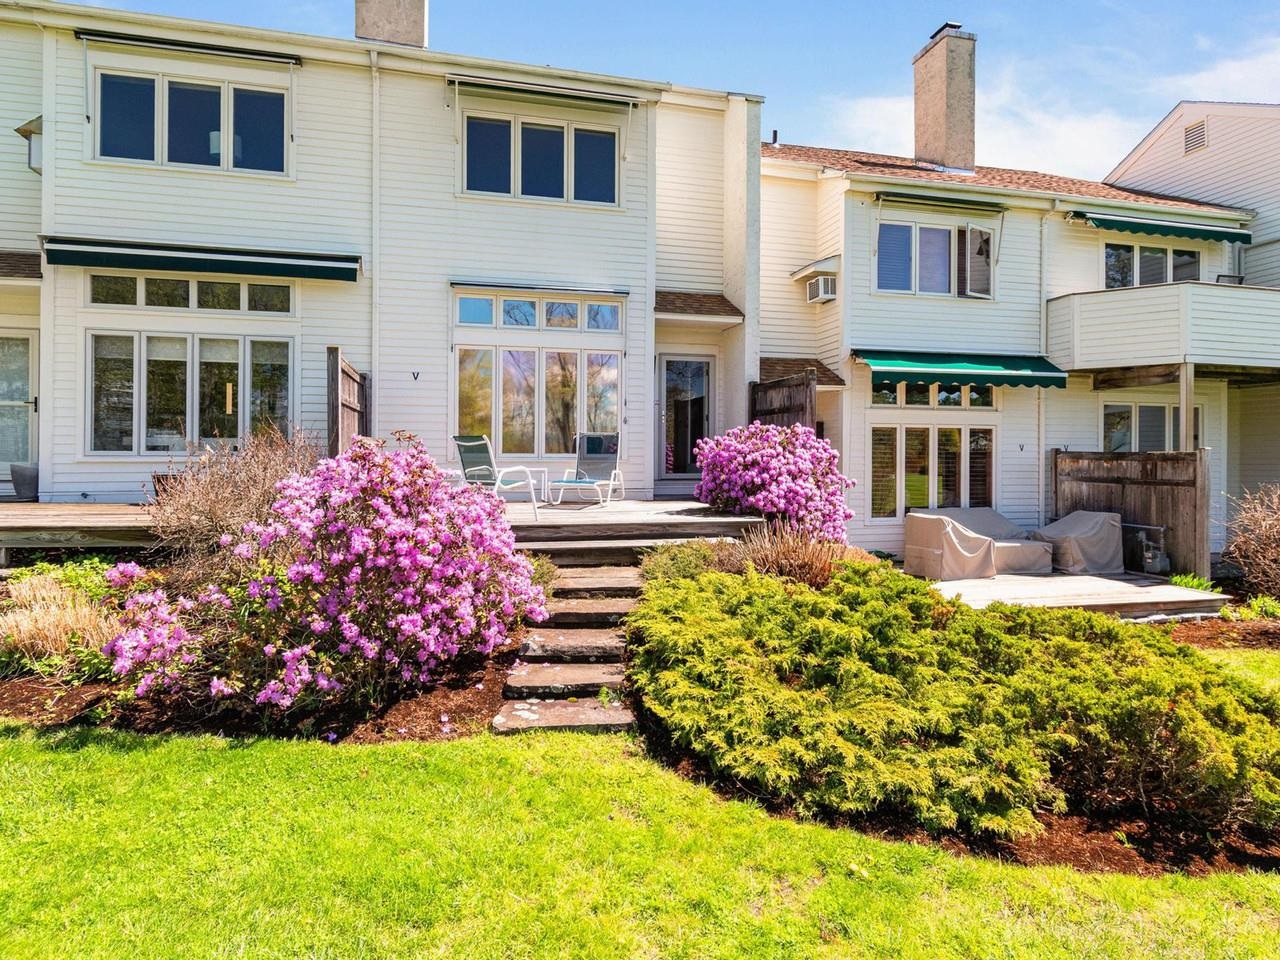
545 South Prospect Street 10, Burlington, VT 05401
VT-Chittenden County
Key Facts
Description
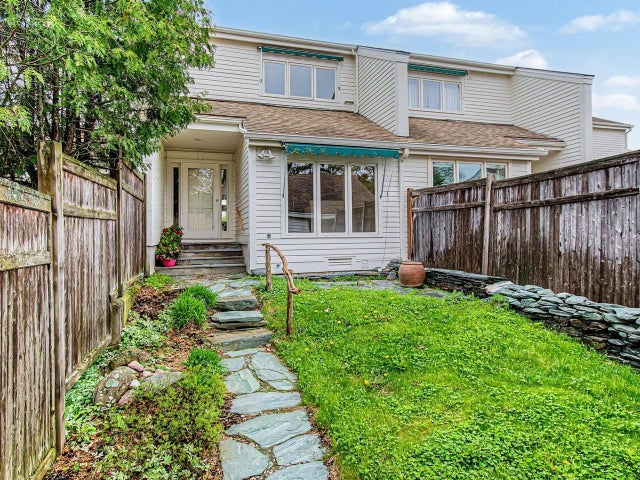
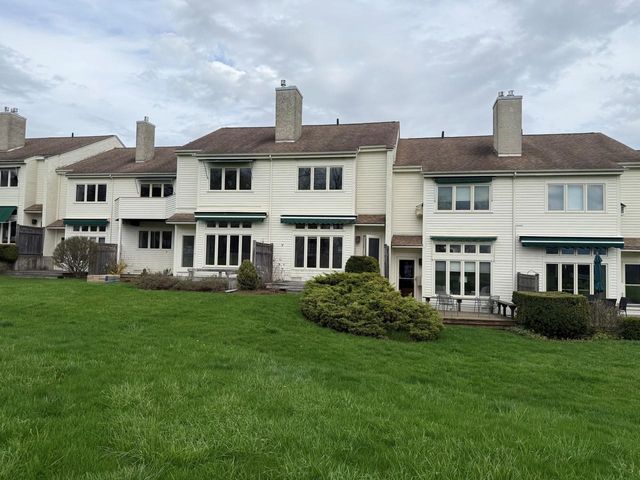
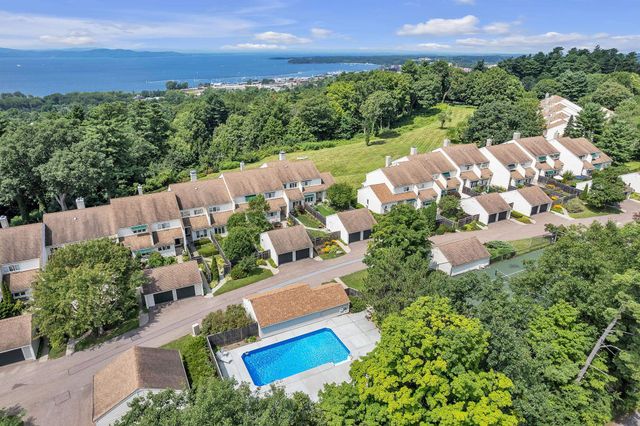
Experience luxury and ease in Burlington’s prestigious Hill Section. This professionally decorated, two-story townhouse-style condominium sits within the exclusive Overlake community. These 40 condominiums are spread across seven acres of beautifully landscaped grounds with a pool and tennis court. A detached garage with direct courtyard access is an appealing feature of this unit. Pass through your fully-fenced, private courtyard that has specimen plantings and a “no maintenance” turf lawn also has space for a vegetable or herb garden. As you step inside this nicely appointed 2-bedroom condo with 3 updated baths you can appreciate the attention to detail throughout. The main level features an updated kitchen that flows seamlessly into a cozy, sunken den overlooking your private courtyard. The expansive living and dining areas have views overlooking the green space out back. The sunken living room has built-in bookcases and cabinets, a gas fireplace, and access to the back deck. Upstairs, the generous primary suite faces west and has two large closets, and updated ¾ bath. A second bedroom has access to a ¾ bath in the hallway. Both bedrooms have newer windows and carpets. There are beautiful seasonal views of Lake Champlain and the Adirondack Mountains. The Burlington Country Club is close by as is access to the bike path. Just minutes to UVM Medical Center, downtown Burlington, and I-89.
Property Information
Property Type
Residential
Sub-Type
Condominium
Style
Townhouse
Year Built
1982
Stories
2
Living Area
2,409 sq ft
Garage Spaces
1
Parking Spaces
1
Zoning
RL
Days on Market
1
MLS® Listing#
5089016
Property Features
Exterior
Appliances
Cooling
Heating
Flooring
Fireplace
Basement
Pool
Parking
Patio
Fencing
Lot Features
Construction
Roof
Security
Utilities
Sewer
Water Source
Rooms
- 16'4" x 14'5"
- Bedroom 214' x 11'8"
- Den10'3 x 7'4"
- Dining Room13'8" x 11'
- Kitchen13' x 7'6"
- Living Room15'4" x 15'3"
Schools
- Elementary:
- Assigned
- Middle:
- Assigned
- High:
- Burlington High School
- District:
- Burlington School District
Financial Details
HOA
$985 / Monthly
Annual Taxes
$10,736
Tax year 2025
Directions
Across from Burlington Country Club on South Prospect Street, entrance to Overlake Condominiums, turn right in development, Unit #10.
Affordability Calculator
$133,800
Estimated monthly payment
$3,561/mo
Principal $535,200 · Est. interest $746,652 over 30 yrs
Neighborhood Market Statistics
How this home compares to active listings in Burlington, VT
- $628,090
- Median Listing Price
- 91
- Median Days on Market
- 1,766
- Median Sq Ft
- $333
- Median Price / Sq Ft
- 353
- Active Listings
- This home’s price is 7% above the area median.
- Its price per sq ft is 17% below the area median.
Market statistics compiled from active EXIT Realty® and MLS listings in Burlington, VT.
Location
Map is currently unavailable for this location.
Points of Interest in Burlington, VT
Showing the Burlington area map.
Commute Calculator
Nearby Homes



Similar Homes Nearby
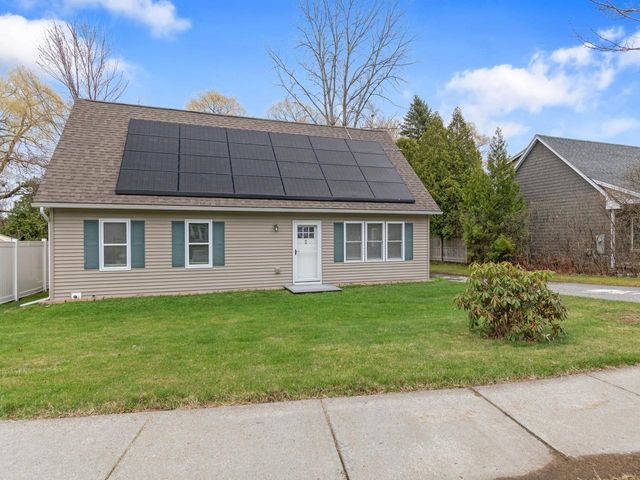


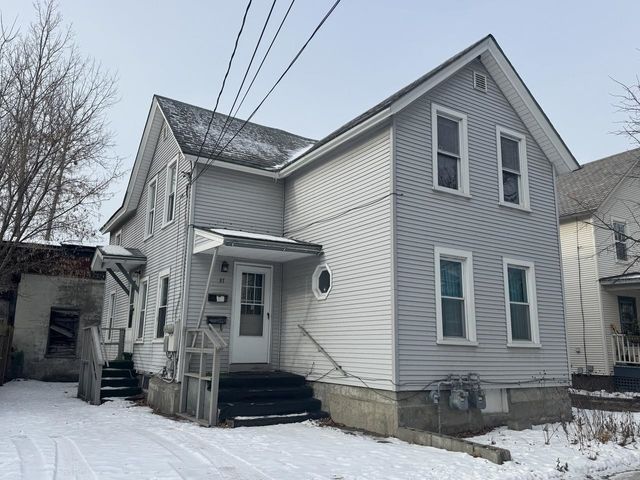
Similar Home Values
Comparable nearby listings and their asking prices.
| Address | Price | Beds | Baths | Sq Ft |
|---|---|---|---|---|
| 120 Lori Lane, Burlington, VT | $469,900 | 4 | 2 | 1,440 |
| 406 Colchester Avenue, Burlington, VT | $475,000 | 4 | 2 | 1,240 |
| 406 Colchester Avenue, Burlington, VT | $475,000 | 4 | 2 | 1,240 |
| 1 Overlook Drive, South Burlington, VT | $475,000 | 3 | 2 | 1,374 |
| 81 South Williams Street 403, Burlington, VT | $479,000 | 2 | 2 | 1,252 |
| 37 Drew Street, Burlington, VT | $480,000 | 4 | 2 | 1,497 |


