

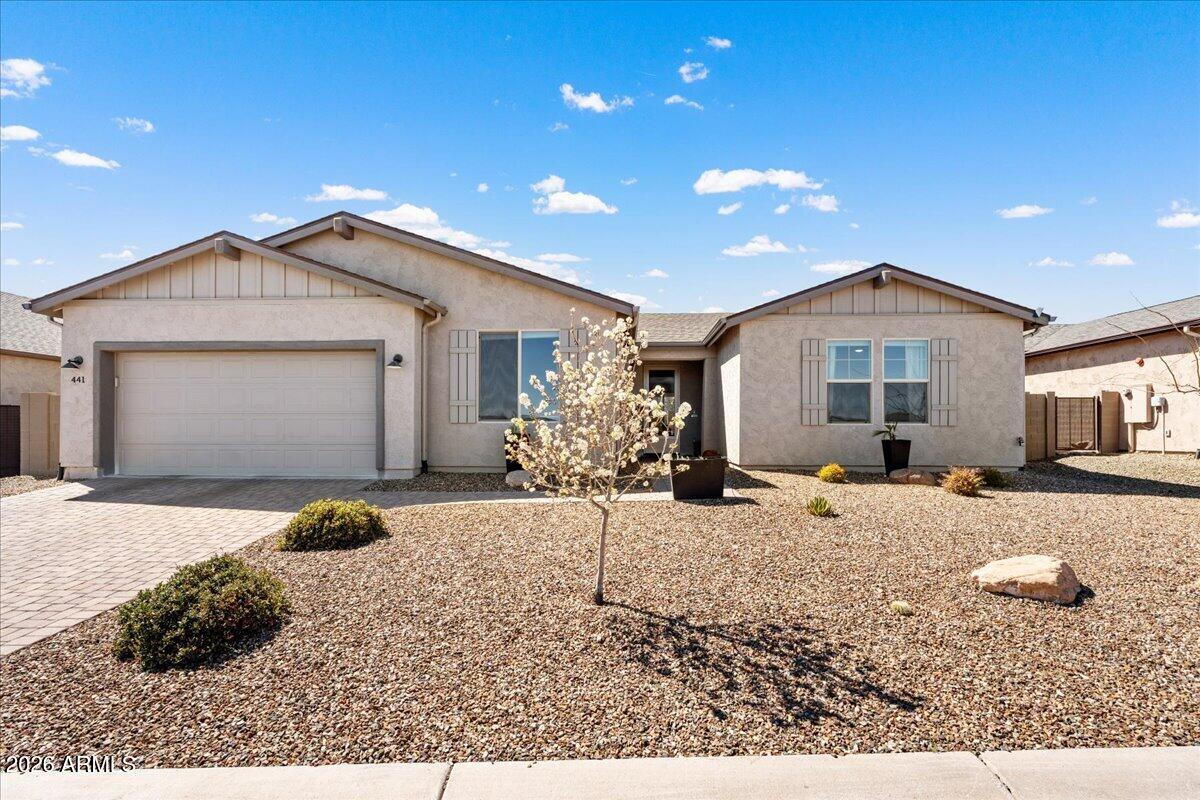
441 MINERS GULCH Drive, Clarkdale, AZ 86324
MOUNTAIN GATE · Yavapai County
Key Facts
Listing Courtesy: Sunhaven Real Estate - 9283003774
Description
PRICE REDUCED 15,000! This house is TIGHT! Rare opportunity to own the highly sought-after Highlander Plan-- a bright, open design that lives far larger than its 1,884 sq ft and is beautifully appointed with exceptional custom upgrades throughout. It is perfectly positioned on an oversized lot with unobstructed Red Rock and Mingus Mountain views. Immaculate and exceptionally well maintained--the home shows beautifully. Enjoy Red Rock sunrises from the front and sweeping Mingus Mountain sunsets from the back, with panoramic views in both directions--all from a professionally landscaped homesite backing to a protected wash and greenspace for outstanding privacy. Barely lived in, this 3-bedroom (or 2 bed+ large Den) Highlander plan lives like a model home. It offers refined finishes, thoughtful upgrades, and seamless indoor-outdoor living designed for comfort and beauty. Step inside to warm designer details including Gemcore Coronado waterproof luxury plank flooring, custom Vasari limewash accent walls, upgraded Andersen windows, elegant Logan two-panel doors, and curated designer lighting throughout. The open great room centers around a sleek linear fireplace and expansive picture windows that frame the surrounding landscape and natural light. The chef's kitchen blends style and performance with Calacatta Miranda quartzite countertops, Bosch 800-series refrigerator, Whirlpool gas range, KitchenAid dishwasher, custom Maple cabinetry with soft-close drawers, and a spacious island finished in honed granite--perfect for entertaining. The private owner's retreat is designed as a sanctuary with enhanced sound-dampening insulation, custom blackout drapery, and a spa-inspired bathroom featuring a curbless walk-in shower with floor-to-ceiling tile and bench, executive-height vanity, granite counters, and a TOTO Washlet bidet. A versatile double-door den offers the perfect space for a home office or creative studio, while the guest suite and bath showcase equally elevated finishes and designer touches. Step outside to your extended 11' x 20' outdoor great room, where solar shades, a ceiling fan, custom turf landscaping, and a Bullfrog R7L spa create the ultimate private retreat--perfectly positioned to enjoy the dramatic Mingus Mountain sunsets. Additional premium features include solar, a REME HALO whole-home air purification system, reverse osmosis system, water softener, extra insulation in the primary suite, laundry room, and garage, plus a fully insulated garage and garage door--enhancing comfort, quiet, and energy efficiency throughout. With unobstructed views, exceptional privacy, and a level of upgrades rarely seen, this like-new luxury home offers a truly elevated living experience.
Property Information
Property Type
Residential
Sub-Type
Single Family Residence
Style
Contemporary
Year Built
2022
Stories
1
Living Area
1,884 sq ft
Lot Size
0.16 acres
Garage Spaces
2
Parking Spaces
2
Listing #
7019345
Property Features
Interior
Appliances
Cooling
Heating
Flooring
Fireplace
Parking
Patio
Fencing
Lot Features
Construction
Foundation
Roof
Security
Community
Utilities
Sewer
Water Source
Schools
- Elementary:
- Clarkdale-Jerome Elementary School
- Middle:
- Clarkdale-Jerome Elementary School
Financial Details
HOA
$158 / Quarterly
Mountain Gate
Annual Taxes
$2,400
Tax year 2025
Parcel Number
400-06-299
Directions
Continue onto S Broadway Turn left onto Old Centerville Rd Turn right onto Miners Gulch Dr
Affordability Calculator
$122,980
Estimated monthly payment
$3,273/mo
Principal $491,920 · Est. interest $686,272 over 30 yrs
Neighborhood Market Statistics
How this home compares to active listings in Clarkdale, AZ
- $514,286
- Median Listing Price
- 77
- Median Days on Market
- 1,851
- Median Sq Ft
- $314
- Median Price / Sq Ft
- 48
- Active Listings
- This home’s price is 20% above the area median.
- Its price per sq ft is 4% above the area median.
Market statistics compiled from active EXIT Realty® and MLS listings in Clarkdale, AZ.
Location

Points of Interest in Clarkdale, AZ
Showing the Clarkdale area map.
Nearby Schools
Clarkdale-Jerome School District
Elementary · 0.7 mi away
Cottonwood-Oak Creek School District
School · 2.3 mi away
Verde Valley Adventist School
School · 2.4 mi away
Rise Resource Center
School · 2.4 mi away
Verde Community Church
School · 2.4 mi away
Alternitive School Suite
School · 2.5 mi away
Center for Creative Education
Elementary · 3.3 mi away
American Heritage Academy
School · 3.7 mi away
Valley Academy
Secondary · 3.9 mi away
Dr Daniel Bright Elementary School
Elementary · 3.9 mi away
Mingus Union High School
Secondary · 4.4 mi away
St Joseph's Catholic School
School · 4.5 mi away
Tavasci Elementary School
Elementary · 5.9 mi away
Oak Creek Elementary School
Elementary · 8.8 mi away
Oak Creek Ranch School
Secondary · 9.3 mi away
Desert Star Community School
Elementary · 10.0 mi away
Montessori Childrens House
Elementary · 13.3 mi away
Sedona Red Rock High School
Secondary · 13.9 mi away
Yavapai College Sedona Center
Secondary School · 14.0 mi away
Verde Valley School
Secondary · 14.3 mi away
Commute Calculator
Nearby Homes


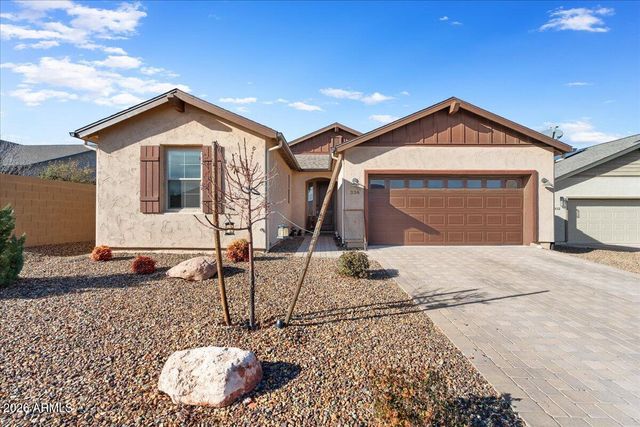
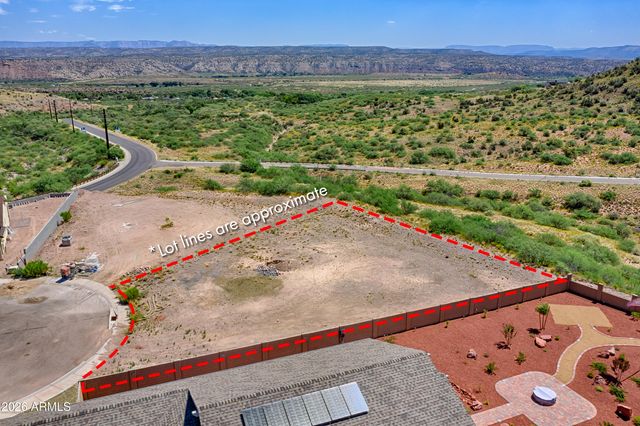
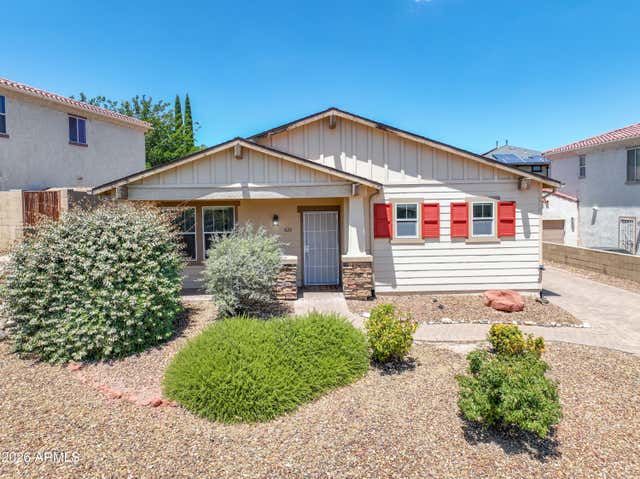
Similar Homes Nearby

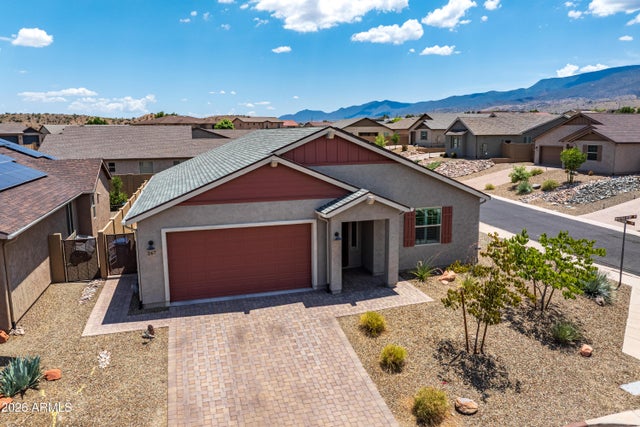
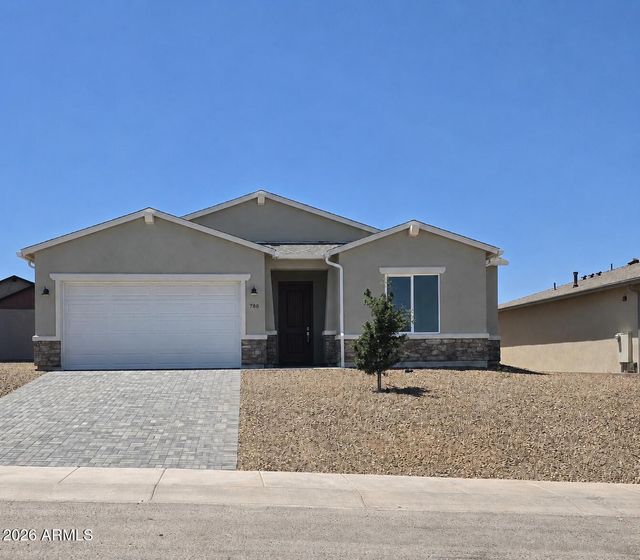

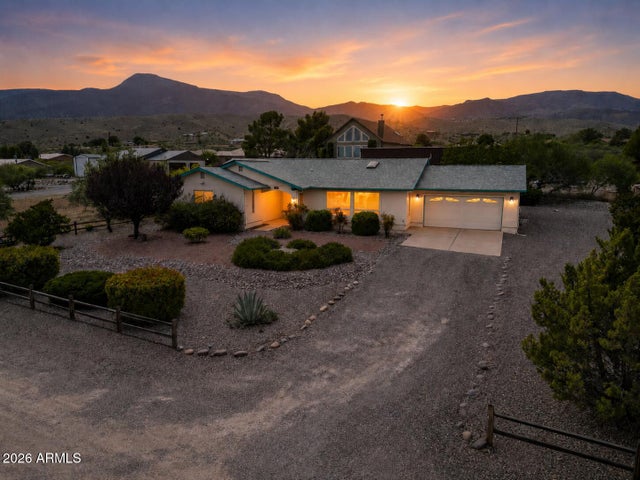
Similar Home Values
Comparable nearby listings and their asking prices.
| Address | Price | Beds | Baths | Sq Ft |
|---|---|---|---|---|
| 836 EUGENE Road, Clarkdale, AZ | $464,900 | 3 | 2 | 2,261 |
| 267 Whistle Stop Road, Clarkdale, AZ | $475,000 | 2 | 2 | 1,501 |
| 788 Flat Iron Road Lot 502, Clarkdale, AZ | $489,900 | 3 | 2 | 1,504 |
| 506 Main Street, Clarkdale, AZ | $499,900 | 3 | 2 | 1,492 |
| 599 Bootleg Road, Clarkdale, AZ | $507,000 | 3 | 2 | 1,734 |
| 1080 HUMMINGBIRD Lane, Clarkdale, AZ | $519,900 | 3 | 2 | 1,980 |
Moving Cost Estimate
EXIT Agents in Clarkdale


Last Updated: 2026-04-24