

4300 Westchester Drive NE C, Cedar Rapids, IA 52402
Linn County
Key Facts
Description
Looking for a great place to call home? Look no further! This has what you’re looking for. It starts with 1690 sq ft on the 2nd floor in a great location off 42nd NE. Basics include 2 bedrooms, 2 baths, a den/study, a screened porch and a 19 x 24 garage with a loft and 2 windows. Features include vaulted ceilings, a kitchen palladium window, hardwood floors with custom area rugs throughout and with all the appliances staying—even washer and dryer. It has a deep, lighted front closet, a separate utility room (one of the cleanest you’ll find), a separate dining room with a custom mirrored wall that includes shelving, cabinets and a buffet serving space. The upgrades in the kitchen include a corner sink, track lighting, extra pullouts in the lower-level cabinets, a pantry with pull-outs, tiled backsplash and eat-in area with door to screened porch. The living room has French doors to the den and exit to the screened porch. The primary suite includes a spacious, customized walk-in closet, a separate shower area with linen closet and stool and separate vanity area with soft-closed drawers. The 2nd bedroom is perfect with the 2nd bathroom just steps away. There are all new windows, trim and blinds throughout, 6 ceiling fans throughout and nice natural light throughout. This unit had new AC in 2022. The bldg. had a new roof, new siding, insulation, and gutters from the derecho. Coming in 2026 will be new front bldg. doors with side panels for ALL buildings, asphalt for ALL driveways and parking spaces and completion of the landscaping project in front of each building. This location is close to I380, Edgewood, shopping, restaurants and Twin Pines Golf Course. It truly is an all-around great place to call home! NO PETS! NO RENTALS! Schedule your appointment today to see how much you’re going to love it!
Property Information
Property Type
Residential
Sub-Type
Condominium
Style
Two Story
Year Built
1988
Stories
2
Living Area
1,690 sq ft
Lot Dimensions
Common
Garage Spaces
2
Days on Market
6
MLS® Listing#
2603291
Property Features
Interior
Appliances
Cooling
Heating
Parking
Laundry
Construction
Foundation
Security
Sewer
Water Source
Rooms
- Second
Schools
- Elementary:
- Pierce
- Middle:
- Franklin
- High:
- Kennedy
Financial Details
HOA
$280 / Monthly
Annual Taxes
$2,964
Parcel Number
14054-55001-01002
Directions
I-380 to 42nd St. Take a right onto Wenig, a left onto Towne House, left onto Westchester, and proceed up Westchester. Bldg is on your right. From Edgewood to 42nd St. Left on Pine View Dr, right on 44th St and left on Westchester.
Affordability Calculator
$36,700
Estimated monthly payment
$977/mo
Principal $146,800 · Est. interest $204,799 over 30 yrs
Neighborhood Market Statistics
How this home compares to active listings in Cedar Rapids, IA
- $309,794
- Median Listing Price
- 69
- Median Days on Market
- 1,678
- Median Sq Ft
- $164
- Median Price / Sq Ft
- 413
- Active Listings
- This home’s price is 41% below the area median.
- Its price per sq ft is 34% below the area median.
Market statistics compiled from active EXIT Realty® and MLS listings in Cedar Rapids, IA.
Location

Points of Interest in Cedar Rapids, IA
Showing the Cedar Rapids area map.
Nearby Schools
Good Shepherd Lutheran Day School
Elementary · 0.2 mi away
Kennedy High School
Secondary · 0.3 mi away
Bova's Class
School · 0.3 mi away
Pierce Elementary School
Elementary · 0.5 mi away
Hiawatha Elementary School
Elementary · 1.1 mi away
Champions at Hiawatha Elementary School
Elementary · 1.1 mi away
Isaac Newton Christian Academy
School · 1.4 mi away
St Pius X School
School · 1.4 mi away
Xavier High School
Secondary · 1.4 mi away
Wright Elementary School
Elementary · 1.5 mi away
Apple Kids
School · 1.5 mi away
Nixon Elementary School
Elementary · 1.7 mi away
Champions at Nixon Elementary School
Elementary · 1.7 mi away
Champions at Viola Gibson Elementary School
Elementary · 1.8 mi away
Harding Middle School
Secondary · 1.8 mi away
Cedar Rapids Community School District
Elementary · 1.9 mi away
Xavier High School
Secondary · 2.0 mi away
Summit Schools
Secondary · 2.0 mi away
Garfield Elementary School
Elementary · 2.2 mi away
KENWOOD Elementary School
Elementary · 2.4 mi away
Commute Calculator
Nearby Homes
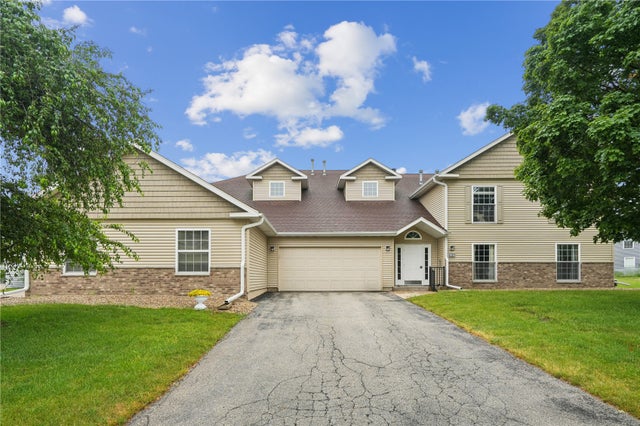


Similar Homes Nearby

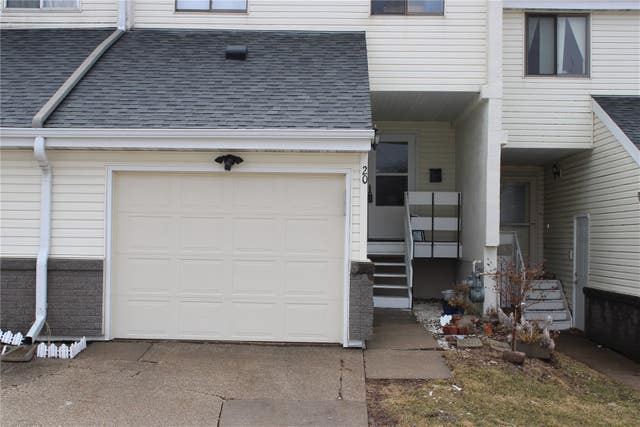
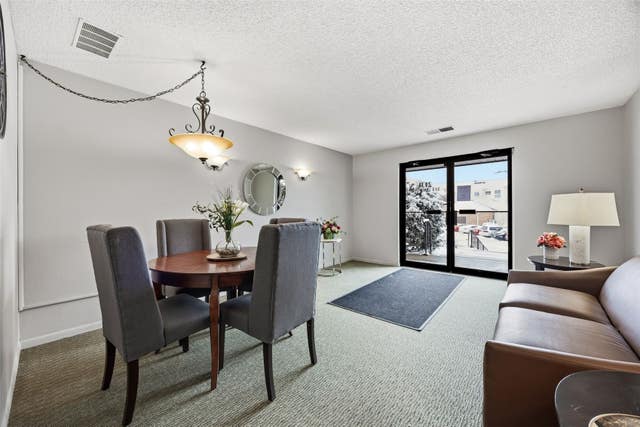


Similar Home Values
Comparable nearby listings and their asking prices.
| Address | Price | Beds | Baths | Sq Ft |
|---|---|---|---|---|
| 1822 SE Mt Vernon Road, Cedar Rapids, IA | $129,000 | 2 | 1 | 860 |
| 51 29th Ave Dr SW, Cedar Rapids, IA | $130,000 | 3 | 3 | 1,238 |
| 2131 1st Avenue SE 116, Cedar Rapids, IA | $133,500 | 2 | 2 | 1,248 |
| 190 Cottage Grove Avenue SE 224, Cedar Rapids, IA | $134,900 | 2 | 2 | 1,248 |
| 1737 Bever Avenue SE, Cedar Rapids, IA | $134,900 | 2 | 1 | 912 |
| 1737 SE Bever Avenue, Cedar Rapids, IA | $134,900 | 2 | 1 | 912 |
Moving Cost Estimate
EXIT Agents in Cedar Rapids


Listing Courtesy: SKOGMAN REALTY - 3193666427
Presented by: Judith Sloane