

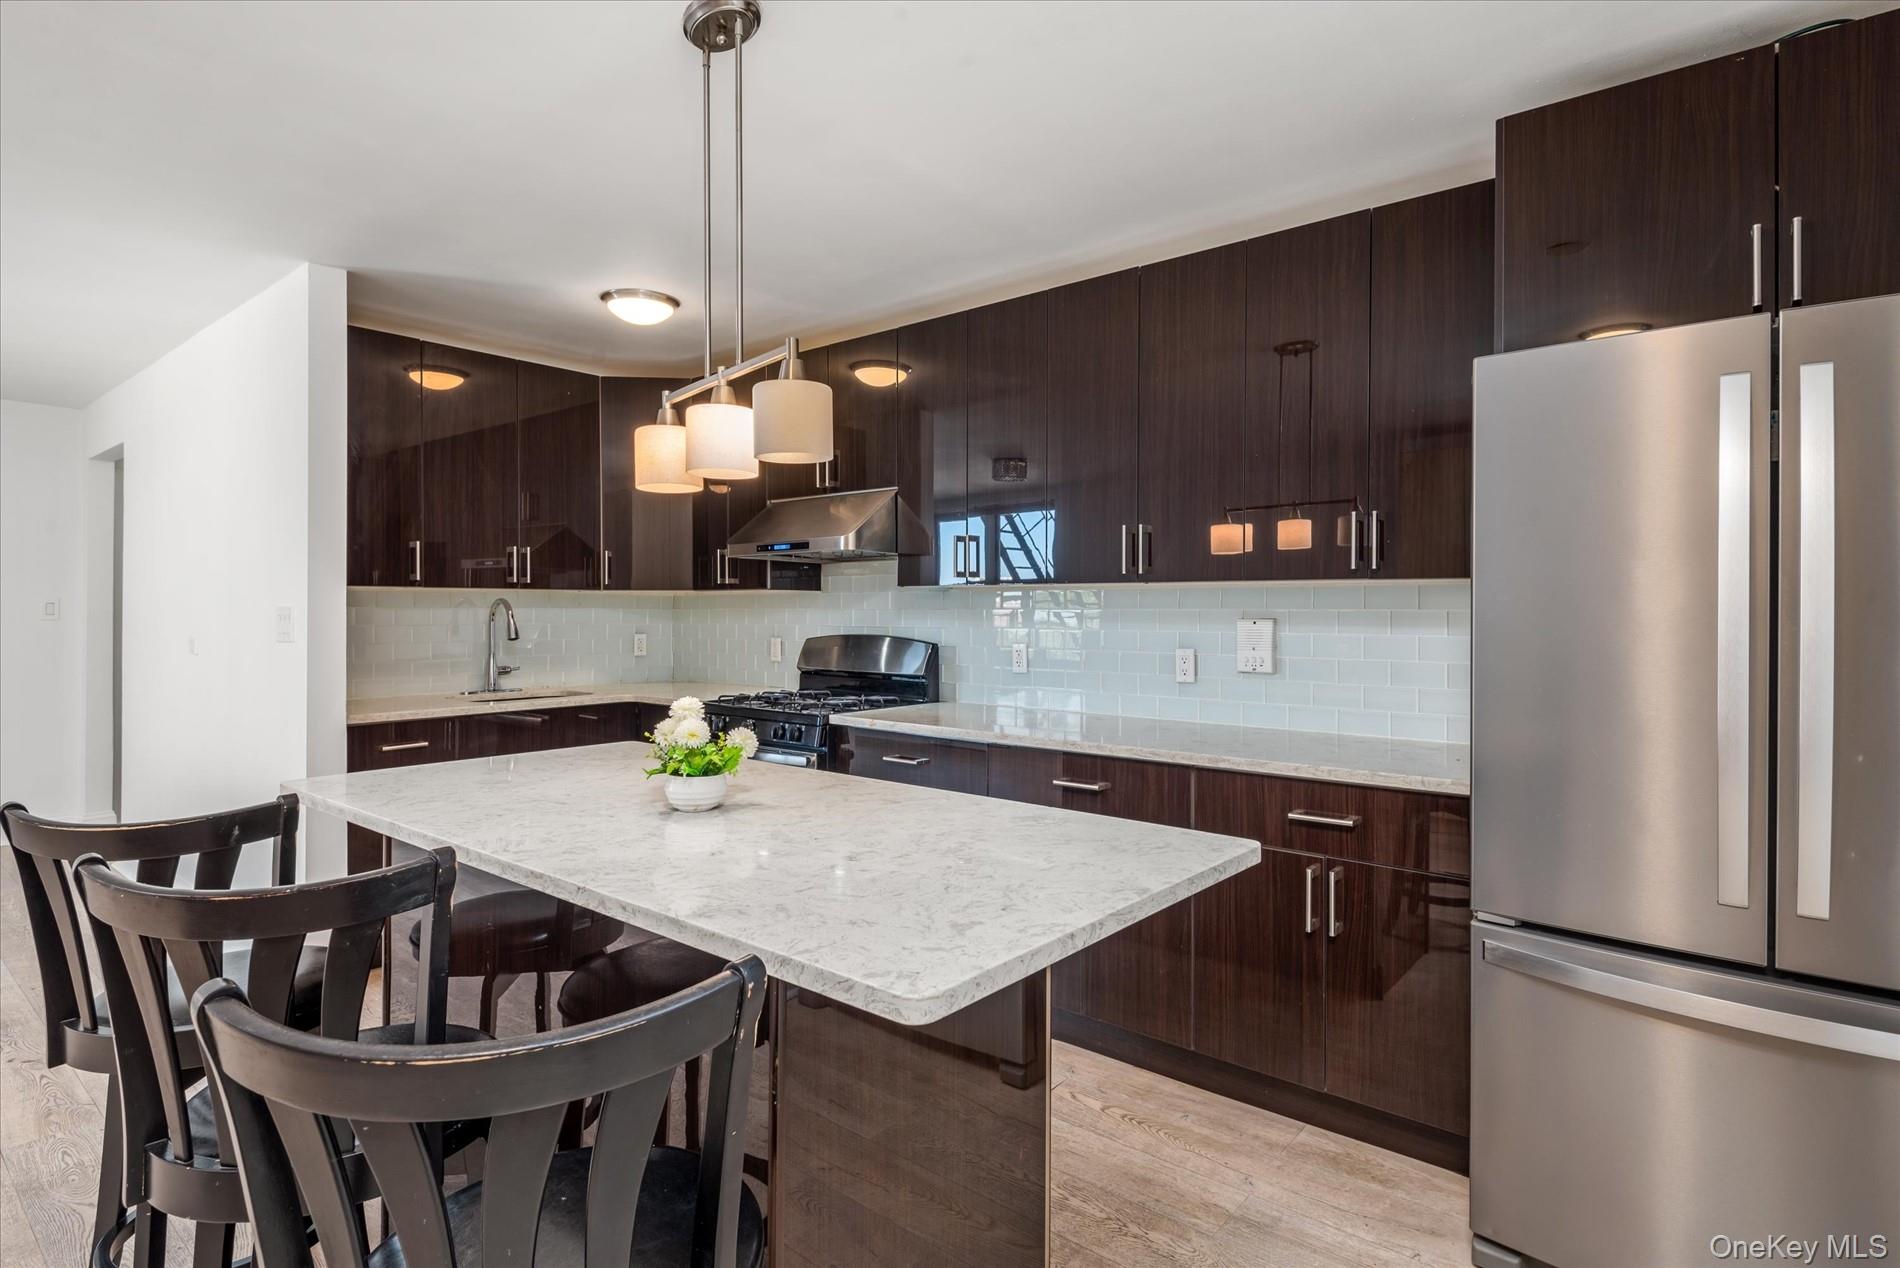
6011 Broadway 5E, Woodside, NY 11377
Queens County
Key Facts
Description
Bright Renovated 1-Bedroom | Elevator Building | Pet-Friendly | Woodside Welcome to this bright and well-maintained 1-bedroom apartment on the 5th floor of a fully renovated elevator building in the heart of Woodside, Queens. This inviting home features a modern open kitchen layout with stainless steel appliances that flow seamlessly into the living and dining areas, creating a spacious, functional living space ideal for both relaxing and entertaining. The apartment offers northeast exposure, providing great natural light throughout the day. The efficient layout makes excellent use of space while maintaining a comfortable and airy feel. Building Features: • Elevator building • Pet-friendly • Live-in superintendent • Parking garage (waitlist) • Storage room (waitlist) • Well-maintained cooperative Prime Location: Perfectly situated in Woodside, conveniently located between Sunnyside, Jackson Heights, and Astoria, offering access to some of Queens’ best dining, shopping, and neighborhood amenities. Enjoy easy commuting with the nearby M and R subway lines, multiple bus options, and quick access to major thoroughfares. Just moments from the popular 34th Avenue Open Street, known for its vibrant community atmosphere, green space, and seasonal farmers' market. A fantastic opportunity to own in one of Queens’ most desirable and convenient neighborhoods. Seller is motivated.
Property Information
Property Type
Residential
Sub-Type
Stock Cooperative
Structure Type
Townhouse
Year Built
1962
Living Area
830 sq ft
Garage Spaces
24
Days on Market
130
MLS® Listing#
969467
Property Features
Interior
Appliances
Cooling
Heating
Flooring
Basement
Parking
Construction
Utilities
Water Source
Rooms
- KitchenFirst
Schools
- Elementary:
- Ps 152 Gwendoline N Alleyne
- Middle:
- Is 10 Horace Greeley
- High:
- William Cullen Bryant High School
Financial Details
Parcel Number
01188-0055-06011-000-000005E
Affordability Calculator
$70,000
Estimated monthly payment
$1,863/mo
Principal $280,000 · Est. interest $390,625 over 30 yrs
Neighborhood Market Statistics
How this home compares to active listings in Woodside, NY
- $624,138
- Median Listing Price
- 96
- Median Days on Market
- 795
- Median Sq Ft
- $712
- Median Price / Sq Ft
- 169
- Active Listings
- This home’s price is 44% below the area median.
- Its price per sq ft is 41% below the area median.
Market statistics compiled from active EXIT Realty® and MLS listings in Woodside, NY.
Location
Map is currently unavailable for this location.
Points of Interest in Woodside, NY
Showing the Woodside area map.
Commute Calculator
Nearby Homes
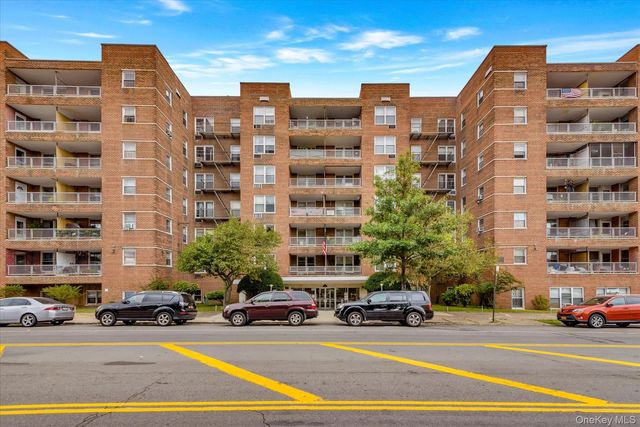


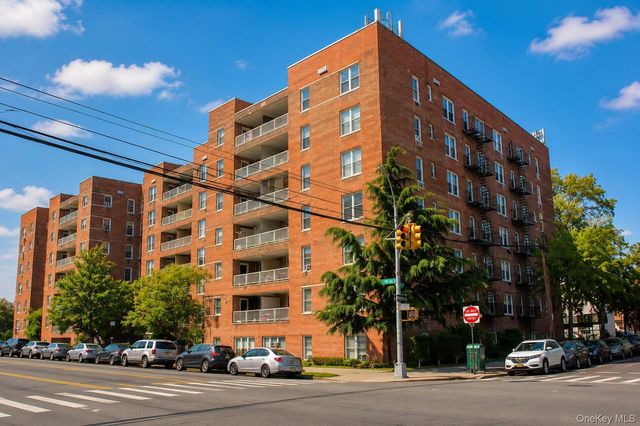


Similar Homes Nearby
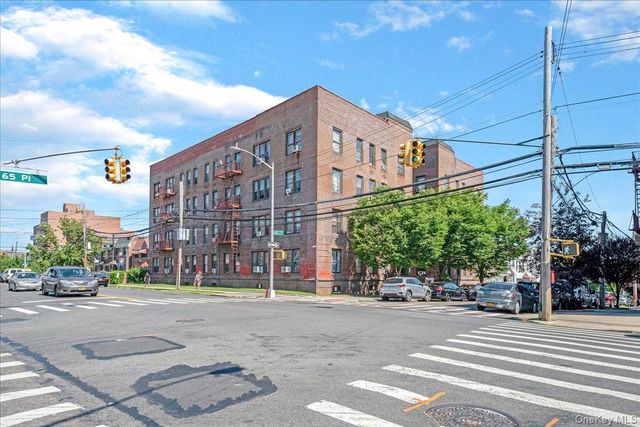

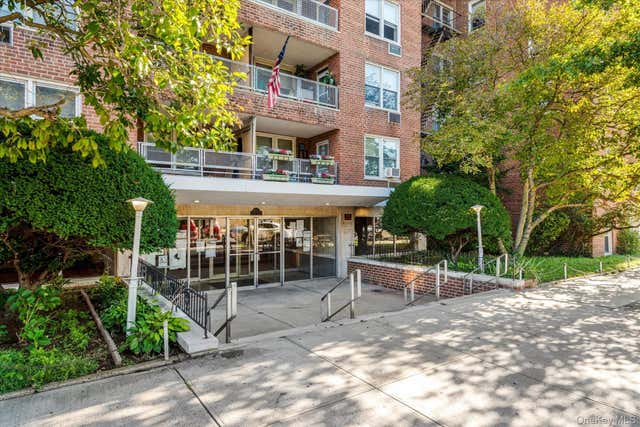
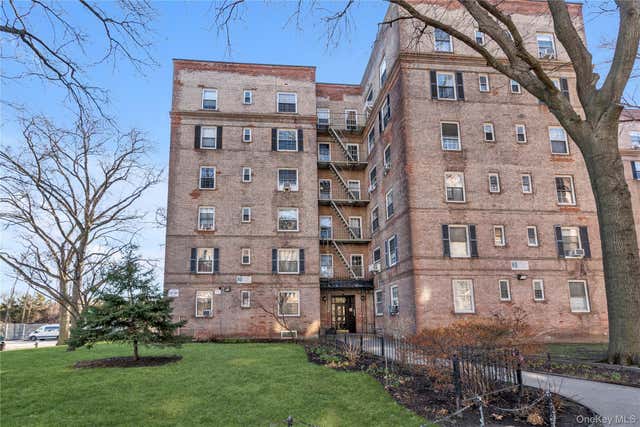
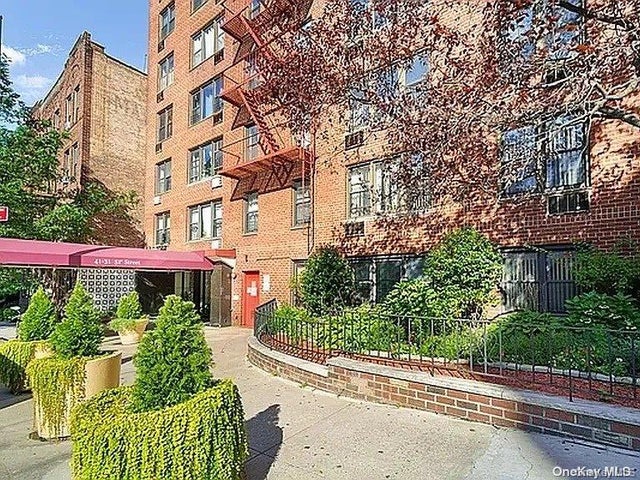
Similar Home Values
Comparable nearby listings and their asking prices.
| Address | Price | Beds | Baths | Sq Ft |
|---|---|---|---|---|
| 39-82 65th Place 4F, Woodside, NY | $249,000 | 1 | 1 | 650 |
| 4012 73rd Street A4, Woodside, NY | $255,000 | 1 | 1 | 26,600 |
| 60-11 Broadway 4N, Woodside, NY | $275,000 | 1 | 1 | 559 |
| 51-40 30th Avenue 5B, Woodside, NY | $280,000 | 1 | 1 | 700 |
| 60-11 Broadway 6A, Woodside, NY | $285,000 | 1 | 1 | 650 |
| 41-31 51 Street 6M, Woodside, NY | $289,000 | 1 | 1 | 650 |
Moving Cost Estimate
EXIT Agents in Woodside


Listing Courtesy: All Area Brokerage Inc - 2127210707
Presented by: Christopher DeSilva
 Fair Housing Notice