

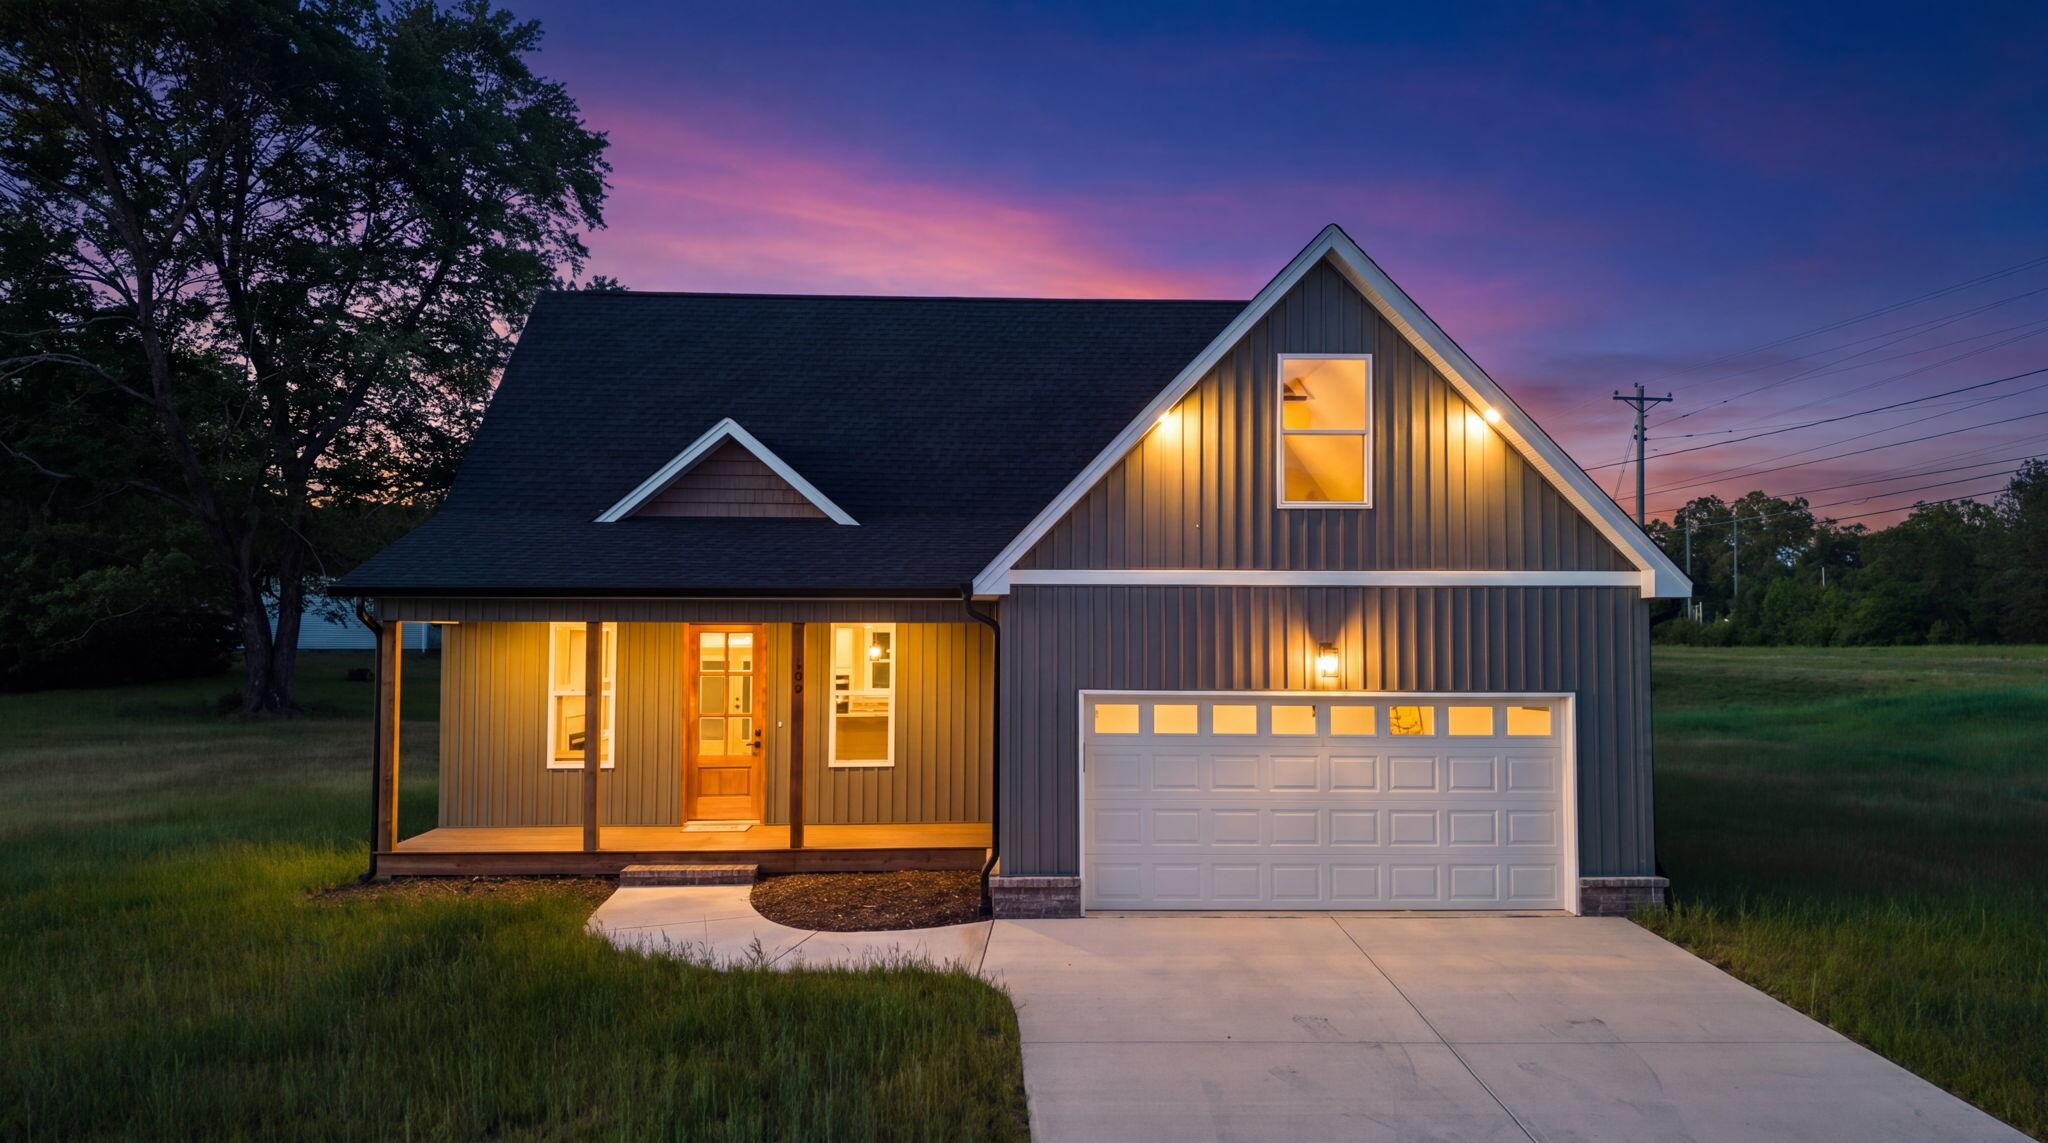
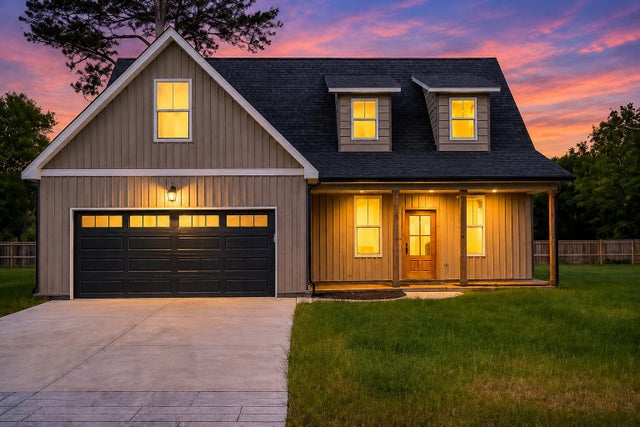
126 Mila Mae Lane, Ocoee, TN 37361
Polk County
Key Facts
Description
New Custom Built craftsman's style Home in the Heart of Ocoee, TN! Experience the perfect mix of modern design, peaceful mountain living, and everyday convenience in this beautifully crafted new construction home. Featuring 4 spacious bedrooms, 2.5 bathrooms, soaring vaulted ceilings, and an open-concept layout, this home was built for both comfort and entertaining. From the moment you walk in, you'll love the bright and airy feel created by the natural light and high ceilings. The spacious living area flows seamlessly into the beautifully designed kitchen, complete with stylish cabinetry, quality countertops, and a sleek oven range that makes cooking and gathering easy. The primary suite offers a relaxing private retreat with a beautifully finished bathroom and generous closet space, while the additional bedrooms provide room for family, guests, or even a home office setup. Outside, the level lot gives you plenty of space for entertaining, grilling, or simply enjoying the fresh East Tennessee air and surrounding mountain views. Located just minutes from the Ocoee River, outdoor lovers will appreciate quick access to rafting, kayaking, hiking, and endless adventure. You're also conveniently close to local restaurants, shopping, and everyday essentials. With high-speed internet available and easy access to Highway 64 and 411, this home offers the perfect balance of peaceful living and modern convenience. If you've been looking for a move-in ready new home near the mountains with room to breathe and space to enjoy life--this one is worth seeing!
Property Information
Property Type
Residential
Sub-Type
Single Family Residence
Style
Other
Year Built
2025
Living Area
2,250 sq ft
Lot Size
0.43 acres
Garage Spaces
2
Days on Market
35
MLS® Listing#
20262436
Property Features
Interior
Exterior
Appliances
Cooling
Heating
Flooring
Fireplace
Basement
Pool
Parking
Laundry
Patio
Lot Features
Construction
Foundation
Roof
Other Structures
Community
Utilities
Sewer
Water Source
Financial Details
HOA
None
Annual Taxes
$1,400
Parcel Number
051 051.05
Directions
From Cleveland, take Hwy 64, go left on Hwy 411 for apx 1.5 miles, turn left, first house on the right.
Affordability Calculator
$83,980
Estimated monthly payment
$2,235/mo
Principal $335,920 · Est. interest $468,638 over 30 yrs
Neighborhood Market Statistics
How this home compares to active listings in Ocoee, TN
- $525,000
- Median Listing Price
- 72
- Median Days on Market
- 2,450
- Median Sq Ft
- $205
- Median Price / Sq Ft
- 28
- Active Listings
- This home’s price is 20% below the area median.
- Its price per sq ft is 9% below the area median.
Market statistics compiled from active EXIT Realty® and MLS listings in Ocoee, TN.
Location
Map is currently unavailable for this location.
Points of Interest in Ocoee, TN
Showing the Ocoee area map.
Commute Calculator
Nearby Homes
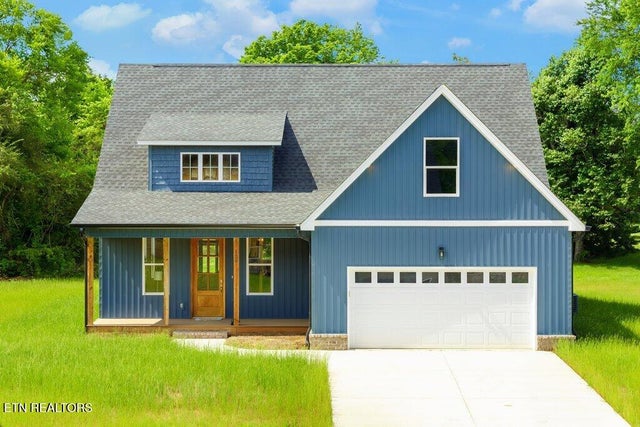
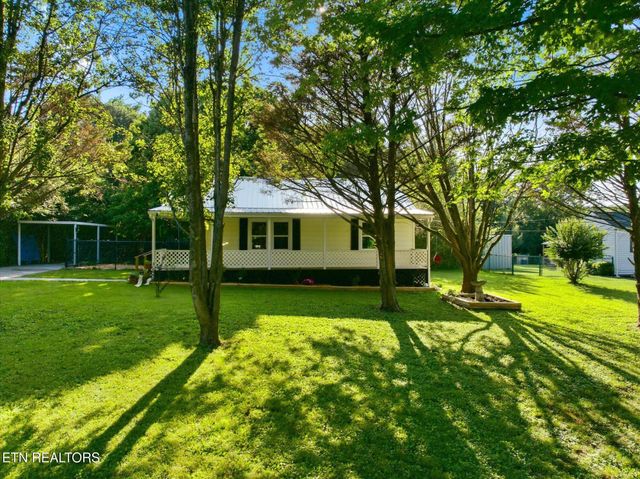

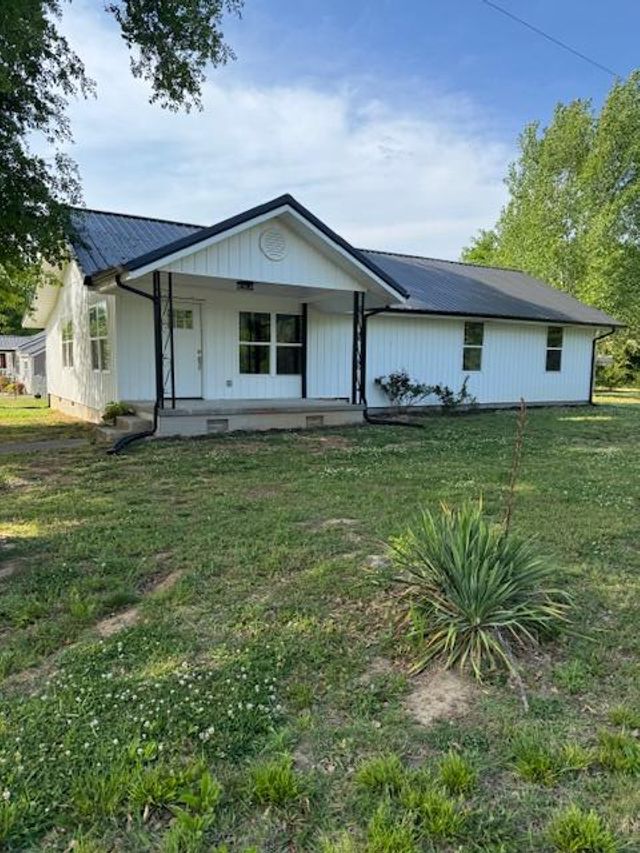

Similar Homes Nearby
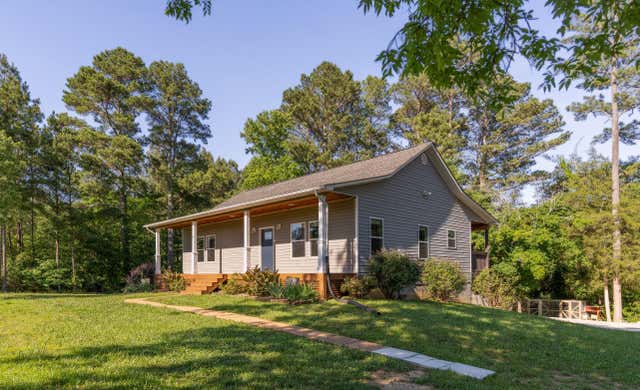

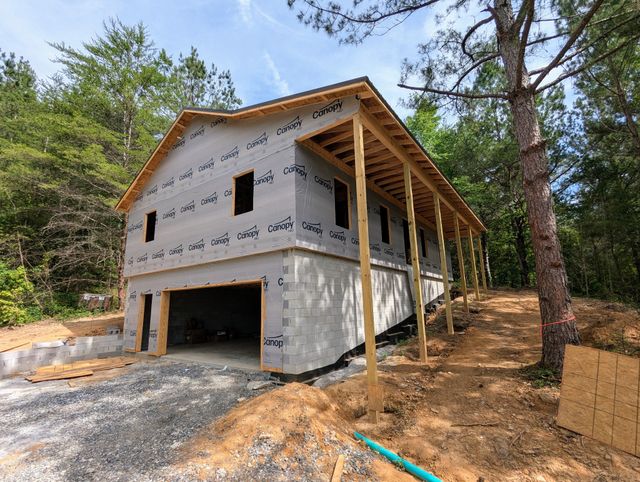
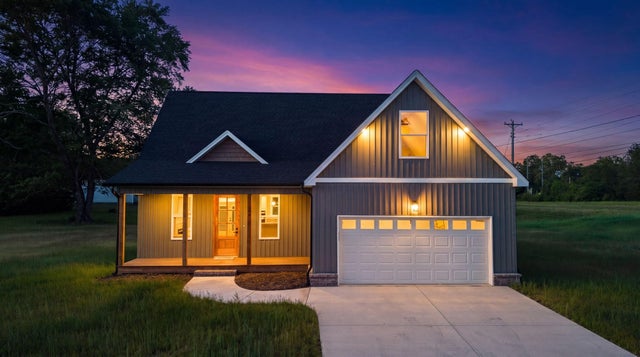

Similar Home Values
Comparable nearby listings and their asking prices.
| Address | Price | Beds | Baths | Sq Ft |
|---|---|---|---|---|
| 4760 Us-411, Ocoee, TN | $375,000 | 3 | 3 | 1,671 |
| 4760 Us-411, Ocoee, TN | $375,000 | 3 | 3 | 1,671 |
| 143 Casson Rd, Ocoee, TN | $380,000 | 3 | 2 | 1,560 |
| 126 Mila Mae Lane, Ocoee, TN | $419,900 | 4 | 3 | 2,250 |
| 126 Mila Mae, Ocoee, TN | $419,900 | 4 | 3 | 2,250 |
| 125 Mila Mae, Ocoee, TN | $429,900 | 4 | 3 | 2,250 |
Moving Cost Estimate
Listing Courtesy: KW Cleveland - 4233031200