

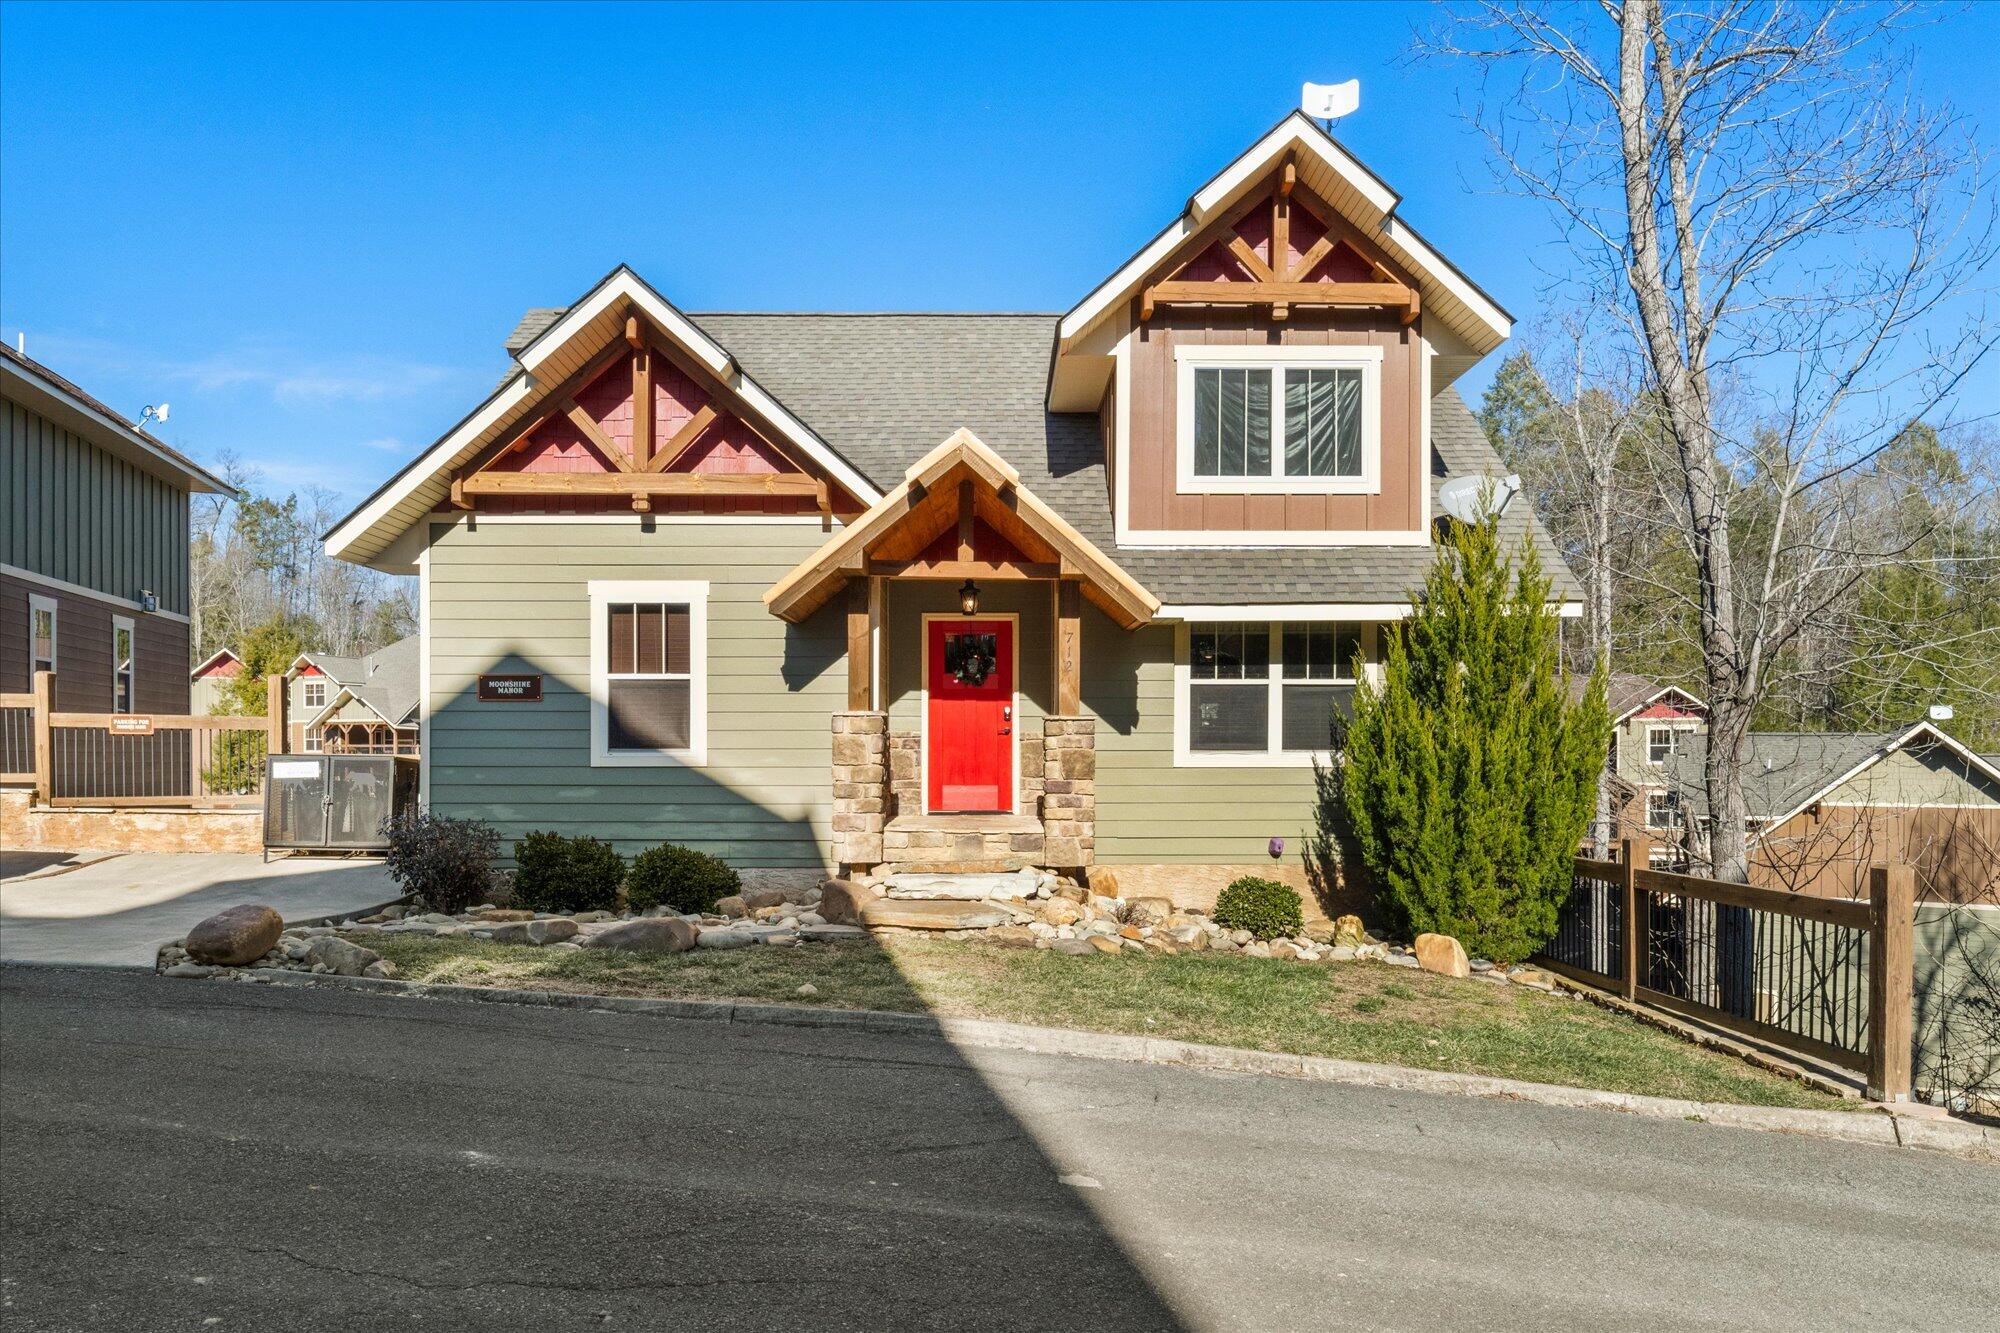
712 Still Hill Way, Gatlinburg, TN 37738
Other · Sevier County
Key Facts
Description
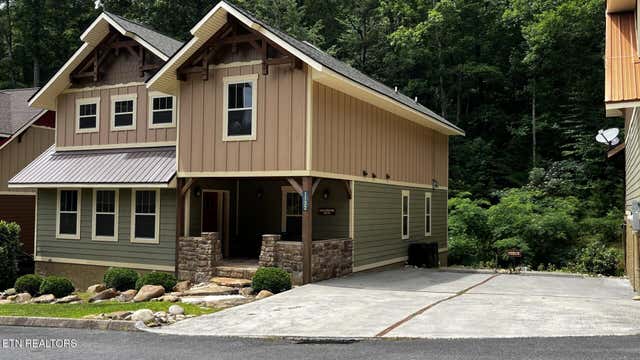
PRICED TO SELL !!! Welcome to Moonshine Manor Cabin located in Gatlinburg Tennessee!! This is an Upscale Mountain Cottage Retreat located just off the Craft Trail in Laurel Estates at the Glades Community of Gatlinburg, Tennessee! This Cabin features 3- bedrooms, 3- full bathrooms and 1- half bath and is set up to easily accommodate 10 Guests. As you enter this cabin you will notice a Large and Spacious Kitchen with top of the line Stainless Steel Appliances, Granite Countertops, and an Enormous Breakfast Bar. The Open Concept floor plan is very Spacious and Inviting. Not your average cookie cutter cabin, Moonshine Manor is Luxuriously Designed with features such as Recessed Lighting, Tongue and Groove, High End LVP Custom Floors, Custom Granite, Stone Accents and Large Windows that let in plenty of Natural Light. As you enter you will notice the beautiful Floor to Ceiling Stone Fireplace in the Living area and the gorgeous Stone Accents on the Kitchen Breakfast Bar as well. There is a half bath on the first floor that is convenient for all guests to use. The Master Bedroom is on the Main Floor and is very Spacious with plenty of room to spare even with the King Size Bed. The Master Bedroom also features a Floor to Ceiling (Double Sided) Stone Fireplace that can be enjoyed while lying in bed or while taking a Relaxing Bubble Bath in Complete Privacy on the other side in the large Jacuzzi Spa Tub!! The Master Bathroom features upscale Double Vanity Sinks with Granite Countertops and there is a HUGE walk in shower with luxury tile !! Walk out onto the deck on the first floor level and you can enjoy cooking out on the Gas Grill. Venture downstairs and you will find a large Gaming Area with a Pool Table, Foosball, Arcade game, additional seating and Two Double Bunk Beds!! The bedroom area with Two Double Bunk Beds was opened up to the playroom for rental purposes which makes it rent even better but this could be closed off again if buyer prefers. Lots of options! Additionally on this level there is one more Large Bedroom with King Size Bed and Two Full Bathrooms. This Mountain Retreat is located in the much sought after Laurel Estates Community which includes a neighborhood Outdoor Swimming Pool with Clubhouse, and Outdoor Fire Pits!!! You may never want to leave! However, if you do decide to enjoy other activities such as dining at Ole Red's, The Park Grill, Anakeesta Adventure, or the Gatlinburg Skywalk, you are less than 10 minutes away! Location, Location, Location!!!
Property Information
Property Type
Residential
Sub-Type
Single Family Residence
Structure Type
Cabin
Year Built
2020
Stories
2
Living Area
1,925 sq ft
Lot Size
0.10 acres
Lot Dimensions
100x100 PUD
Days on Market
7
MLS® Listing#
710544
Property Features
Interior
Exterior
Appliances
Cooling
Heating
Flooring
Fireplace
Basement
Pool
Laundry
Patio
Fencing
Lot Features
Construction
Foundation
Roof
Windows
Other Structures
Utilities
Sewer
Water Source
Financial Details
HOA
$275 / Monthly
Laurel Estates
Annual Taxes
$3,399
Tax year 2025
Parcel Number
117 194.00
Directions
From Gatlinburg TURN ONTO EAST PARKWAY (US-321/TN-73) and go 2.7 Miles. TURN LEFT onto GLADES RD and go 0.8 Mile and then TURN RIGHT onto LAUREL LANE. Keep straight and go to the STOP SIGN. TURN RIGHT onto REBA LN and then TAKE IMMEDIATE RIGHT onto STILL HILL WAY. Cabin will be the FIRST CABIN on the RIGHT.
Affordability Calculator
$139,980
Estimated monthly payment
$3,725/mo
Principal $559,920 · Est. interest $781,138 over 30 yrs
Neighborhood Market Statistics
How this home compares to active listings in Gatlinburg, TN
- $643,448
- Median Listing Price
- 88
- Median Days on Market
- 1,872
- Median Sq Ft
- $366
- Median Price / Sq Ft
- 776
- Active Listings
- This home’s price is 9% above the area median.
- Its price per sq ft is 1% below the area median.
Market statistics compiled from active EXIT Realty® and MLS listings in Gatlinburg, TN.
Location

Points of Interest in Gatlinburg, TN
Showing the Gatlinburg area map.
Nearby Schools
Gatlinburg Pittman High School
Secondary · 0.9 mi away
Pittman Center Elementary School
Elementary · 3.1 mi away
PI Beta Phi Elementary
Elementary · 3.2 mi away
Eugene W Huskey Environmental Center
School · 4.1 mi away
Catons Chapel Elementary
Elementary · 4.6 mi away
Pigeon Forge Middle School
School · 8.3 mi away
Pigeon Forge High School
Secondary · 8.4 mi away
Pigeon Forge Intermediate School
Secondary · 8.4 mi away
Sevierville Primary
Elementary · 9.2 mi away
Sevier County High School
Secondary · 9.6 mi away
St Andrew's School
School · 10.0 mi away
Pigeon Forge Primary
Elementary · 10.0 mi away
T Lawson Early Childhood Education Center
School · 10.1 mi away
New Center Elementary
Elementary · 10.1 mi away
Wearwood Elementary
Elementary · 10.2 mi away
Sevierville Intermediate School
Secondary · 10.2 mi away
Little Greenbrier School
School · 10.5 mi away
Sevier County School District
Elementary · 10.5 mi away
Whites Adult High School
Secondary · 10.5 mi away
Jones Cove Elementary
Elementary · 10.6 mi away
Commute Calculator
Nearby Homes
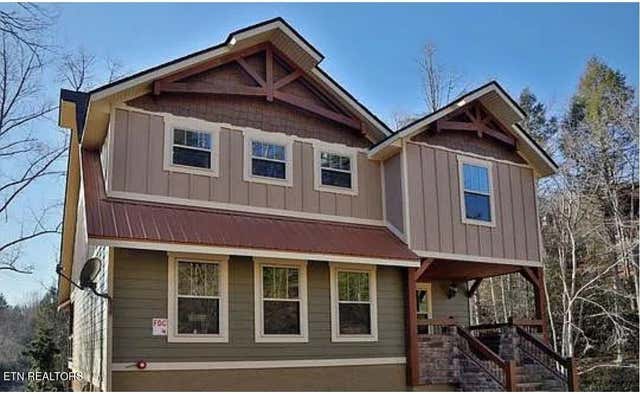

Similar Homes Nearby

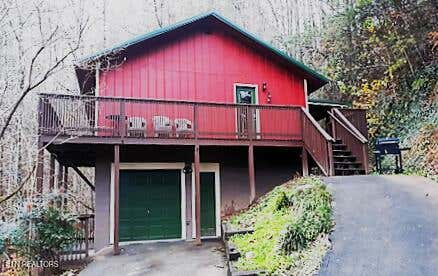
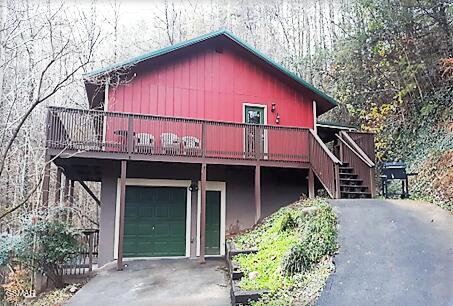


Similar Home Values
Comparable nearby listings and their asking prices.
| Address | Price | Beds | Baths | Sq Ft |
|---|---|---|---|---|
| 1130 Ski View Drive UNIT 311, Gatlinburg, TN | $499,000 | 3 | 3 | 1,815 |
| 547 Hawks Tr, Gatlinburg, TN | $499,000 | 3 | 2 | 1,344 |
| 547 Hawks Trail, Gatlinburg, TN | $499,000 | 3 | 2 | 1,344 |
| 419 Matterhorn Drive, Gatlinburg, TN | $499,000 | 2 | 2 | 1,392 |
| 419 Matterhorn Drive, Gatlinburg, TN | $499,000 | 2 | 2 | 1,392 |
| 1025 Lower Alpine Way, Gatlinburg, TN | $499,000 | 2 | 2 | 900 |
Moving Cost Estimate
EXIT Agents in Gatlinburg


Listing Courtesy: Wallace - 8653424200
Presented by: Mark R. Nichols