

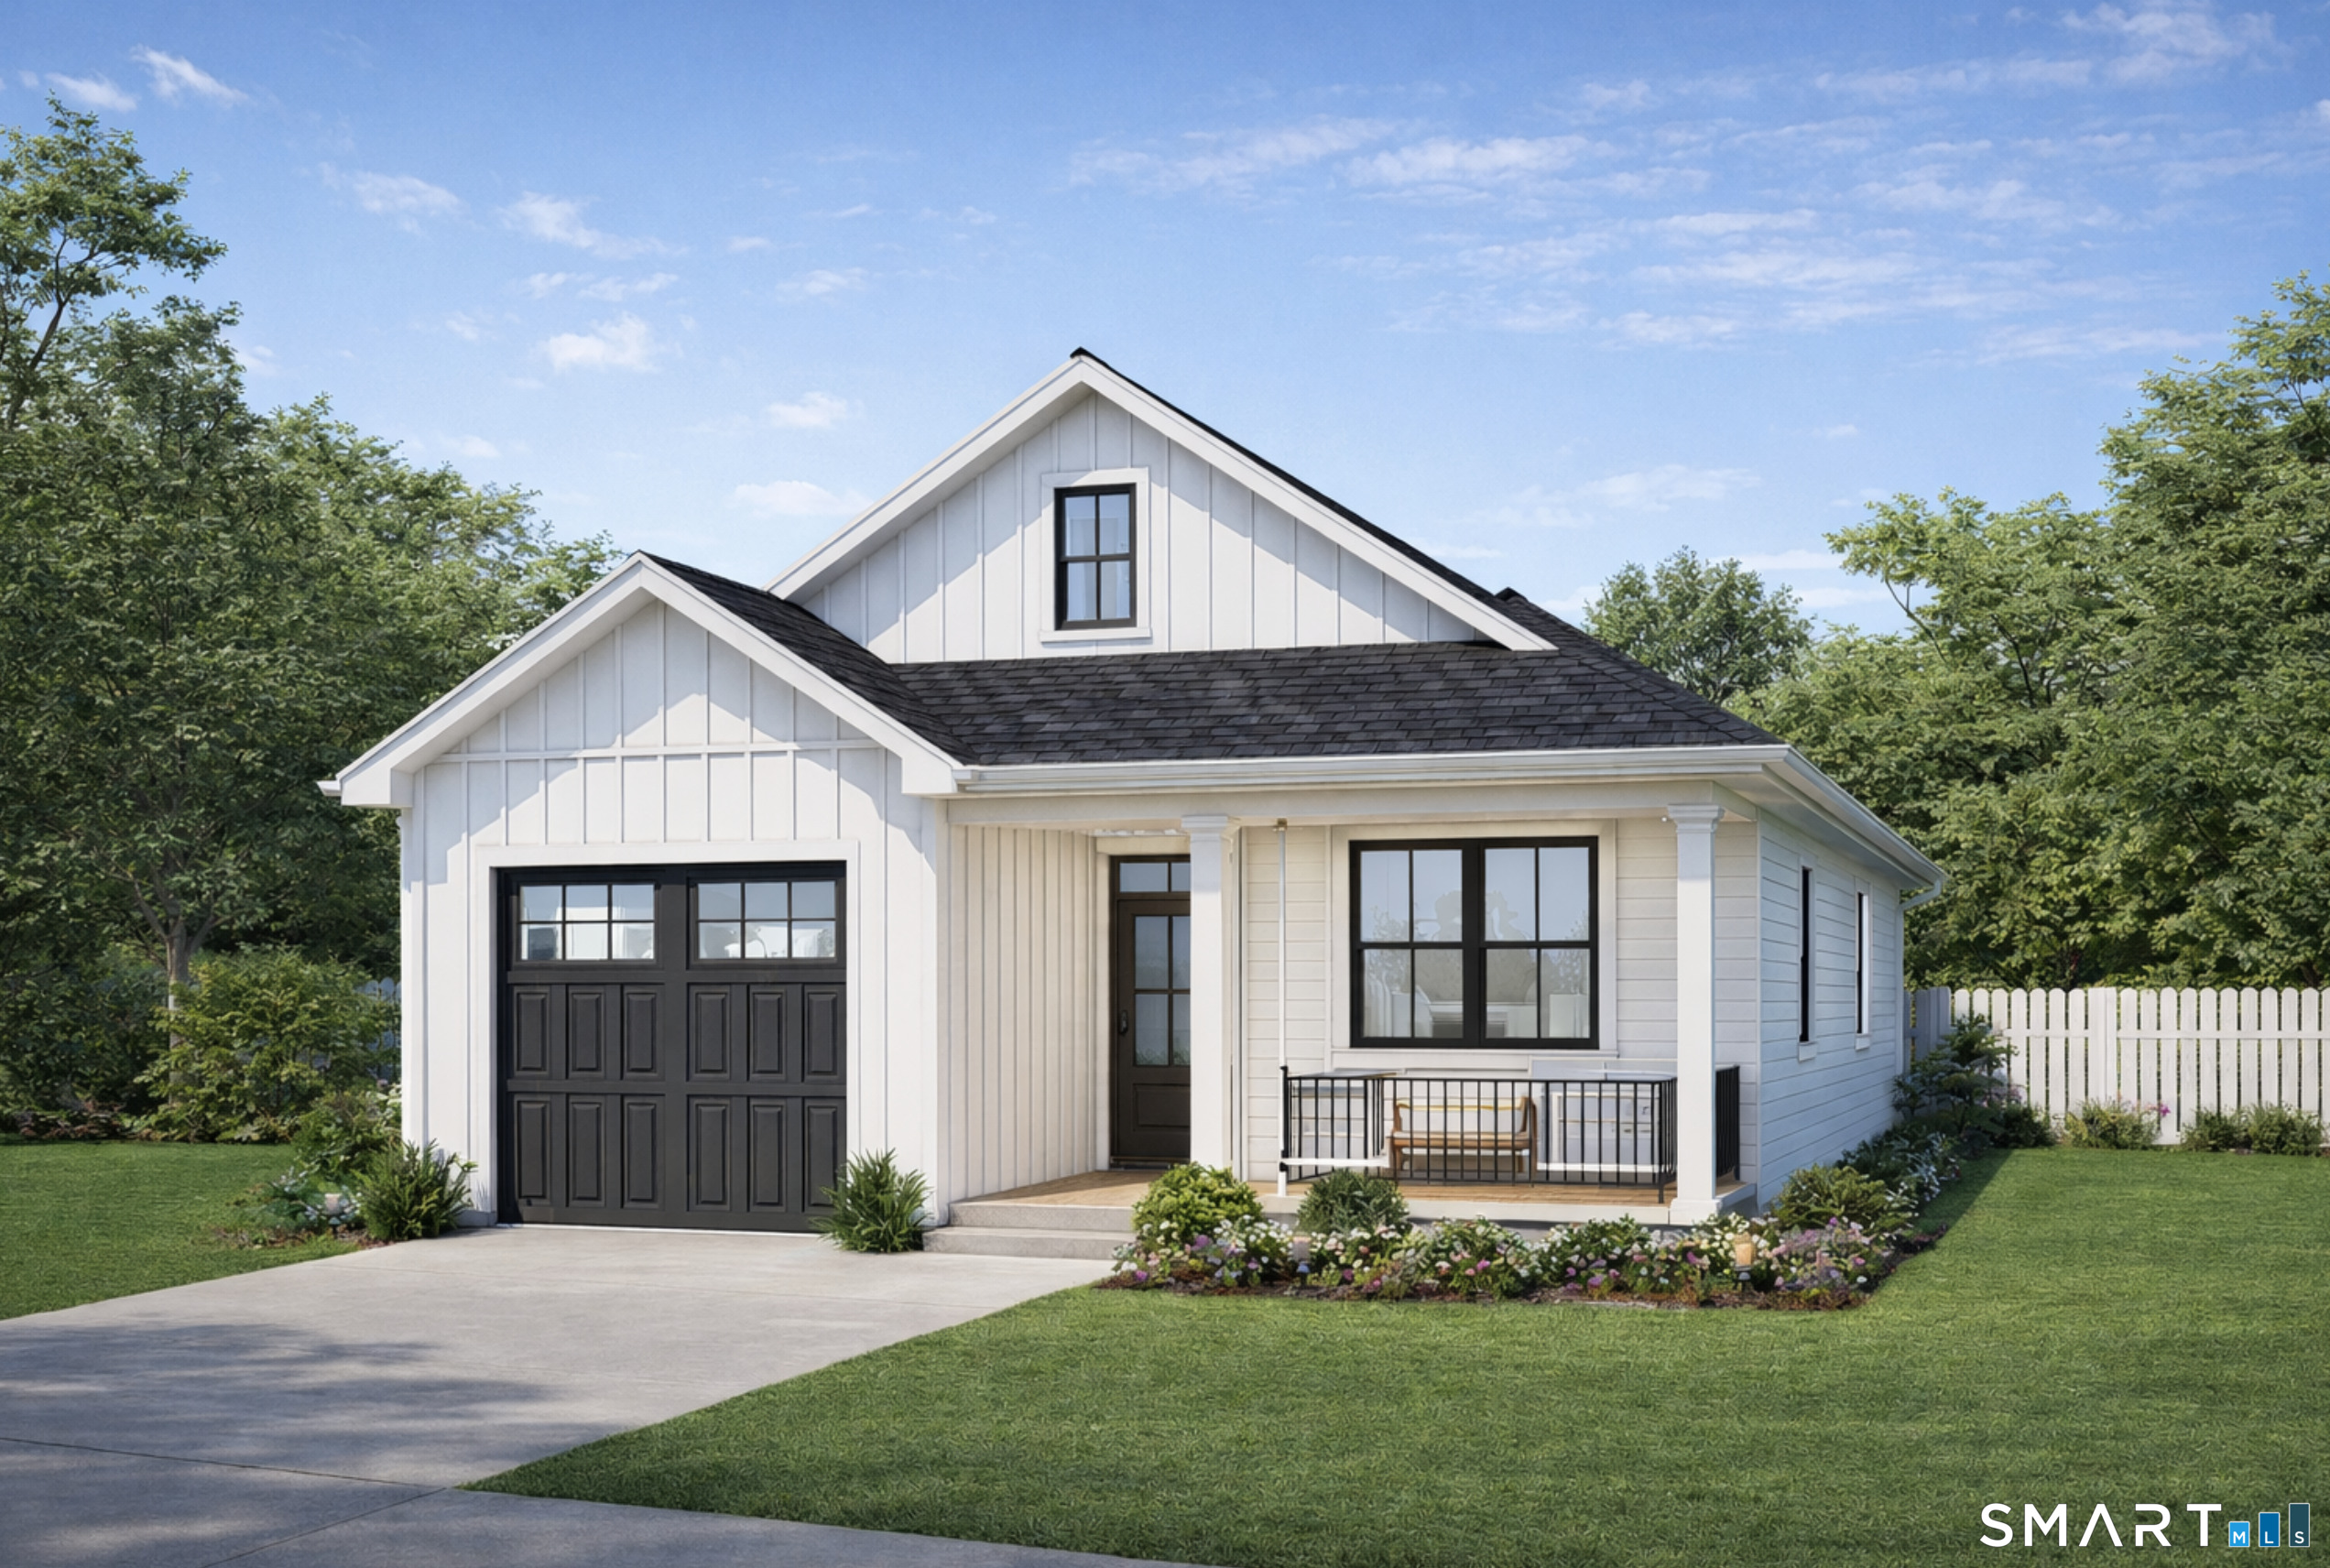
Lot 3 Nathan Hale Road, Middletown, CT 06457
Middlesex County
Key Facts
Description
This 1,500 sq ft ranch-style home, built by Silvin Homes, offers thoughtfully designed one-level living with an open-concept layout ideal for everyday living and entertaining. The spacious living area flows seamlessly into the kitchen with a center island and ample cabinetry, creating a welcoming gathering space. The private primary suite features a custom full bath and walk-in closet and is set apart for added privacy, while two additional generously sized bedrooms and a second full bath provide flexibility for guests or home office needs. A dedicated laundry area and convenient entryway from the attached one-car garage enhance everyday functionality. Nathan Hale Estates is a thoughtfully planned residential community in Middletown, Connecticut, offering a quiet neighborhood setting while remaining conveniently close to shopping, dining, schools, parks, and major commuter routes. The central location provides easy access to the shoreline, making this an ideal place for you and your family. The builder offers generous allowances, allowing buyers to thoughtfully curate finishes and selections. Builder requires a one-time construction-to-permanent loan, financed by Elm Tree Funding.
Property Information
Property Type
Residential
Sub-Type
Single Family Residence
Style
Ranch
Year Built
2026
Living Area
1,540 sq ft
Lot Size
0.17 acres
Garage Spaces
1
Zoning
Res
Days on Market
127
MLS® Listing#
24159033
Property Features
Appliances
Cooling
Heating
Basement
Parking
Laundry
Lot Features
Construction
Foundation
Roof
Sewer
Water Source
Rooms
- Kitchen19 x 9Main
Schools
- Elementary:
- Spencer
- High:
- Middletown
Financial Details
HOA
None
Parcel Number
999999999
Directions
Nathan Hale Rd
Affordability Calculator
$99,980
Estimated monthly payment
$2,661/mo
Principal $399,920 · Est. interest $557,924 over 30 yrs
Neighborhood Market Statistics
How this home compares to active listings in Middletown, CT
- $375,000
- Median Listing Price
- 39
- Median Days on Market
- 1,509
- Median Sq Ft
- $231
- Median Price / Sq Ft
- 47
- Active Listings
- This home’s price is 33% above the area median.
- Its price per sq ft is 40% above the area median.
Market statistics compiled from active EXIT Realty® and MLS listings in Middletown, CT.
Location
Map is currently unavailable for this location.
Points of Interest in Middletown, CT
Showing the Middletown area map.
Commute Calculator
Nearby Homes


Similar Homes Nearby

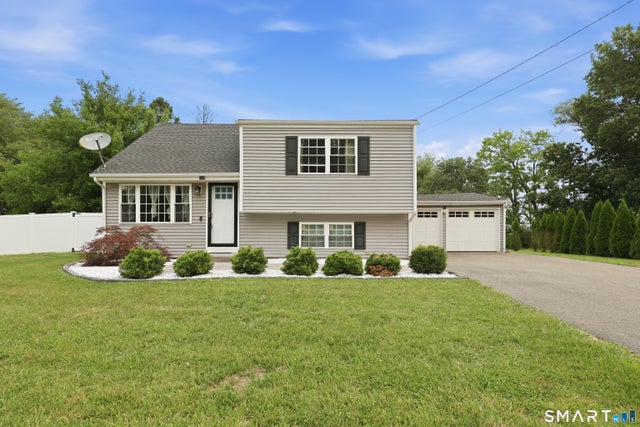
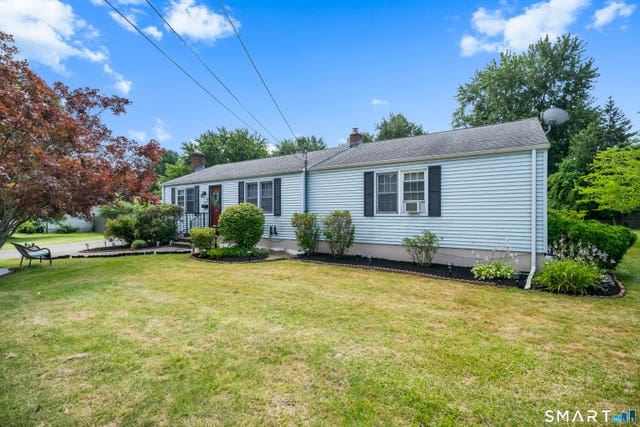

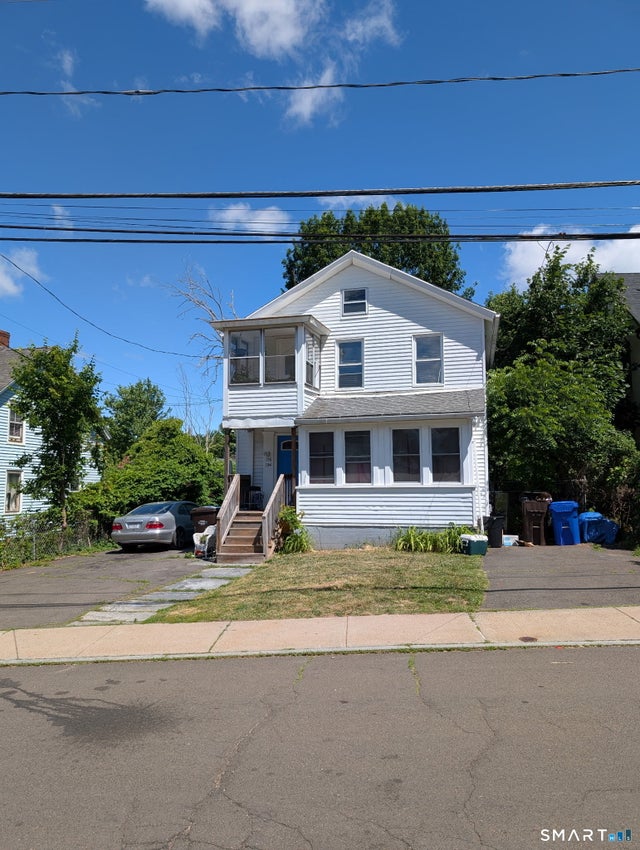

Similar Home Values
Comparable nearby listings and their asking prices.
| Address | Price | Beds | Baths | Sq Ft |
|---|---|---|---|---|
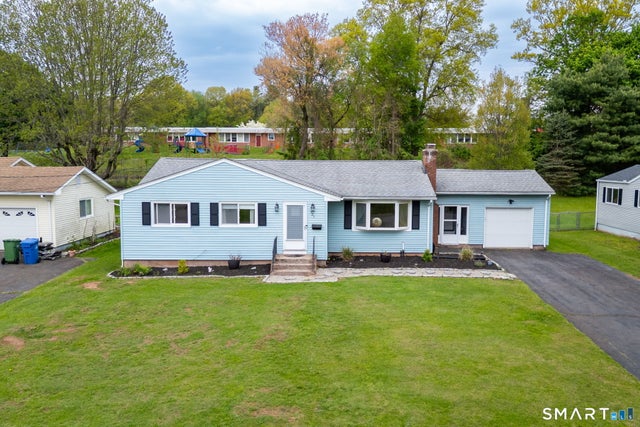
| 116 Schuyler Avenue, Middletown, CT | $359,000 | 3 | 2 | 1,470 |
| 24 Annette Place, Middletown, CT | $365,000 | 3 | 2 | 988 |
| 417 Mile Lane, Middletown, CT | $370,000 | 3 | 2 | 1,440 |
| 492 Long Hill Road, Middletown, CT | $394,900 | 3 | 2 | 1,208 |
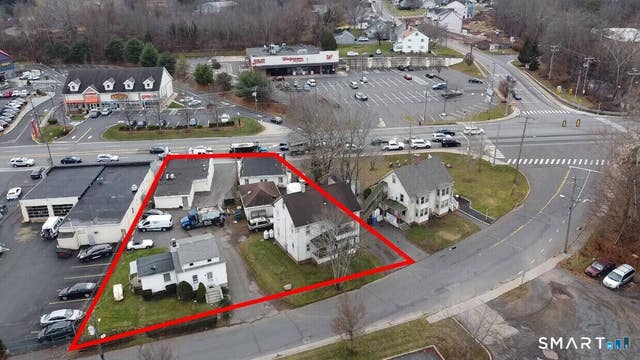
| 194 Liberty Street, Middletown, CT | $405,000 | 7 | 2 | 2,476 |
| 71 East Main Street, Middletown, CT | $419,000 | 9 | 5 | 3,110 |
Moving Cost Estimate
EXIT Agents in Middletown


Listing Courtesy: RE/MAX One - (860) 937-7488
Presented by: Jenna Talbot