

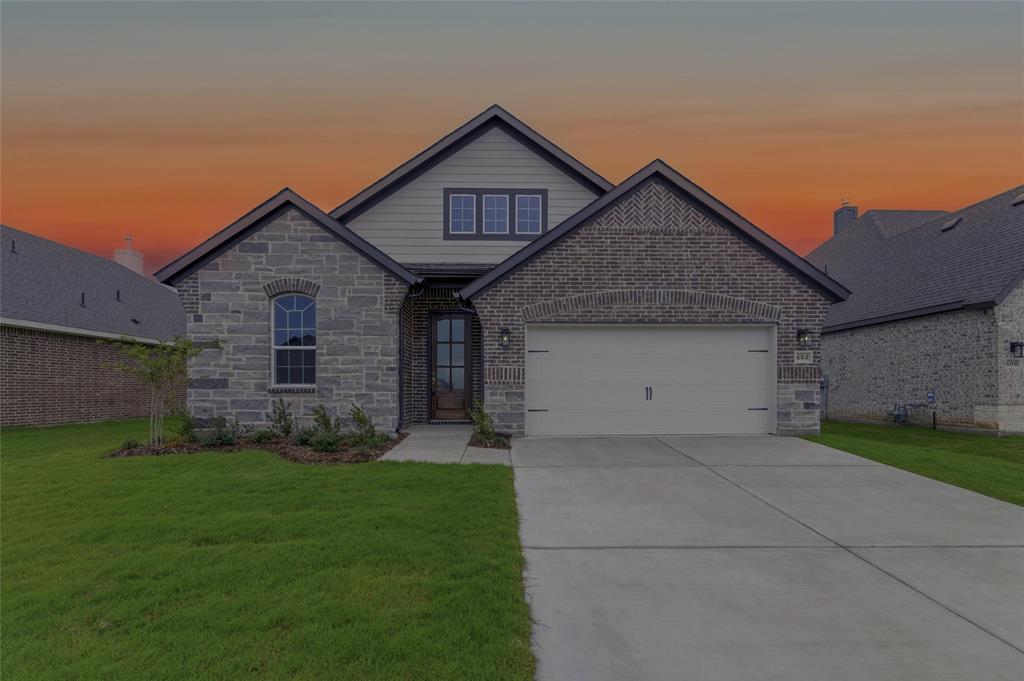
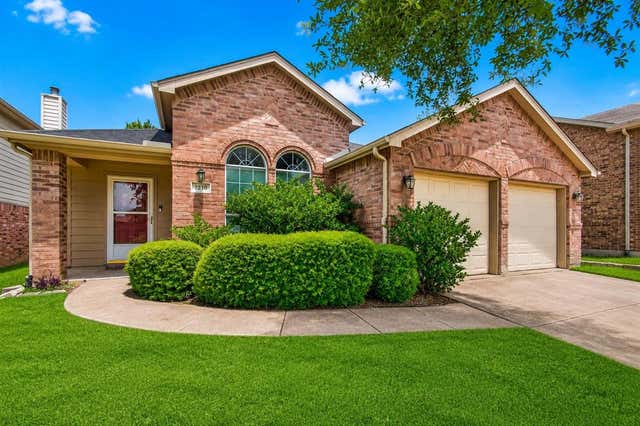
604 Sand Piper Lane, Anna, TX 75409
Cedar Ridge Estates · Collin County
Key Facts
Description
Estimated April 2026 completion! Ask us about our Trade In Trade Up program - we can buy your home! At Riverside Homebuilders, we pride ourselves in providing unique homes with floor plans that are as individual as our customers. This 3-bedroom, 2-bathroom home has a galley feel with an open floor plan. Walking into the grand foyer you’ll find yourself right at the entrance of the kitchen being welcomed by scents of freshly-baked cookies or a mouthwatering meal being prepared. The flex room in the front of the home can be easily utilized as another bedroom if needed or a den for reading and relaxing. Through the kitchen, you’ll find the cabinets open to the dining and living rooms at the heart of the home. A corner pantry gives you plenty of storage for snacks, canned goods, small appliances, and planning for a rainy day. To the right of the dining room lies the 2-bedroom wing. Whether for kids or guests, these rooms offer plenty of space with the convenience of their own full bathroom. Or, if you’re a new family preparing for your first little one, the secondary bedroom is close enough to the owner’s bedroom to feel safe having your baby sleep in their crib. The owner’s suite is nicely situated in the back corner with its own hallway to create the feel of your own private getaway. Enter the L-shaped bathroom through magnificent double doors. This floor plan offers one of our largest walk-in closets; we’ve maximized the space to offer enough room to change into that perfect outfit. Never track mud into your home again because the San Gabriel II has the laundry room situated off the garage. The unique layout of this home gives you the chance to do something different than all your friends while still providing a comfortable space to live and entertain.
Property Information
Property Type
Residential
Sub-Type
Single Family Residence
Style
Traditional
Year Built
2026
Living Area
1,998 sq ft
Lot Size
0.19 acres
Garage Spaces
2
Days on Market
144
MLS® Listing#
21181263
Property Features
Interior
Exterior
Appliances
Cooling
Heating
Flooring
Fireplace
Parking
Laundry
Patio
Fencing
Lot Features
Construction
Foundation
Roof
Security
Community
Utilities
Water Source
Rooms
- 11 x 18First
- Bedroom12 x 12First
- Bedroom10 x 12First
- Kitchen12 x 18First
- Living Room16 x 18First
- Master Bedroom16 x 13First
- Office12 x 11First
- Utility Room7 x 6First
Schools
- Elementary:
- Rosamond-Sherley
- Middle:
- Slayter Creek
- High:
- Anna
- District:
- Anna ISD
Financial Details
HOA
$1,000 / Annually
Foundation HOA Management
Parcel Number
604000000
Directions
From US-75, take exit 47 FM towards Anna, then head west on FM-455 for approx. 4 miles, turn right (north) onto CR 425 & continue for approx. 1 mile. The community will be located on your right. model home is located at: 2105 Bird Nest Ln , Anna, TX 75409
Affordability Calculator
$89,980
Estimated monthly payment
$2,395/mo
Principal $359,920 · Est. interest $502,120 over 30 yrs
Neighborhood Market Statistics
How this home compares to active listings in Anna, TX
- $367,897
- Median Listing Price
- 61
- Median Days on Market
- 2,192
- Median Sq Ft
- $175
- Median Price / Sq Ft
- 463
- Active Listings
- This home’s price is 22% above the area median.
- Its price per sq ft is 29% above the area median.
Market statistics compiled from active EXIT Realty® and MLS listings in Anna, TX.
Location

Points of Interest in Anna, TX
Showing the Anna area map.
Nearby Schools
Rosamond-Sherley Elementary
Elementary · 0.6 mi away
Anna High School
Secondary · 0.7 mi away
Anna Middle School
Secondary · 0.7 mi away
Anna High School
Secondary · 1.2 mi away
Joe K. Bryant Elementary
Elementary · 1.5 mi away
Anna Independent School District
School · 1.7 mi away
Special Program Center
Secondary · 1.7 mi away
Sue E. Rattan Elementary
Elementary · 2.4 mi away
Harlow Elementary Pta
Elementary · 2.9 mi away
Judith L Harlow Elementary
Elementary · 2.9 mi away
Clemons Creek Middle School
Secondary · 3.0 mi away
Van Alstyne Elementary School
Elementary · 3.0 mi away
Wee School of van Alstyne, Texas
School · 4.0 mi away
North Creek Elementary
Elementary · 4.3 mi away
Melissa Kindercare
Elementary · 4.7 mi away
Van Alstyne Middle School
Elementary · 4.9 mi away
Harry McKillop Elementary
Elementary · 5.3 mi away
Van Alstyne High School
Secondary · 5.4 mi away
Van Alstyne Panthers Football Stadium
School · 5.4 mi away
East Cardinal Middle School
Secondary · 5.6 mi away
Commute Calculator
Nearby Homes
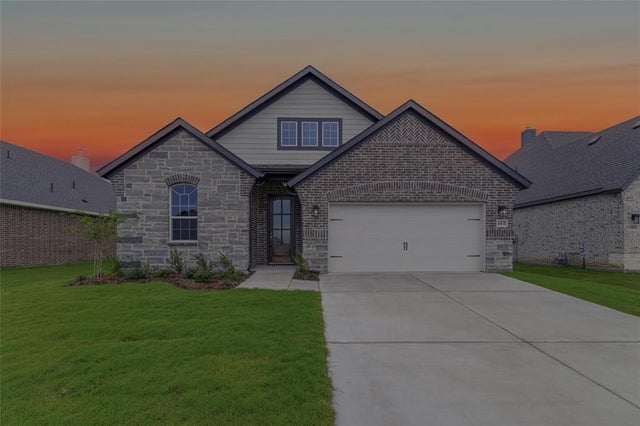
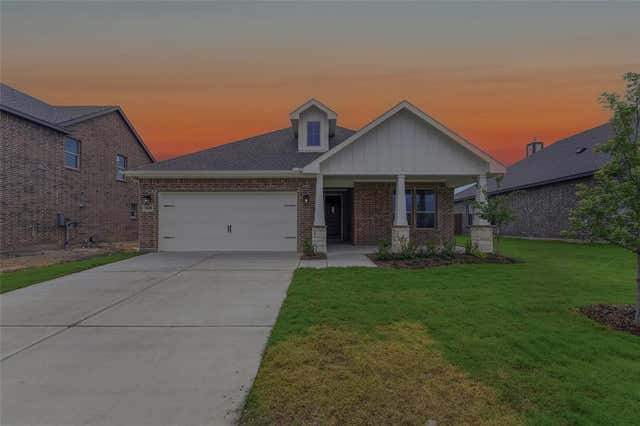
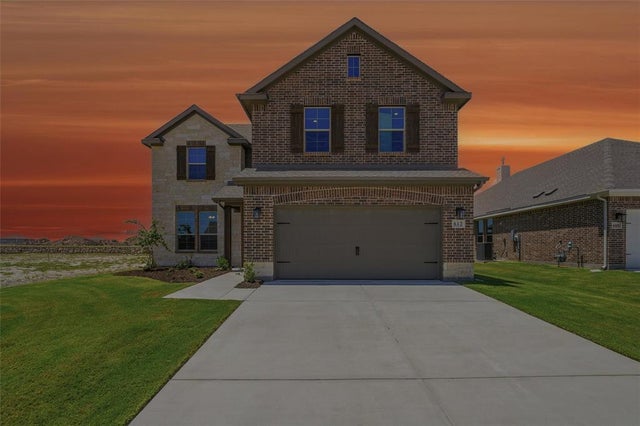
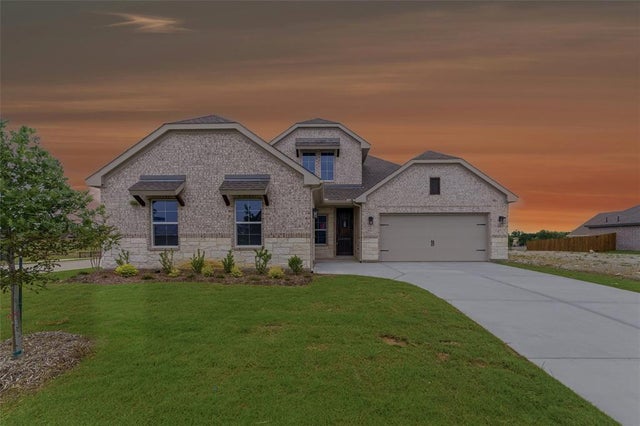

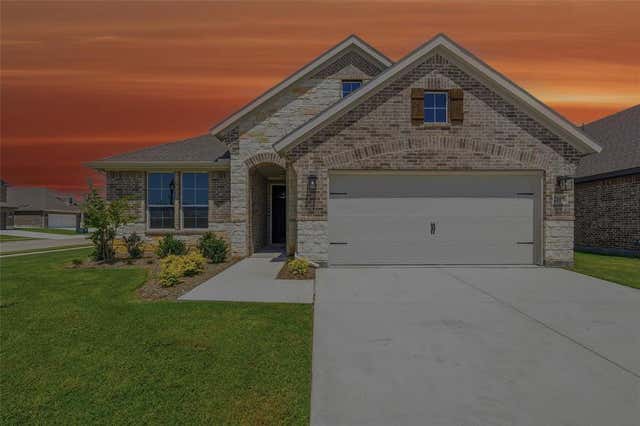
Similar Homes Nearby

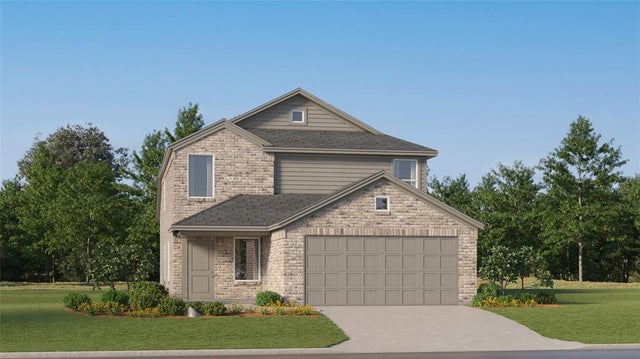

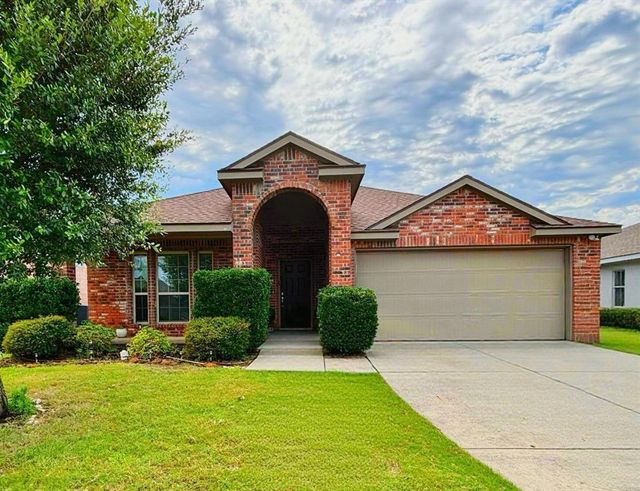

Similar Home Values
Comparable nearby listings and their asking prices.
| Address | Price | Beds | Baths | Sq Ft |
|---|---|---|---|---|
| 2045 Hanakoa Falls Drive, Anna, TX | $314,995 | 4 | 3 | 2,696 |
| 1213 Meadow Spring Lane, Anna, TX | $314,999 | 4 | 3 | 1,867 |
| 438 Stanley Falls Drive, Anna, TX | $315,000 | 4 | 4 | 2,514 |
| 817 Post Oak Trail, Anna, TX | $315,000 | 3 | 2 | 1,866 |
| 2100 Penaflor Drive, Anna, TX | $315,000 | 3 | 2 | 1,647 |
| 2110 Athabasca Falls Drive, Anna, TX | $315,900 | 3 | 2 | 1,787 |
Moving Cost Estimate
EXIT Agents in Anna


Listing Courtesy: NTex Realty, LP - 817-731-7595
Presented by: Clinton Shipley
Last Updated: 2026-02-16