

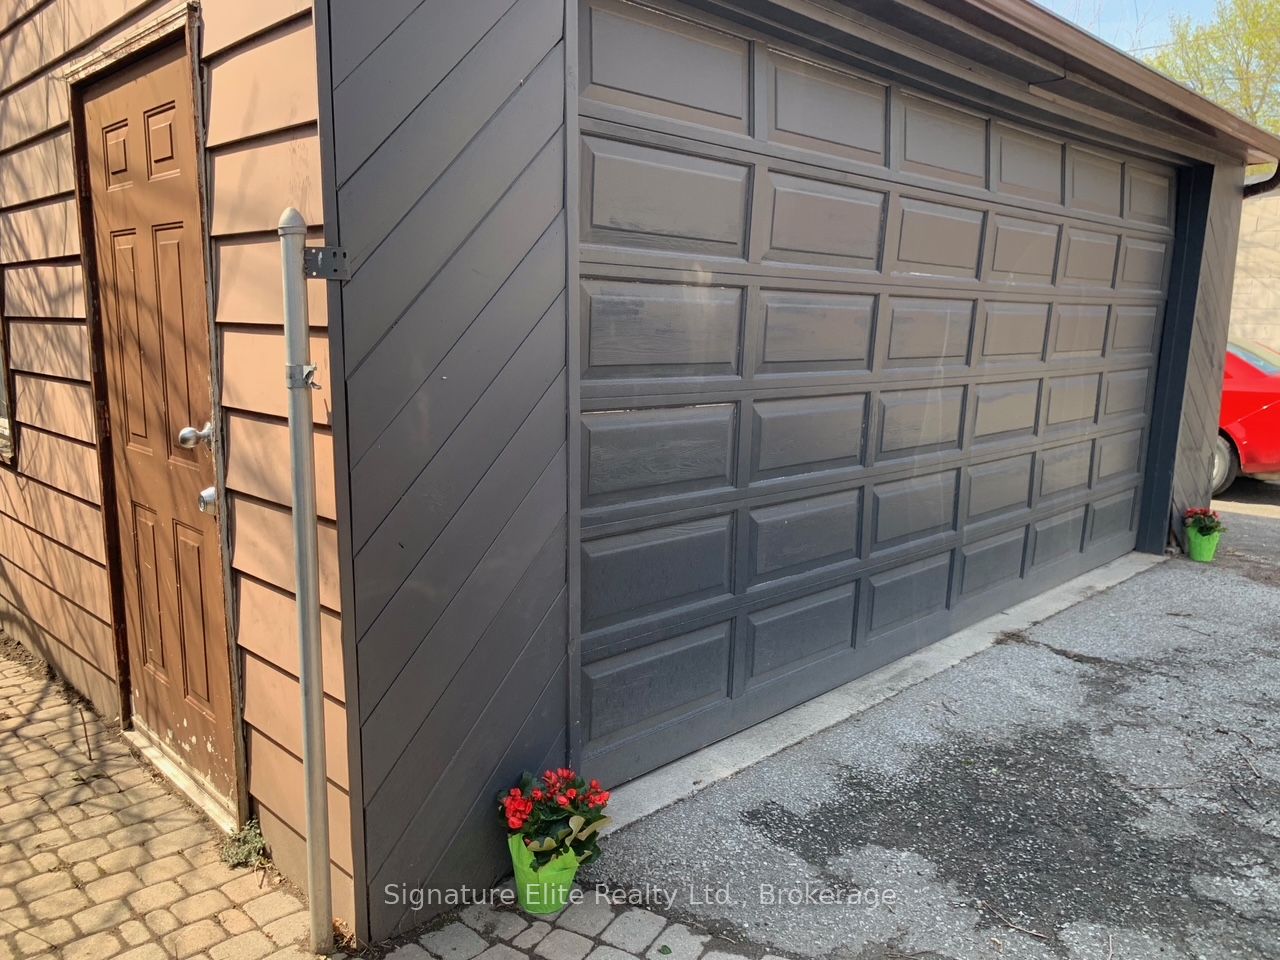
340 Pacific Avenue Garage, Toronto, ON M6P 2R1
Toronto County
Key Facts
Description
Double-wide, detached garage available for rent in the heart of The Junction. Ideal for anyone in need of secure parking or extra storage space. Convenient laneway access and a solid structure make this a practical and versatile option. Don't miss this rare rental opportunity!
Property Information
Property Type
Residential Lease
Style
Other
Garage Spaces
2
Parking Spaces
2
MLS® Listing#
W12720642
Property Features
Pool
Parking
Laundry
Construction
Financial Details
Parcel Number
213600074
Directions
Annette And Keele
Affordability Calculator
$110
Estimated monthly payment
$3/mo
Principal $440 · Est. interest $614 over 30 yrs
Neighborhood Market Statistics
How this home compares to active listings in Toronto, ON
- CA$784,870
- Median Listing Price
- 41
- Median Days on Market
- 950
- Median Sq Ft
- CA$818
- Median Price / Sq Ft
- 20,012
- Active Listings
- This home’s price is 100% below the area median.
Market statistics compiled from active EXIT Realty® and MLS listings in Toronto, ON.
Location
- 340 Pacific Avenue Garage, Toronto, ON M6P 2R1
Getting Around
Points of Interest in Toronto, ON
Showing the Toronto area map.
Nearby Schools
Oxford Learning-High Park
School · 0.3 km away
The Great Lakes College of Toronto
Secondary School · 0.4 km away
Humberside Collegiate Institute
Secondary · 0.4 km away
High Park Alternative School
School · 0.4 km away
Annette Street Junior & Sr PS
Elementary · 0.4 km away
St Cecilia Catholic
School · 0.6 km away
Lucy McCormick School Sr
Elementary · 0.6 km away
Kids French School
School · 0.6 km away
Indian Road Crescent Junior PS
Elementary · 0.6 km away
YMCA
School · 0.7 km away
Keele Street Jr Public School
School · 0.8 km away
Mountview Alternative Public School
School · 0.8 km away
The Student School
Secondary · 0.9 km away
Western Technical Commercial School
Secondary · 0.9 km away
Children's Creative Corner Company-OP Nursery School
School · 0.9 km away
Time for Play Co-Operative Nursery School
School · 0.9 km away
Ursula Franklin Academy
School · 0.9 km away
Ecole Elementaire Charles Sauriol
Elementary · 1.1 km away
Runnymede Junior and Senior Public School
Elementary · 1.1 km away
Carleton Village Junior & Sr PS
Elementary · 1.2 km away
Commute Calculator
Similar Homes Nearby

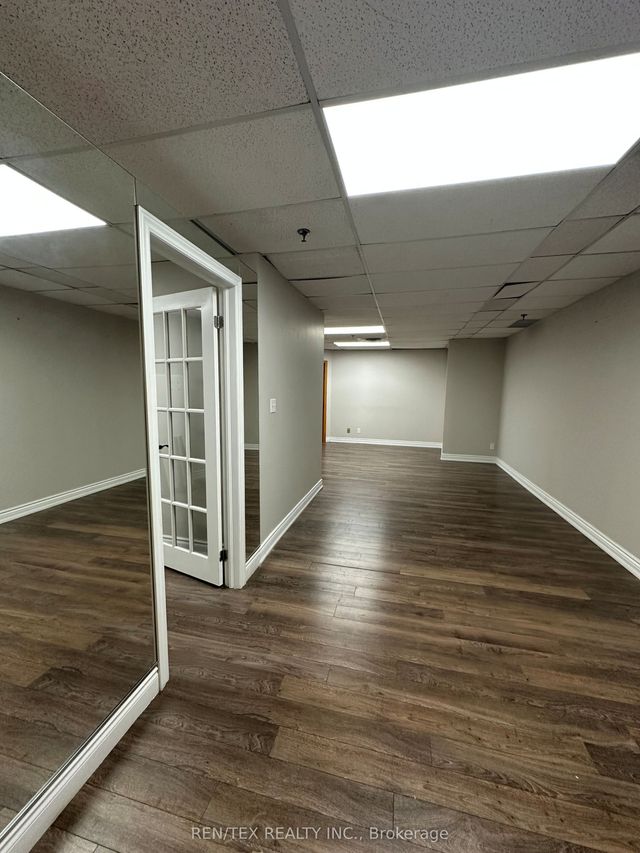


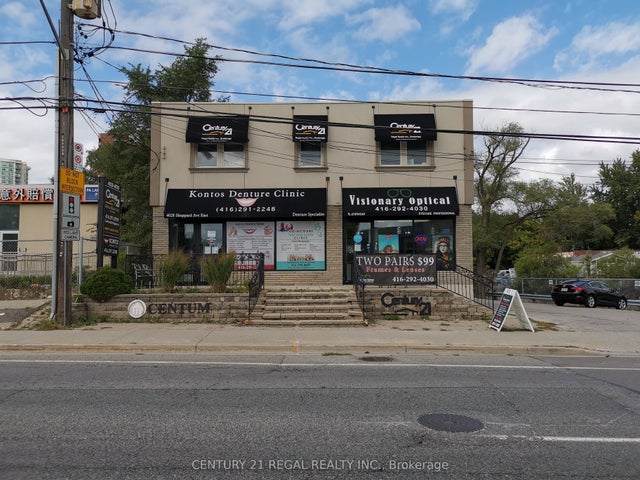
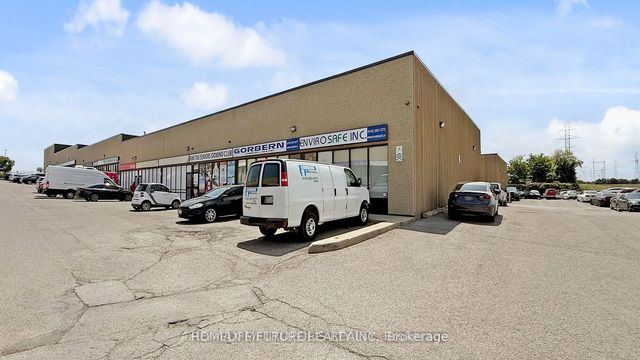
Similar Home Values
Comparable nearby listings and their asking prices.
| Address | Price | Beds | Baths | Sq Ft |
|---|---|---|---|---|
| 347 Jane Street Cubicle 4, Toronto, ON | CA$400/mo | — | — | 40 |
| 86 Guided Court 203 - 1, Toronto, ON | CA$400/mo | — | — | 80 |
| 4030 Sheppard Avenue E 204A, Toronto, ON | CA$400/mo | — | 2 | 63 |
| 823 College Street Office No. 7, Toronto, ON | CA$400/mo | — | — | 50 |
| 4030 Sheppard Avenue E 201A, Toronto, ON | CA$400/mo | — | — | 63 |
| 80 Nashdene Road 110, Toronto, ON | CA$450/mo | — | — | 100 |


