

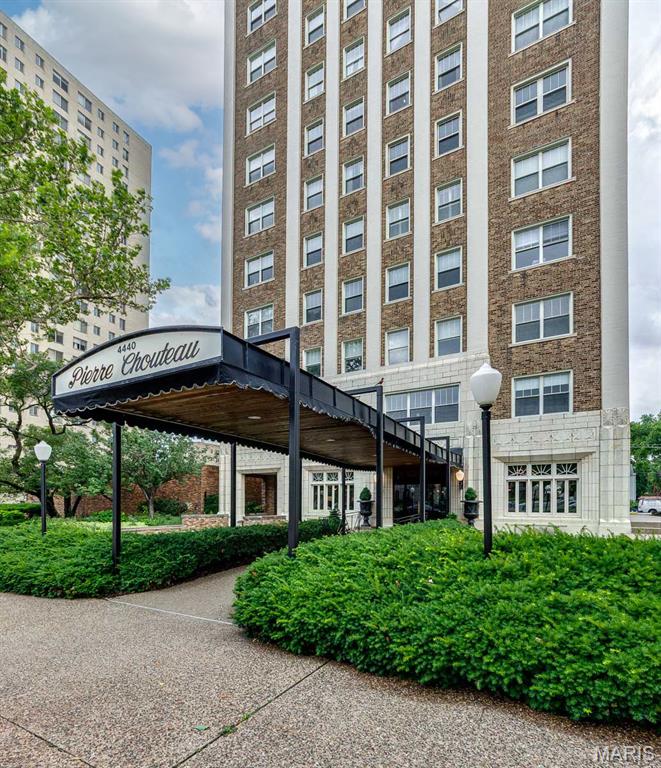
4440 Lindell Boulevard 501, St Louis, MO 63108
Pierre Chouteau Condo · St Louis City County
Key Facts
Description
Experience refined city living in this charming 5th-floor corner residence at the iconic Pierre Chouteau Building, one of the Central West End’s most prestigious addresses. Showcasing gorgeous Parisian-inspired architecture and sweeping views of the Cathedral Basilica of Saint Louis and the city skyline, this spacious condo offers 3 bedrooms, 2 full baths and approximately 1,400 square feet of beautifully preserved living space. Timeless character abounds with original hardwood floors, elegant cove moldings, picture rails, arched openings, and original millwork throughout. A gracious foyer welcomes you into the light-filled interior, featuring an expansive living room and formal dining room with abundant built-in shelving. The floor plan includes a desirable primary suite with generous closet space, along with a versatile third bedroom ideal for guests or a home office with access to a full bath, in-unit laundry, and separate entrance. This residence presents a rare opportunity to customize and add value in one of St. Louis' most sought-after buildings and includes 1 space parking space in the heated garage. Residents enjoy exceptional full-service amenities, including 24-hour doorman and security service, rooftop deck access, extra storage, and major utilities such as heat, cable, and more included in the monthly fee. Located in the heart of the Central West End, just minutes, or steps! from Barnes-Jewish Hospital, acclaimed dining and shopping, and the world-class amenities of Forest Park, this is a rare chance to create a showplace residence while enjoying the charm, character, and prestige of the Pierre Chouteau.
Property Information
Property Type
Residential
Sub-Type
Condominium
Style
Apartment Style
Year Built
1932
Living Area
1,400 sq ft
Garage Spaces
1
Parking Spaces
1
Ownership
Private
Days on Market
4
MLS® Listing#
26036579
Property Features
Interior
Appliances
Cooling
Heating
Parking
Lot Features
Construction
Utilities
Sewer
Water Source
Schools
- Elementary:
- Adams Elem.
- Middle:
- Fanning Middle Community Ed.
- High:
- Roosevelt High
Financial Details
HOA
$1,070 / Monthly
Pierre Chouteau Condominium
Annual Taxes
$2,513
Tax year 2025
Parcel Number
3900-00-0294-0
Directions
GPS Friendly
Affordability Calculator
$51,380
Estimated monthly payment
$1,367/mo
Principal $205,520 · Est. interest $286,719 over 30 yrs
Neighborhood Market Statistics
How this home compares to active listings in St Louis, MO
- $208,182
- Median Listing Price
- 49
- Median Days on Market
- 1,523
- Median Sq Ft
- $141
- Median Price / Sq Ft
- 2,671
- Active Listings
- This home’s price is 23% above the area median.
- Its price per sq ft is 30% above the area median.
Market statistics compiled from active EXIT Realty® and MLS listings in St Louis, MO.
Location

Points of Interest in St Louis, MO
Showing the St Louis area map.
Nearby Schools
Rosati Kain Academy
School · 0.1 mi away
Peace for Kids
School · 0.2 mi away
The Biome School
Elementary · 0.5 mi away
Guidepost Montessori at Central West End
Elementary · 0.5 mi away
Metro Academic and Classical High School
Secondary · 0.7 mi away
Stevens Middle School
School · 0.9 mi away
St. Louis Language Immersion School
School · 0.9 mi away
Kidz Choice
School · 0.9 mi away
New City School
Elementary · 1.0 mi away
Pamoja Preparatory Academy
Elementary · 1.0 mi away
Montessori Lab School at Grand Center
Elementary · 1.0 mi away
Loyola Academy of St Louis
School · 1.0 mi away
Bellarmine House of Studies
School · 1.0 mi away
Cardinal Ritter College Prep
Secondary School · 1.1 mi away
Washington Montessori Elementary School
Elementary · 1.1 mi away
Juvenile Detention Center
Secondary · 1.1 mi away
St. Louis University High School
Secondary School · 1.2 mi away
Adams Elementary School
Elementary · 1.2 mi away
Public School Retirement System
School · 1.2 mi away
Marshall Elementary School
Elementary · 1.2 mi away
Commute Calculator
Nearby Homes


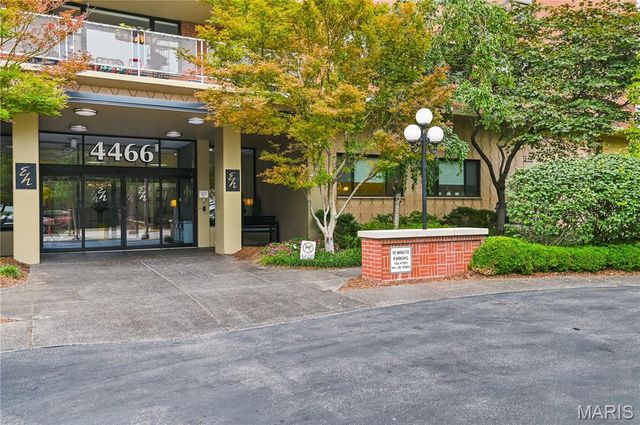
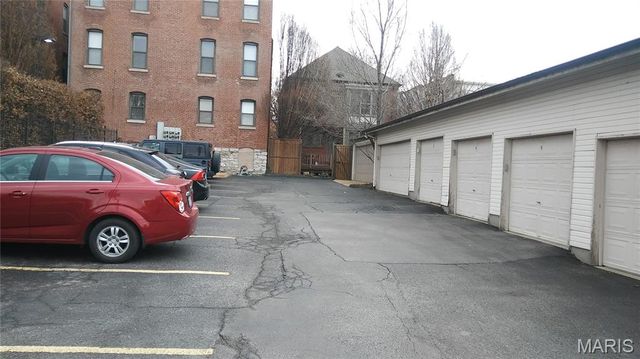
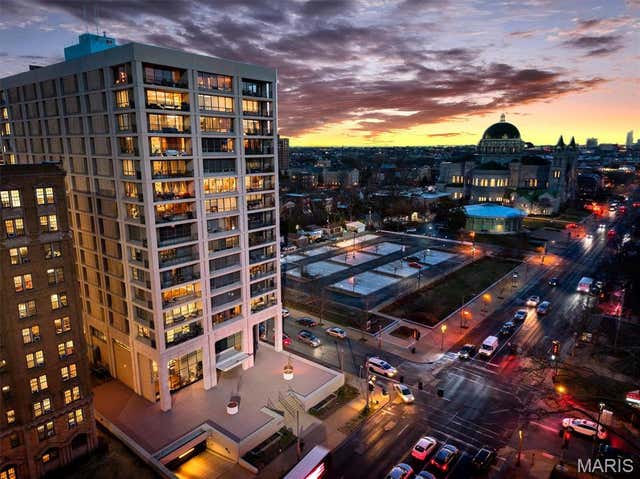

Similar Homes Nearby




Similar Home Values
Comparable nearby listings and their asking prices.
| Address | Price | Beds | Baths | Sq Ft |
|---|---|---|---|---|
| 335 N Boyle Avenue D4, St Louis, MO | $179,900 | 2 | 2 | 954 |
| 636 Candleberry Court C, St Louis, MO | $179,900 | 2 | 1 | 810 |
| 612 Horn Avenue, St Louis, MO | $179,900 | 2 | 2 | 1,139 |
| 5518 Karrasch Street, St Joseph, MO | $179,900 | 2 | 1 | 1,176 |
| 4725 Terrace Avenue, St Louis, MO | $179,900 | 2 | 2 | 1,200 |
| 4879 Hamburg Avenue, St Louis, MO | $179,900 | 2 | 2 | 1,550 |
Moving Cost Estimate
EXIT Agents in St Louis


Listing Courtesy: RE/MAX Results - 3145844400
Presented by: Patrice TenBroek