

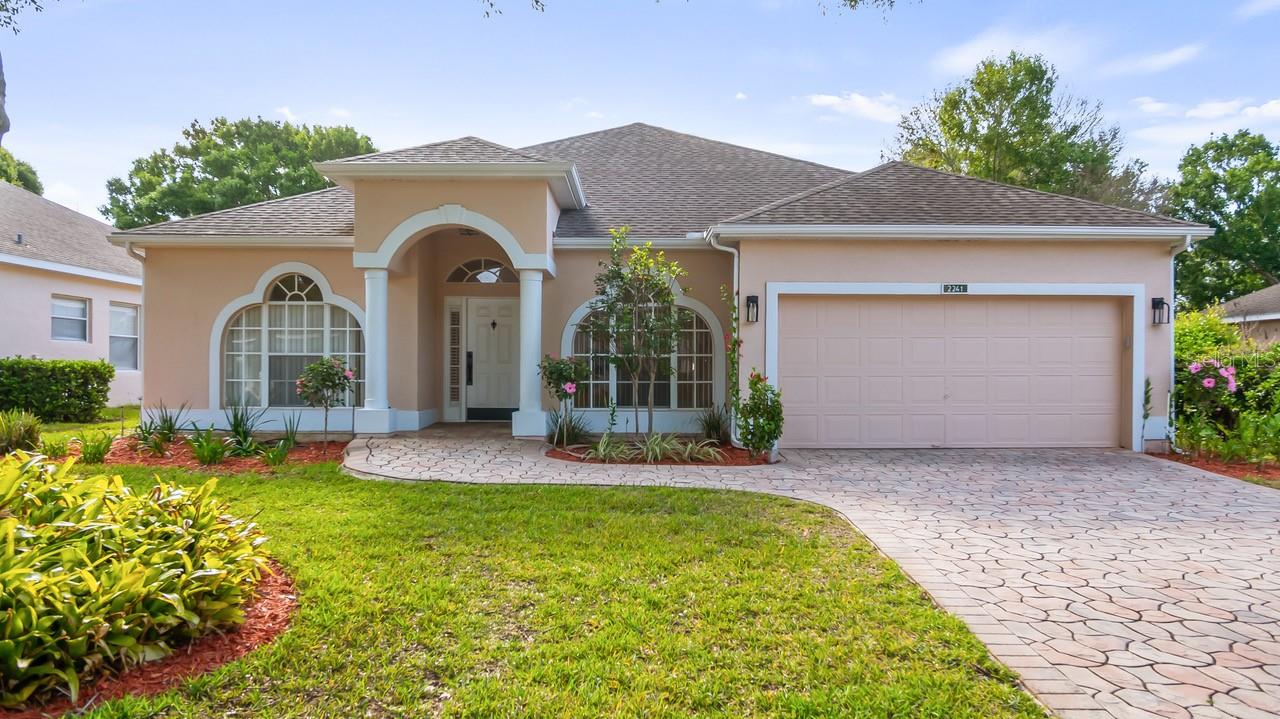
2241 KINGSMILL WAY, CLERMONT, FL 34711
CLERMONT HUNTINGTON AT KINGS RIDGE PH 02 PT REP · Lake County
Key Facts
Description
Virtually Staged. MOTIVATED SELLER PRICE REDUCTION OVER $20,000.00 Ideally located in a popular guard gated 55+ Resort community, with over 2,100 sq. ft. of contemporary living this home combines the finest finishes with multiple upgrades. This exquisite 3 Bedroom 2 Bath home can adapt to any lifestyle. With Ceramic Plank Tile flooring throughout and large windows, this home offers an open, airy floor plan with lots of natural light for your enjoyment and that is perfect for entertaining family and friends. As you walk through the front door you will be greeted with a spacious living room and formal dining room graced with high ceilings, crown molding, and chair rail all painted in neutral colors. As you move on the modernized updated spacious kitchen you will find an abundance of cabinets, granite countertops, new tile, skylight, and pendant lighting. The kitchen is also graced with a Range with a double oven, Dishwasher, Microwave, garbage disposal and Refrigerator. The Office/Den/Study which is a 3rd bedroom and has been newly tiled with a walk in closet. The heart of the home is the open, bright, and spacious Family Room, Kitchen, Florida Room, and Screened in Lanai overlooks the golf course lot. This home boasts, New Tile throughout with 4” Baseboards, Crown Molding, Chair Rail, Newer Washer and Dryer, Newer Hot Water Heater, Water Softener, and Newer Ceiling Fans, Water Softener, Freshly Painted. The large bright primary ensuite hosts sliders leading out to the Florida Room. The primary bathroom boasts his and her sinks, quartz counter tops, a walk- in closet, walk in tub and walk in shower. The 2nd bedroom is large and has a new ceiling fan. The 2nd bathroom is strategically placed next to the 2nd bedroom. The 2nd bathroom has been renovated with a newly tiled shower, vanity, tile, and the walls have been ½ way tiled up for that new fashionable look. The garage has a sink for those outdoor clean ups before going into the home. Roof 2014, Hot Water Heater 2025. Kings Ridge enhances easy shopping by driving your golf cart to Publix, Restaurants, Salons, Pet Supply and Groomer, Liquor Store, Ice Cream, McDonalds, Banking, UPS, Gas Station, etc. Discover the epitome of comfortable active lifestyle living in Kings Ridge. Kings Ridge boasts 2 Golf Courses, 3 Pools, Hot/Cold Tubs, Dry Saunas, Steam Rooms, 2 Gyms, Tennis Courts, Pickleball Courts, Bocca Ball & Shuffleboard, and Basketball Courts. The Multi-Million Dollar Club House, is the heart of activities with Entertainment, Dances, Social Events, Games, Travel Clubs, etc. The monthly maintenance fees include lawn care, home phone, maintenance and trimming of shrubs, irrigation and replacement of sprinkler heads, basic cable TV and internet, and road maintenance, and exterior painting every seven years. WELCOME TO A WELCOMING HAVEN CALLED HOME!
Property Information
Property Type
Residential
Sub-Type
Single Family Residence
Style
Contemporary
Year Built
1998
Stories
1
Living Area
3,053 sq ft
Lot Size
0.14 acres
Garage Spaces
2
Ownership
Fee Simple
Zoning
PUD
Days on Market
57
MLS® Listing#
G5110676
Property Features
Interior
Exterior
Appliances
Cooling
Heating
Flooring
Parking
Laundry
Patio
Lot Features
Construction
Foundation
Roof
Windows
Community
Utilities
Sewer
Water Source
Rooms
- 8x29First
- 17x29First
- Bathroom 2First
- Bedroom 212x14First
- Bedroom 315x11First
- Dining Room10x13First
- Kitchen14x12First
- Living Room12x13First
- Master BathroomFirst
- Master Bedroom13x16First
Financial Details
HOA
$238 / Monthly
Sentry mgmt/Lisa Thomas
Annual Taxes
$4,893
Tax year 2025
Parcel Number
04-23-26-0810-000-68900
Directions
from RT 50 to Hway 27 S, Continue approximately 3 miles to Kings Ridge on your left. ******You MUST ENTER off of the Highway 27 S ONLY and check into the guard gate********* They will ask for your Driver's license and Real Estate License. Continue straight past the first stop sign. Turn Left at the 2nd street which is KINGSMILL the home will be on the right.
Affordability Calculator
$77,000
Estimated monthly payment
$2,049/mo
Principal $308,000 · Est. interest $429,687 over 30 yrs
Neighborhood Market Statistics
How this home compares to active listings in CLERMONT, FL
- $488,308
- Median Listing Price
- 68
- Median Days on Market
- 2,084
- Median Sq Ft
- $222
- Median Price / Sq Ft
- 733
- Active Listings
- This home’s price is 21% below the area median.
- Its price per sq ft is 43% below the area median.
Market statistics compiled from active EXIT Realty® and MLS listings in CLERMONT, FL.
Location
Map is currently unavailable for this location.
Points of Interest in CLERMONT, FL
Showing the CLERMONT area map.
Commute Calculator
Nearby Homes


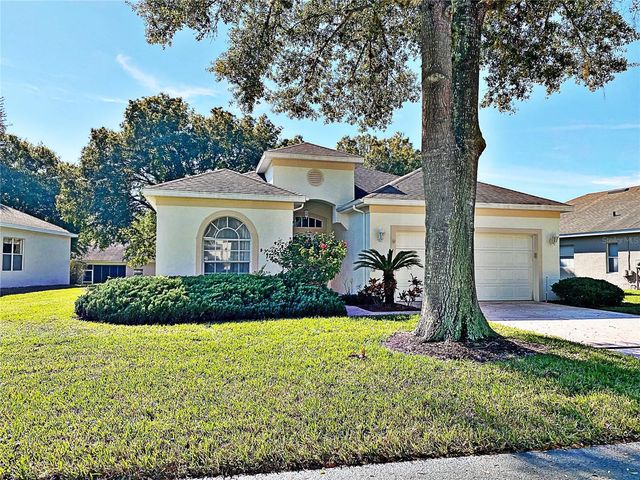
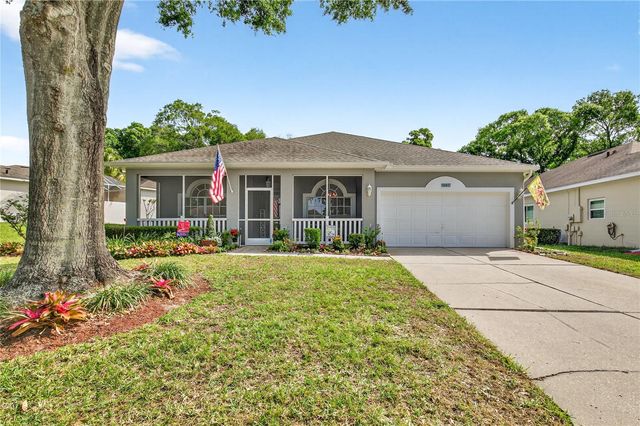
Similar Homes Nearby
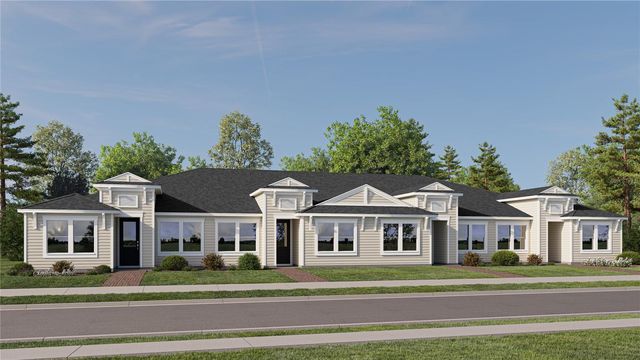




Similar Home Values
Comparable nearby listings and their asking prices.
| Address | Price | Beds | Baths | Sq Ft |
|---|---|---|---|---|
| 3124 REPOSE DRIVE, CLERMONT, FL | $274,990 | 2 | 2 | 1,421 |
| 3128 REPOSE DRIVE, CLERMONT, FL | $274,990 | 2 | 2 | 1,421 |
| 3551 FAIRWATERS COURT C, CLERMONT, FL | $275,000 | 2 | 2 | 1,374 |
| 648 HARBOR VILLA COURT 648, CLERMONT, FL | $275,000 | 2 | 2 | 1,244 |
| 17508 BLESSING DRIVE, CLERMONT, FL | $279,900 | 3 | 3 | 1,503 |
| 220 E DESOTO STREET 4, CLERMONT, FL | $280,000 | 2 | 2 | 1,242 |
Moving Cost Estimate
EXIT Agents in CLERMONT


Listing Courtesy: COLDWELL BANKER HUBBARD HANSEN - 352-394-4031
Last Updated: 2026-04-15