

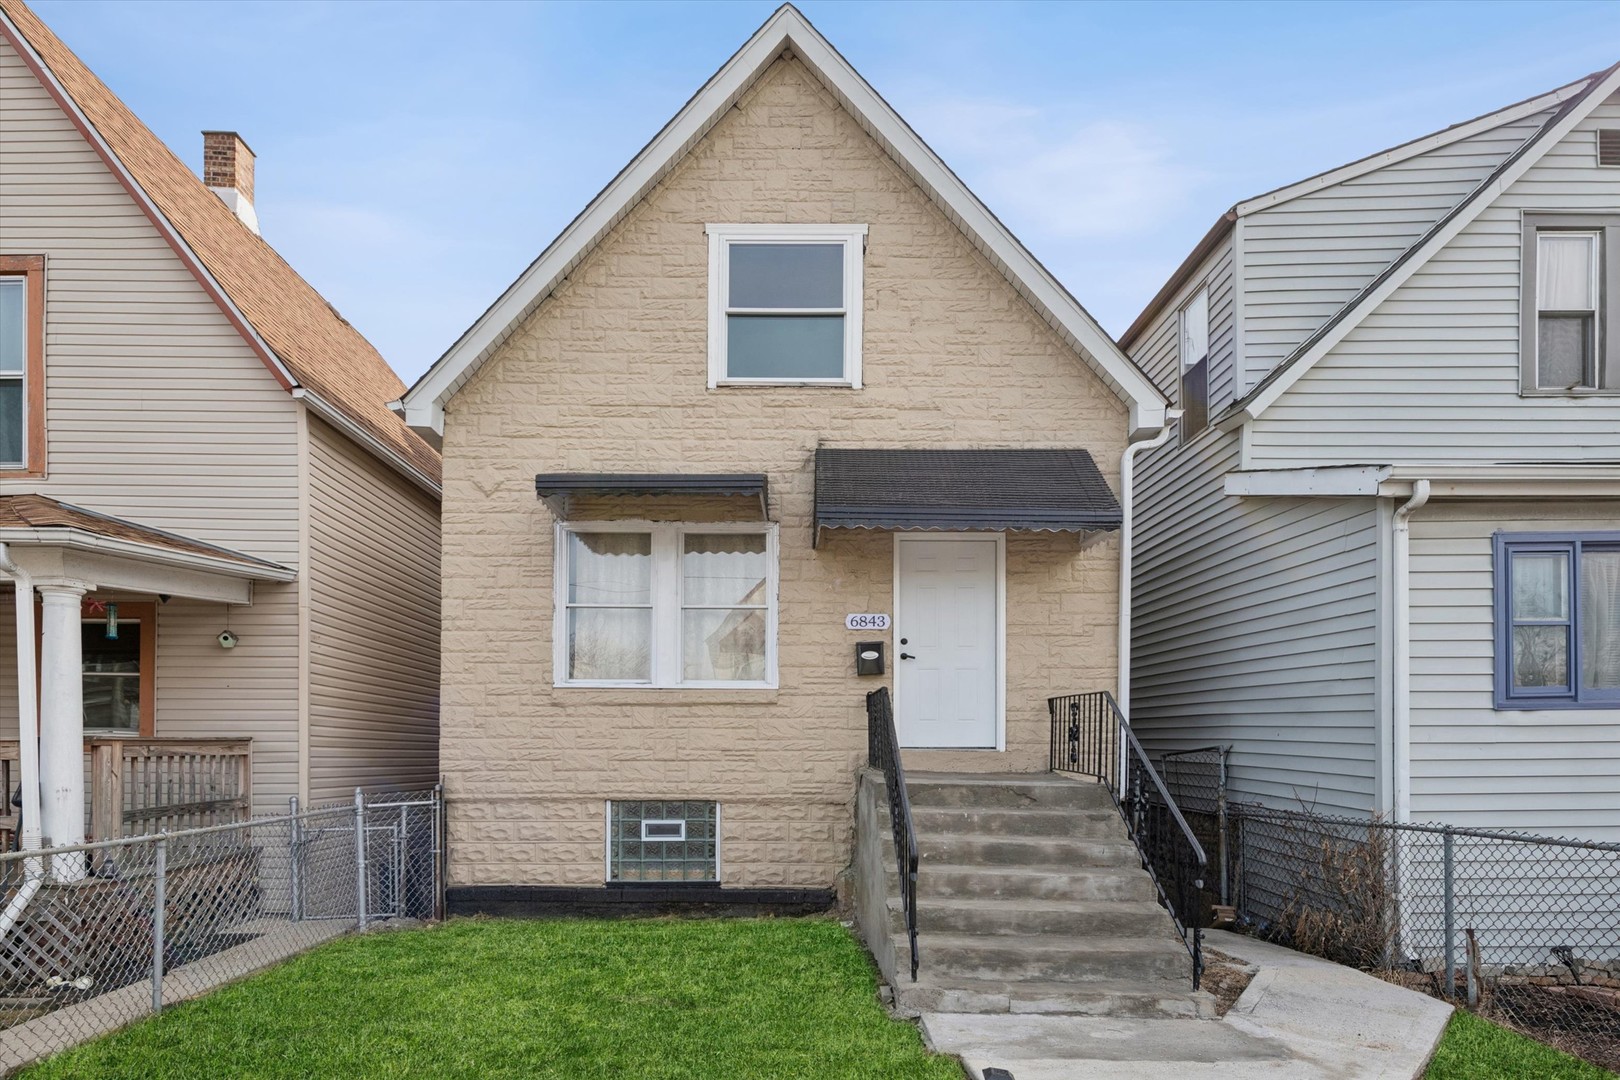
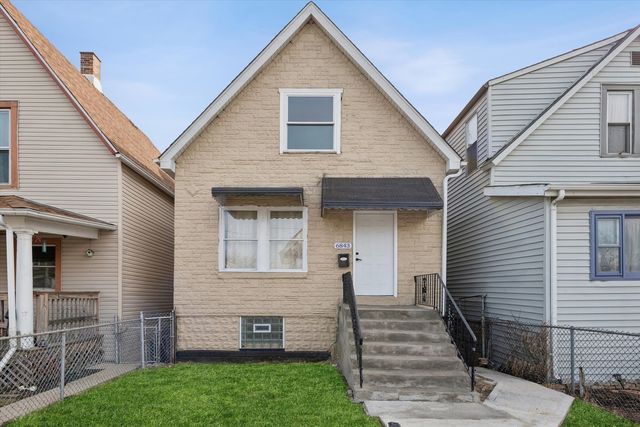
6843 S Carpenter Street, Chicago, IL 60621
Cook County
Key Facts
Description
Completely Reimagined & Move-In Ready: Expansive 7-Bedroom Gem! Welcome home to this breathtaking, fully gut-rehabbed 2-story residence offering an incredibly rare 7 bedrooms, 3 full bathrooms, and an expansive layout designed for modern living. Stripped down and completely reimagined in 2026, this turn-key property seamlessly blends historic charm with sleek, contemporary upgrades. Step inside to discover a bright, airy main level boasting high ceilings, brilliant modern lighting, and gleaming new flooring throughout. The flowing floor plan is perfect for hosting gatherings of any size. The modern aesthetic continues with fresh, designer-curated paint and the perfect finishing touches. Need space? You'll love the fully finished basement, offering incredible flexibility for multigenerational living. Enjoy total peace of mind with brand-new central heating and A/C, updated plumbing and electric, and brand-new energy-efficient windows that flood the home with natural light. Situated on a generous 3,123 sq. ft. lot, the exterior features an easy-access rear entry with a dedicated off-alley parking pad. With every detail meticulously updated, all that's left to do is move in! Schedule your private tour today.
Property Information
Property Type
Residential
Sub-Type
Single Family Residence
Year Built
1893
Living Area
1,970 sq ft
Lot Size
0.07 acres
Lot Dimensions
3125
Parking Spaces
2
Ownership
Fee Simple
Days on Market
9
MLS® Listing#
12654808
Property Features
Appliances
Cooling
Heating
Basement
Construction
Sewer
Water Source
Rooms
- 7X10Second
- 7X10Second
- Bedroom 210X12Second
- Bedroom 37X10Second
- Bedroom 410X12Second
- Bedroom 57X10Second
- Dining Room10X12Main
- Family Room14X20Main
- Kitchen10X12Main
- Laundry
- Living Room12X18Main
- Master Bedroom12X14Second
Financial Details
Annual Taxes
$527
Tax year 2023
Parcel Number
20204110170000
Directions
W 69th st, & S Ashland ave
Affordability Calculator
$55,000
Estimated monthly payment
$1,464/mo
Principal $219,999 · Est. interest $306,918 over 30 yrs
Neighborhood Market Statistics
How this home compares to active listings in Chicago, IL
- $389,049
- Median Listing Price
- 46
- Median Days on Market
- 1,422
- Median Sq Ft
- $277
- Median Price / Sq Ft
- 4,620
- Active Listings
- This home’s price is 29% below the area median.
- Its price per sq ft is 50% below the area median.
Market statistics compiled from active EXIT Realty® and MLS listings in Chicago, IL.
Location
- 6843 S Carpenter Street, Chicago, IL 60621
Points of Interest in Chicago, IL
Showing the Chicago area map.
Nearby Schools
Chicago Public Schools
Elementary · 0.1 mi away
Chicago Public Schools
Elementary · 0.3 mi away
Chicago Urban Day School
School · 0.3 mi away
Guggenheim Elementary School
Elementary · 0.4 mi away
Perkins Bass Elementary School
Elementary · 0.4 mi away
Wentworthel Ementary School
Elementary · 0.5 mi away
John P Altgeld Elementary School
Elementary · 0.5 mi away
Chicago Public Schools
School · 0.5 mi away
Dr Martin Luther King, Junior Academy of Social Justice
Elementary · 0.5 mi away
True Christian Fellowship Baptist Church
School · 0.5 mi away
Robeson High School
Secondary · 0.7 mi away
Chicago Public Schools
Elementary · 0.7 mi away
Benjamin E. Mays Elementary Academy
Elementary · 0.7 mi away
Stagg Elementary School
Elementary · 0.7 mi away
Providence Englewood Charter School
Elementary · 0.8 mi away
Englewood Stem High School
Secondary · 0.8 mi away
Chicago Public Schools
School · 0.8 mi away
Miles Davis Magnet Academy
Elementary · 0.9 mi away
Barbara A. Sizemore Academy
Elementary · 0.9 mi away
Parker Community Academy
School · 0.9 mi away
Commute Calculator
Nearby Homes
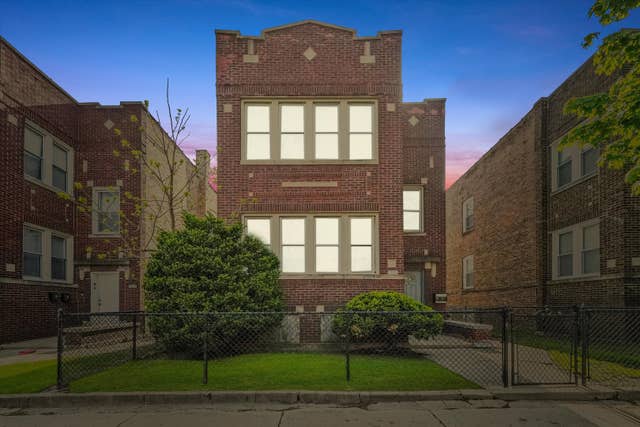
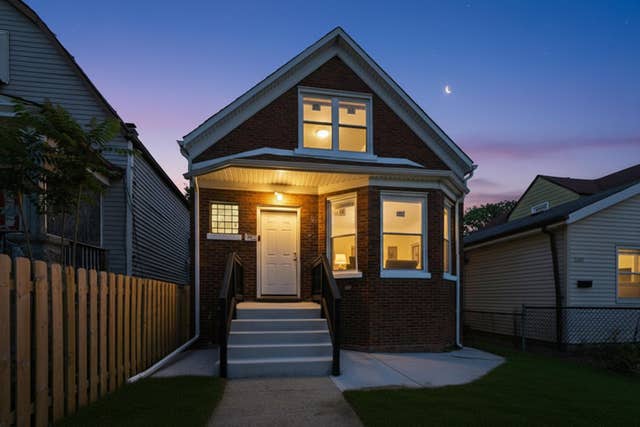
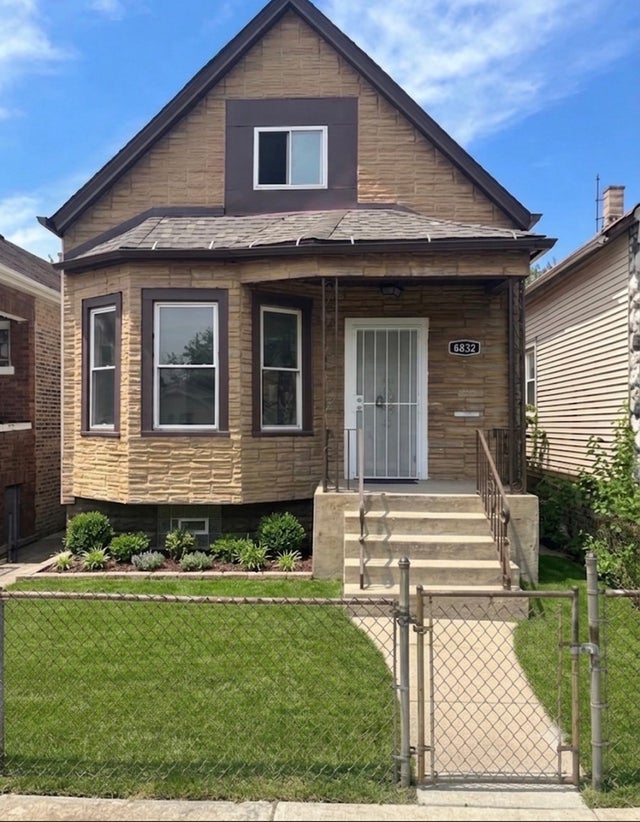

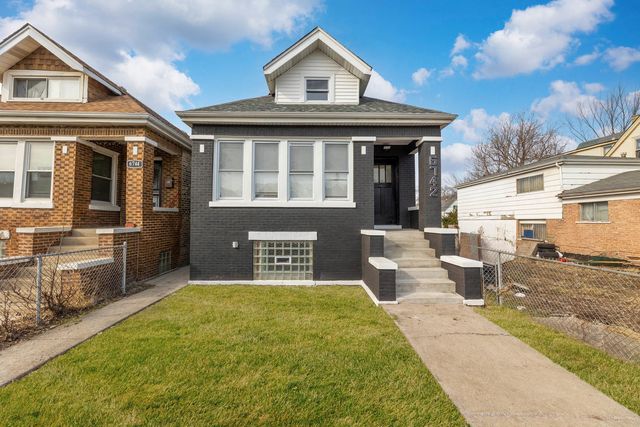
Similar Homes Nearby

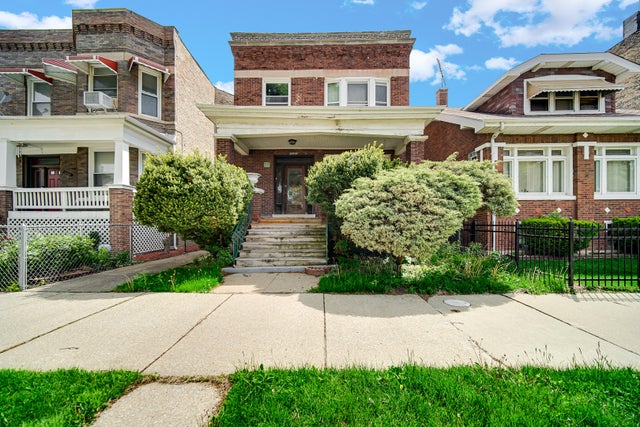

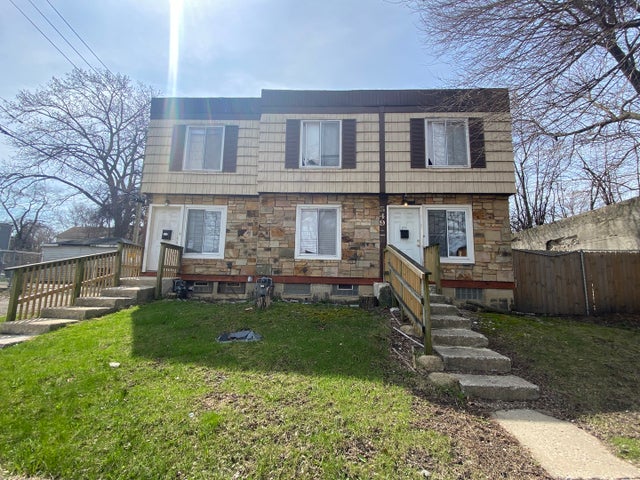


Similar Home Values
Comparable nearby listings and their asking prices.
| Address | Price | Beds | Baths | Sq Ft |
|---|---|---|---|---|
| 6207 S May Street, Chicago, IL | $195,000 | 6 | 2 | — |
| 11317 S Indiana Avenue, Chicago, IL | $199,000 | 7 | 2 | — |
| 5258 S Emerald Avenue, Chicago, IL | $199,000 | 7 | 2 | — |
| 547 W 69th Street, Chicago, IL | $199,000 | 8 | 4 | — |
| 10712 S Wabash Avenue, Chicago, IL | $199,900 | 6 | 3 | — |
| 7230 S Wentworth Avenue, Chicago, IL | $199,900 | 6 | 4 | — |
Moving Cost Estimate
EXIT Agents in Chicago


Listing Courtesy: Compass - 6303595656
Last Updated: 2026-05-21