

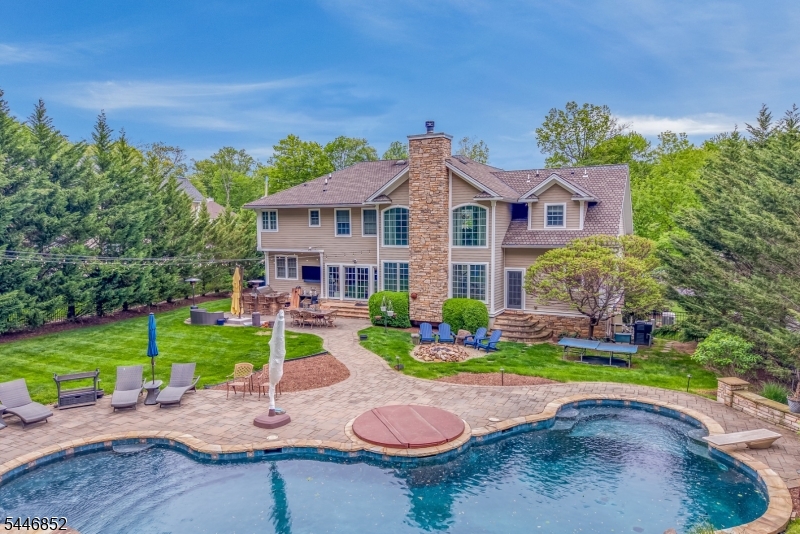
37 Rogers Ave, Berkeley Heights Twp., NJ 07922
Union County
Key Facts
Description
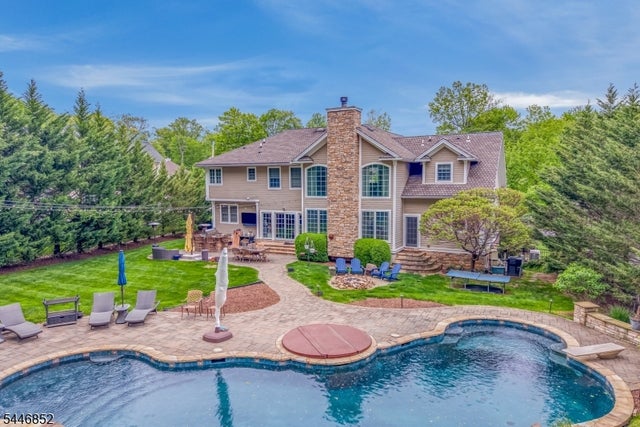
UPSCALE 5 BED, 5.1 BATH COLONIAL ON QUIET CUL-DE-SAC W/ AMAZING RESORT-LIKE BACKYARD. Great entertaining house! Sits on .46 tree-lined acres w/ luxurious heated salt water Gunite pool, in-ground spa, large paver Patio & Outdoor Kitchen w/ 48-inch grill, big wall-mounted TV, 2 bev fridges & more. Inside impresses w/ custom inlaid hardwood flooring, modern finishes, huge Windows that fill home w/ unbelievable natural light. 2-Storey Foyer opens to DR w/ tray ceiling & Sitting Room ideal for quiet conversation. Statement-making Family Room wows w/ gorgeous bamboo wallpaper, soaring 20-foot ceilings, wood-burning fireplace w/ stone surround that reaches for the sky & oversize Windows that flood the room w/ perfect golden hour sunlight. Eat-In Kitchen has it all"massive Center Island w/ seating, s/s appliances, huge adjacent Breakfast Room, charming punched-tin ceiling, glass doors offering easy access to Pool & Patio. Lower Level boasts tons of more living space w/ massive Rec Room, Game Room, 2 Bonus Rooms for flexibility (use as Gym, Playroom, 2nd Office) & convenient Full Bath. Upstairs, 2 good-sized Bedrooms w/ great Closet space share J&J Full Bath w/ 2 vanities for easy sharing. Similar size 3rd Bedroom enjoys Full Hall Bath w/ double sinks & tub/shower. Huge Primary Suite tucked at end of hallway has 7 Windows, 2 Walk-In California Closets, Full Bath w/ L shaped double vanity, jetted tub & shower w/ frameless glass doors. Enjoy resort living every day at 37 Rogers Avenue!
Property Information
Property Type
Residential
Sub-Type
Single Family Residence
Style
Colonial
Year Built
2008
Lot Size
0.46 acres
Garage Spaces
2
Ownership
Fee Simple
Days on Market
5
MLS® Listing#
4040817
Property Features
Interior
Appliances
Cooling
Heating
Fireplace
Basement
Pool
Parking
Patio
Lot Features
Construction
Roof
Security
Sewer
Water Source
Rooms
- 50x18Basement
- 14x15First
- Bedroom14x13First
- Bedroom 126x16Second
- Bedroom 213x12Second
- Bedroom 314x13Second
- Bedroom 414x15Second
- Dining Room14x19First
- Family Room19x19First
- KitchenFirst
- Master Bedroom
- Office11x11First
Schools
- Elementary:
- Mountain
- Middle:
- Columbia
- High:
- Governor
Financial Details
Annual Taxes
$27,809
Tax year 2025
Assessed Value
$631,900
Parcel Number
2901-02704-0000-00005-0000-
Directions
Take Emerson Lane to Rogers Avenue
Affordability Calculator
$375,000
Estimated monthly payment
$9,980/mo
Principal $1,500,000 · Est. interest $2,092,633 over 30 yrs
Location
Map is currently unavailable for this location.
Points of Interest in Berkeley Heights Twp., NJ
Showing the Berkeley Heights Twp. area map.
Commute Calculator
Nearby Homes


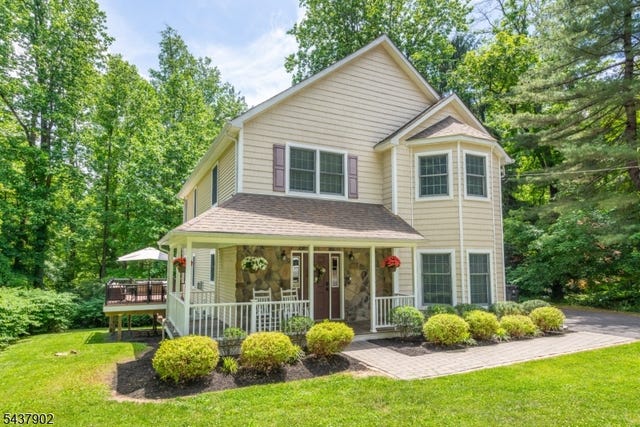


Similar Homes Nearby
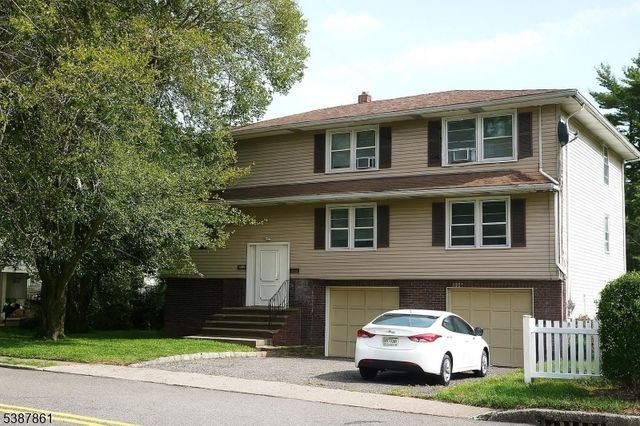


Similar Home Values
Comparable nearby listings and their asking prices.
| Address | Price | Beds | Baths | Sq Ft |
|---|---|---|---|---|
| 85 Grove St, South Hackensack Twp., NJ | $1,320,000 | 7 | 5 | 3,500 |
| 76 Grove St, Montclair Twp., NJ | $1,325,000 | 6 | 4 | 3,550 |
| 46 Westbury Ct, Montgomery Twp., NJ | $1,325,000 | 4 | 3 | — |
| 16 Knollcroft Rd, Bernards Twp., NJ | $1,325,000 | 5 | 4 | 3,160 |
| 20 Hugenot St, East Hanover Twp., NJ | $1,330,000 | 4 | 4 | 2,792 |
| 130 Pond School Rd, Wantage Twp., NJ | $1,330,000 | 4 | 3 | 2,749 |
Moving Cost Estimate
EXIT Agents in Berkeley Heights Twp.


Listing Courtesy: KELLER WILLIAMS REALTY - 9082732991