

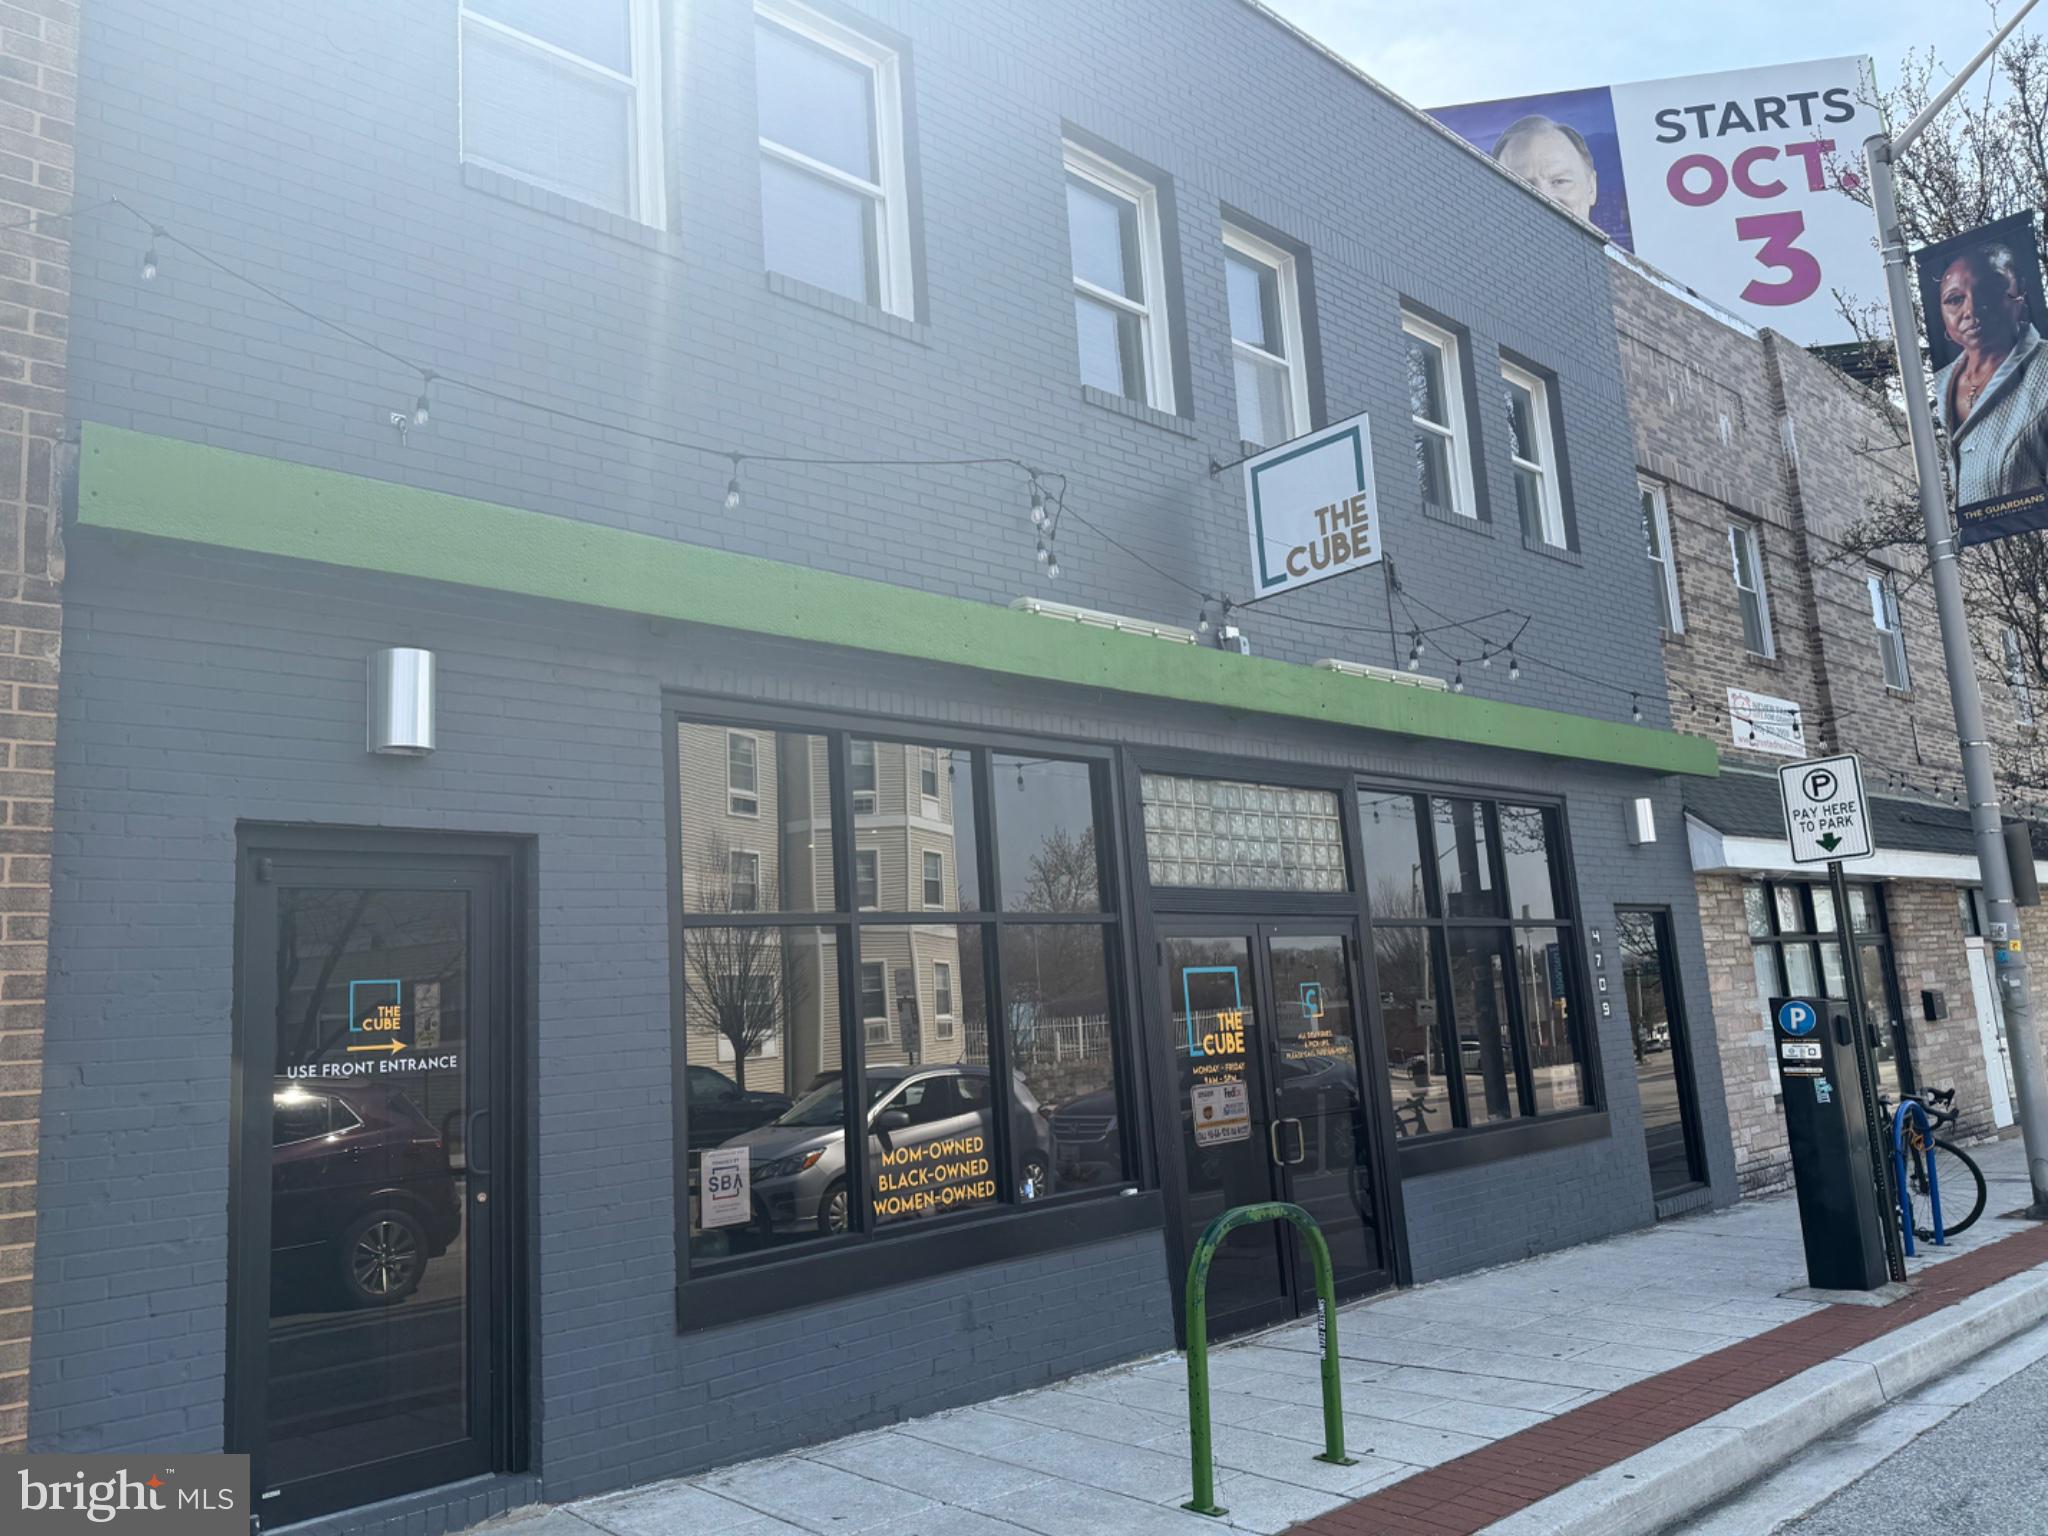
4709 HARFORD ROAD SUITE 13, BALTIMORE, MD 21214
BALTIMORE CITY County
Key Facts
Description
Double Office Space Available at The Cube Cowork Step into a spacious, private double office designed for growing businesses, teams, or entrepreneurs ready to elevate their work environment. This office offers the perfect balance of privacy, professionalism, and flexibility within a thriving community of innovators and business owners. Our double office comfortably accommodates multiple team members, making it ideal for small teams, business partners, or professionals who need room to collaborate without compromising focus. What’s Included: 24/7 secure building access Dedicated business mailing address and mailbox Access to modern, updated restrooms High-speed internet 50% off conference room bookings for meetings and client sessions On-site concierge support Monday through Friday, 9 AM to 5 PM Access to shared common areas for networking and productivity Opportunity to personalize your office space to reflect your brand Additional Perks: Located within a vibrant entrepreneurial ecosystem Access to business development programs, events, and workshops On-site childcare/babysitting services available for working parents Podcast studio and event space available for additional rental This is more than just an office, it’s a space where your business can grow, connect, and thrive.
Property Information
Property Type
Commercial Lease
Sub-Type
Office
Year Built
1900
Zoning
C1
Days on Market
12
MLS® Listing#
MDBA2208560
Property Features
Appliances
Cooling
Heating
Parking
Construction
Sewer
Water Source
Schools
- District:
- Baltimore City Public Schools
Financial Details
Parcel Number
0327015864H002
Directions
Use GPS for directions
Affordability Calculator
$142
Estimated monthly payment
$4/mo
Principal $568 · Est. interest $792 over 30 yrs
Neighborhood Market Statistics
How this home compares to active listings in BALTIMORE, MD
- $228,365
- Median Listing Price
- 57
- Median Days on Market
- 1,495
- Median Sq Ft
- $158
- Median Price / Sq Ft
- 3,313
- Active Listings
- This home’s price is 100% below the area median.
Market statistics compiled from active EXIT Realty® and MLS listings in BALTIMORE, MD.
Location

Points of Interest in BALTIMORE, MD
Showing the BALTIMORE area map.
Nearby Schools
Arts & Ideas Sudbury School
School · 0.4 mi away
Garrett Heights Elementary School
Elementary · 0.4 mi away
City Neighbors Hamilton
Elementary · 0.9 mi away
Gardenville Elementary School
Elementary · 0.9 mi away
St Francis of Assisi School
School · 1.0 mi away
Lois T. Murray Elementary School
Elementary · 1.1 mi away
Mt Zion Baptist Christian School
School · 1.1 mi away
Baltimore International Academy
School · 1.2 mi away
Northwood Elementary School
Elementary · 1.2 mi away
Hamilton Elementary/Middle
Elementary · 1.2 mi away
Northwood Appold Community Academy
School · 1.3 mi away
The Green School of Baltimore
Elementary · 1.3 mi away
The Belair-Edison School
Secondary · 1.3 mi away
Montebello Elementary/Middle School
Elementary · 1.4 mi away
Mergenthaler Votech High School
Secondary · 1.4 mi away
Cardinal Shehan School
Elementary · 1.4 mi away
Zoned for Kidz at Parkside
School · 1.5 mi away
Brehms Lane Elementary School
Elementary · 1.5 mi away
Woodbourne Center School
School · 1.5 mi away
Web Dubois High School
Secondary · 1.6 mi away
Commute Calculator
Nearby Homes

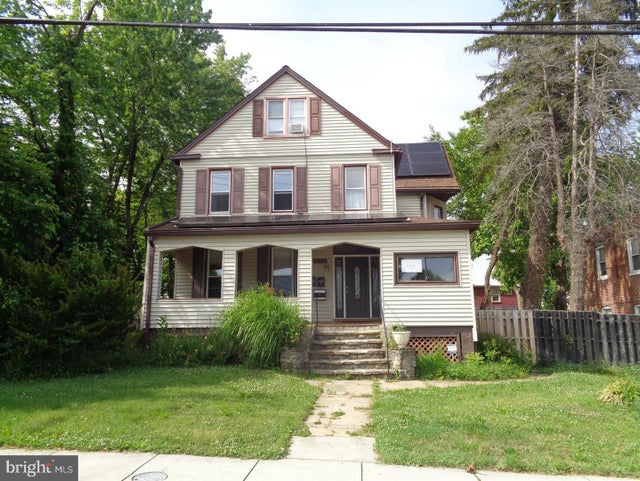

Similar Homes Nearby
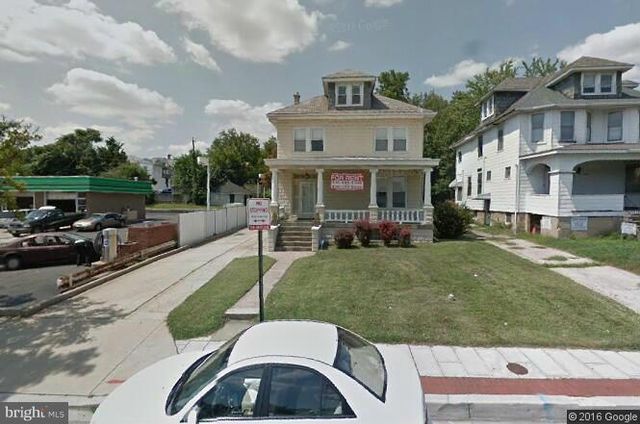

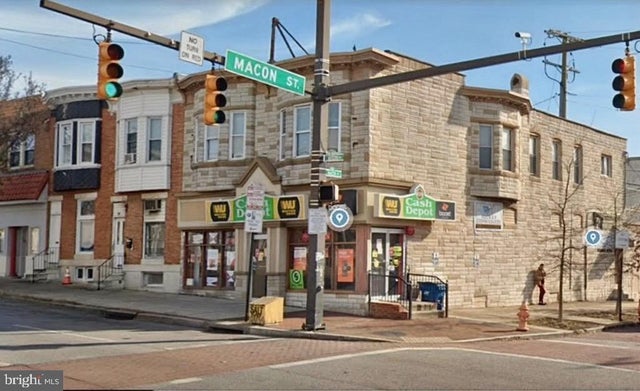
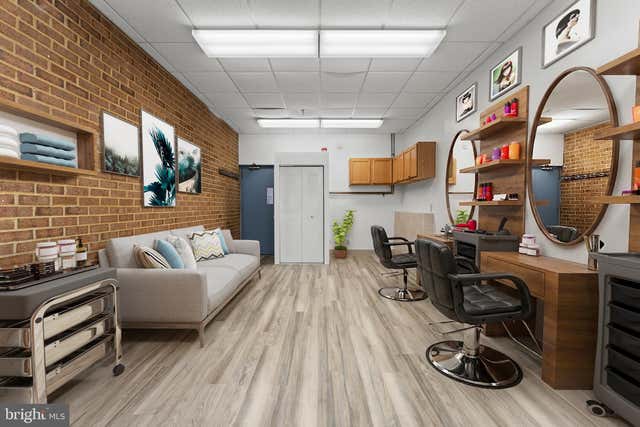
Similar Home Values
Comparable nearby listings and their asking prices.
| Address | Price | Beds | Baths | Sq Ft |
|---|---|---|---|---|
| 5006 HARFORD ROAD LL1, BALTIMORE, MD | $500/mo | — | — | — |
| 5700 SMITH AVENUE, BALTIMORE, MD | $500/mo | — | — | — |
| 3305 ESTHER PLACE, BALTIMORE, MD | $500 | — | — | 28,152 |
| 1218 W NORTH AVENUE, BALTIMORE, MD | $500/mo | — | — | — |
| 4603 EASTERN AVENUE, BALTIMORE, MD | $595/mo | — | 1 | — |
| 1100 PENNSYLVANIA AVENUE, BALTIMORE, MD | $600/mo | — | — | 1 |
Moving Cost Estimate
EXIT Agents in BALTIMORE


Listing Courtesy: Realty One Group Universal - 4439915942