

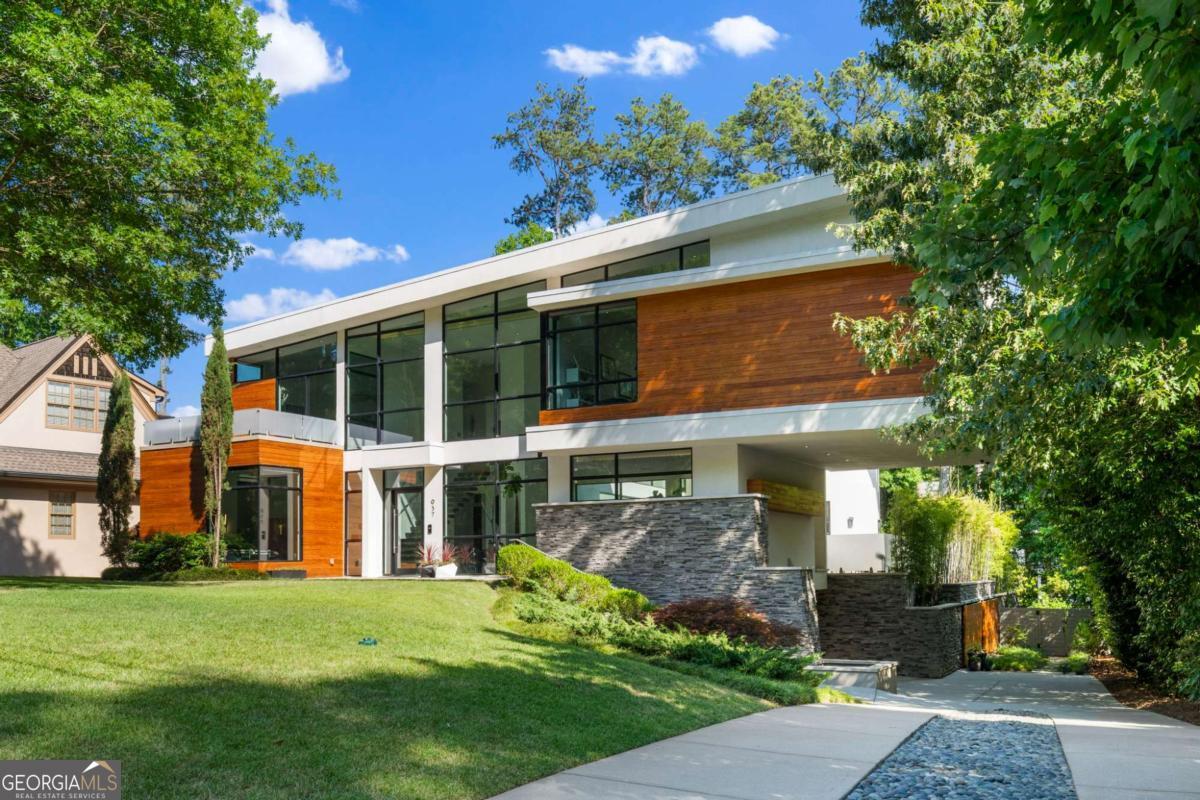
937 Berkshire RD NE, Atlanta, GA 30324
Morningside · Fulton County
Key Facts
Description
Perfectly positioned on a coveted, low-traffic street in the Morningside/Lenox Park neighborhood, this custom-built modern masterpiece by Plexus R+D stands as an architectural icon. The striking one-owner residence is defined by unique angled walls, structural steel construction, commercial-grade roofing, and dramatic flying staircases. Designed for both grand-scale entertaining and private relaxation, every square inch of the expansive floor plan is highly intentional. The fully automated home is powered by a whole-house Control4 system managing entertainment, music, motorized shades, and security. Main-level highlights include marble and hardwood floors, custom light fixtures, a sleek three-story elevator, a custom wine cellar with a private lounge, an infrared steam sauna, and a full-house generator. The main level defines true indoor-outdoor living, where dramatic sliding glass doors open to reveal an ultra-private outdoor sanctuary. Enveloped by the serene sounds of a multi-tiered water feature, this resort-level pool oasis acts as a stunning visual centerpiece throughout the main floor. The design highlights a heated saltwater pool and a connecting infinity-edge hot tub bordered by a striking fire element. The chef's kitchen is equipped with custom cabinetry, double Wolf ovens, and double Sub-Zero refrigerators, perfectly complemented by an indoor bar with a pass-through window to the outdoor kitchen and dining space. This level also features a convenient guest bedroom and two full bathrooms, ideal for effortless main-level living. The upper level hosts a palatial primary sanctuary bathed in natural light, evoking the elite residential designs of Miami or Los Angeles. This floor features an additional four bedrooms and two bathrooms, offering ultimate flexibility with rooms currently configured as a professional home office and an exercise room. Extensive custom glass work is showcased beautifully in the railings and the bathrooms, which feature premium rain and surround showers with high-end finishes. Utilized as a premier filming location for Netflix and CBS, this iconic property sits just moments from Piedmont Park, Lenox-Wildwood Park, top-rated Morningside schools, and the city's finest dining.
Property Information
Property Type
Residential Lease
Sub-Type
Single Family Residence
Structure Type
House
Year Built
2018
Stories
3
Living Area
6,535 sq ft
Lot Size
0.44 acres
Garage Spaces
2
Parking Spaces
2
Days on Market
14
MLS® Listing#
10770018
Property Features
Interior
Exterior
Appliances
Cooling
Heating
Flooring
Fireplace
Basement
Pool
Parking
Laundry
Patio
Fencing
Lot Features
Construction
Roof
Windows
Security
Community
Utilities
Sewer
Water Source
Rooms
- Kitchen
Schools
- Elementary:
- Morningside
- Middle:
- David T Howard
- High:
- Grady
Financial Details
HOA
None
Parcel Number
17 000300060336
Directions
From Ponce, head north on North Highland Avenue NE. Left to N Morningside Dr NE. Straight to N Pelham Rd NE. Right on Berkshire Rd NE. Home will be on your right.
Affordability Calculator
$5,500
Estimated monthly payment
$146/mo
Principal $22,000 · Est. interest $30,692 over 30 yrs
Neighborhood Market Statistics
How this home compares to active listings in Atlanta, GA
- $375,688
- Median Listing Price
- 70
- Median Days on Market
- 1,463
- Median Sq Ft
- $256
- Median Price / Sq Ft
- 9,254
- Active Listings
- This home’s price is 93% below the area median.
- Its price per sq ft is 98% below the area median.
Market statistics compiled from active EXIT Realty® and MLS listings in Atlanta, GA.
Location
- 937 Berkshire RD NE, Atlanta, GA 30324
Points of Interest in Atlanta, GA
Showing the Atlanta area map.
Nearby Schools
Morningside Elementary School
Elementary · 0.3 mi away
Heritage Preparatory School
Secondary · 0.7 mi away
Canterbury School
School · 0.8 mi away
Kid's Kondo
School · 0.8 mi away
Carlisle Montessori
Elementary · 1.3 mi away
Inman Middle School
Secondary · 1.3 mi away
Midtown High School
Secondary · 1.7 mi away
Primrose Schools
Elementary · 1.7 mi away
The Children's School
Secondary · 1.8 mi away
Springdale Park Elementary School
Elementary · 1.8 mi away
Primrose School
School · 1.8 mi away
The Aquinas Center of Theology
School · 1.9 mi away
Ben Franklin Academy
School · 1.9 mi away
Atlanta Montessori International School - Druid Hills
Elementary · 2.0 mi away
Temima High School for Girls
Secondary · 2.0 mi away
The Marlowe School
School · 2.0 mi away
The SUZUKI School
School · 2.1 mi away
Torah Day School of Atlanta
School · 2.1 mi away
ABC Early Learning Academy
School · 2.1 mi away
Builder Bunch
Elementary · 2.1 mi away
Commute Calculator
Nearby Homes
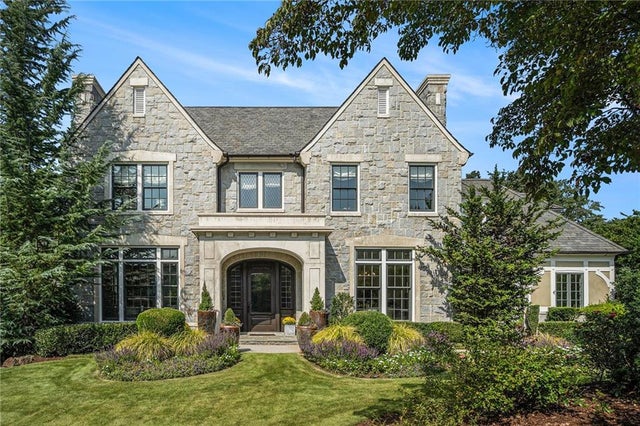


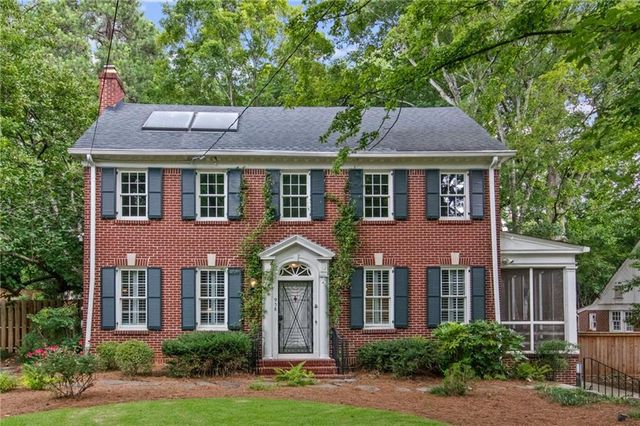
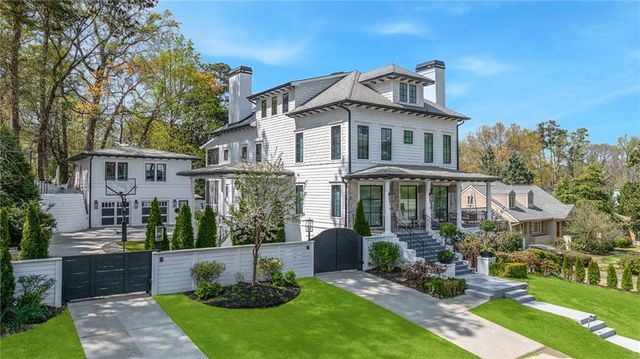
Similar Homes Nearby

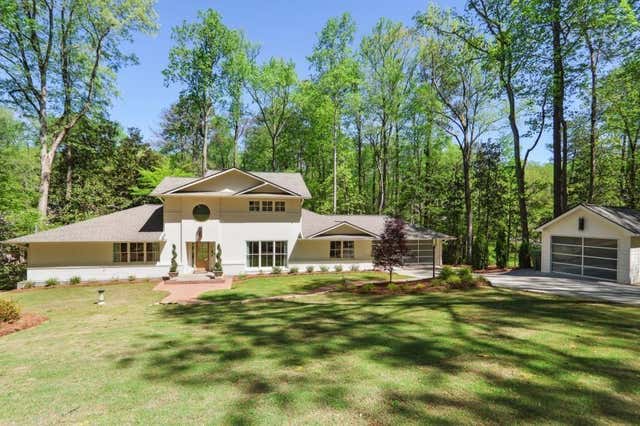
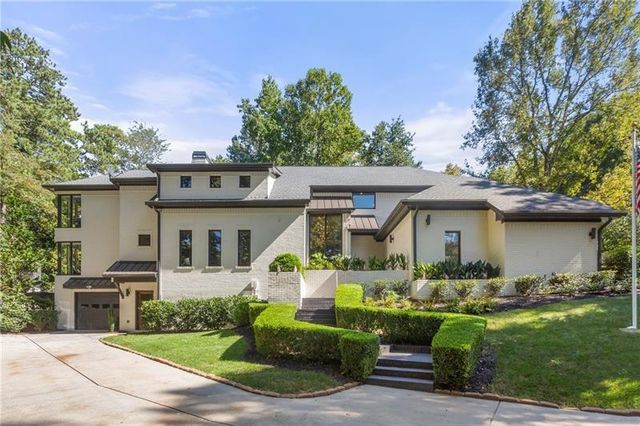

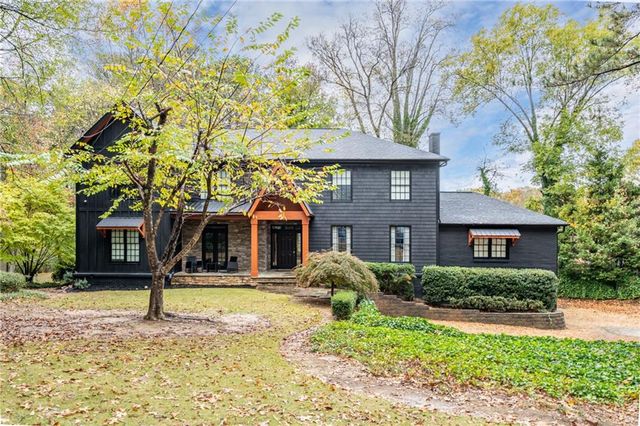
Similar Home Values
Comparable nearby listings and their asking prices.
| Address | Price | Beds | Baths | Sq Ft |
|---|---|---|---|---|
| 1812 Wellbourne Drive NE, Atlanta, GA | $19,500/mo | 6 | 6 | 6,555 |
| 1007 Somerset DR NW, Atlanta, GA | $20,000/mo | 5 | — | 5,000 |
| 1007 Somerset Drive NW, Atlanta, GA | $20,000/mo | 5 | 5 | 5,000 |
| 25 Old Powers Place, Atlanta, GA | $20,000/mo | 6 | 8 | 6,546 |
| 3018 W Pine Valley RD NW, Atlanta, GA | $21,000/mo | 8 | — | 6,000 |
| 1219 Moores Mill Road NW, Atlanta, GA | $21,499/mo | 6 | 5 | 4,729 |
Moving Cost Estimate
EXIT Agents in Atlanta


Listing Courtesy: Engel & V?lkers Atlanta - 4048457724