


2401 Placid Way, Ann Arbor, MI 48105
034 Traver Lakes Vistas & Foxfire · Washtenaw County
Key Facts
Description
Contemporary design, serene privacy, and light-filled living come together in this one-of-a-kind home, thoughtfully designed by the architect herself. Sunlight fills nearly every room throughout the day, creating a warm and airy feel that highlights the home's beautiful wood trim, soaring fireplace, and seamless connection to nature. Set on almost a half-acre wood lot adjacent to the park, the setting offers both privacy and a rare connection to the outdoors. The flexible floor plan offer four spacious bedrooms, plus a versatile first-floor room that can serve as a bedroom or private office with a full bath conveniently located just across the hall. On the second floor, you'll find two large bedrooms, including a spacious primary suite with en suite bath and a second generous bedroom with a full bath across the hall. A fourth bedroom on the third floor provides even more space for guests, family, or work-from-home needs. This home's thoughtful architecture gives each occupant their own private retreat, with bedrooms positioned apart for peace and quiet. A skylight brightens the kitchen, while the basement stairway through the garage offers excellent convenience for service access and future possibilities. In this neighborhood, the home stands out as truly a unique architectural gem ideal for families, professionals, and anyone who values design, light, and flexible living. Set on 0.4 acres and backing to woods, the home also features a screened-in porch off the living room that opens to a large, recently painted deck perfect for entertaining and enjoying the outdoors. A small trail leads to Placid Way Park, a 1.32-acre neighborhood park featuring a playground and a paved path connecting Placid Way and Omlesaad Drive. It is located within walking distance of the Ann Arbor District Library branch, Logan Elementary, Clague Middle School and Google. This home also offers easy access to Leslie Park Golf Course, North Campus, and nearby shopping and dining. This desirable Ann Arbor neighborhood reflects the city's long-standing commitment to education, research, and a vibrant community. The district is served by Ann Arbor Public Schools and includes Skyline High School. Home Energy Score of 1. Download report at osi.a2gov.org/herd. The Sellers are offering a one year home warranty.
Property Information
Property Type
Residential
Sub-Type
Single Family Residence
Style
Contemporary
Year Built
1985
Living Area
2,566 sq ft
Lot Size
0.40 acres
Lot Dimensions
109 x 160
Garage Spaces
2
Ownership
Private Owned
Days on Market
45
MLS® Listing#
26025815
Property Features
Interior
Appliances
Cooling
Heating
Flooring
Fireplace
Basement
Pool
Parking
Laundry
Patio
Lot Features
Construction
Roof
Windows
Security
Community
Utilities
Sewer
Water Source
Schools
- Elementary:
- Logan Elementary School
- Middle:
- Clague Middle School
- High:
- Skyline High School
- District:
- Ann Arbor
Financial Details
HOA
$121 / Monthly
Annual Taxes
$11,179
Tax year 2026
Assessed Value
$215,832
Parcel Number
09-09-15-200-028
Affordability Calculator
$137,000
Estimated monthly payment
$3,646/mo
Principal $548,000 · Est. interest $764,509 over 30 yrs
Neighborhood Market Statistics
How this home compares to active listings in Ann Arbor, MI
- $546,000
- Median Listing Price
- 42
- Median Days on Market
- 1,950
- Median Sq Ft
- $277
- Median Price / Sq Ft
- 684
- Active Listings
- This home’s price is 25% above the area median.
- Its price per sq ft is 4% below the area median.
Market statistics compiled from active EXIT Realty® and MLS listings in Ann Arbor, MI.
Location

Points of Interest in Ann Arbor, MI
Showing the Ann Arbor area map.
Nearby Schools
Logan Elementary
Elementary · 0.3 mi away
Clague Middle School
Secondary · 0.6 mi away
Ann Arbor Chinese Center
School · 0.8 mi away
Thurston Elementary School
Elementary · 0.9 mi away
Rudolf Steiner School of Ann Arbor
Secondary · 1.1 mi away
Ann Arbor Christian School
School · 1.2 mi away
Northside Elementary School
Elementary · 1.3 mi away
A2 Steam
Elementary · 1.4 mi away
Walgreen Drama Center
School · 1.5 mi away
Green House Montessori School
Elementary · 1.7 mi away
Father Gabriel Richard High School
Secondary · 2.1 mi away
Huron High School
Secondary · 2.3 mi away
St Thomas School
School · 2.3 mi away
Martin Luther King Elementary School
Elementary · 2.5 mi away
Community High School
Secondary · 2.5 mi away
Rackham Graduate School
School · 2.5 mi away
Fumcn Preschool
School · 2.6 mi away
Um Frankel Center for Judaic Studies
School · 2.6 mi away
Greenhills School
Secondary · 2.7 mi away
Ann Arbor Public Schools
Elementary · 2.8 mi away
Commute Calculator
Nearby Homes


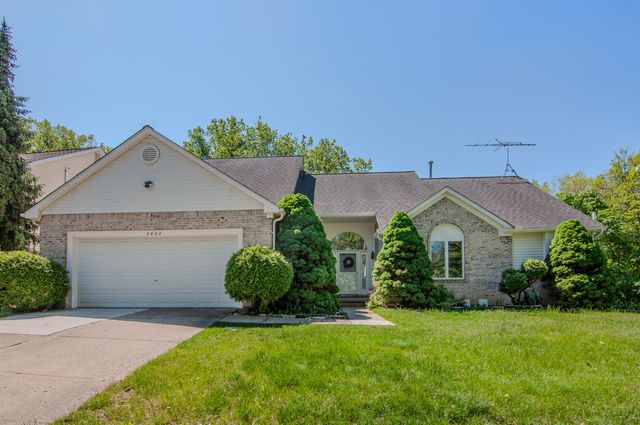
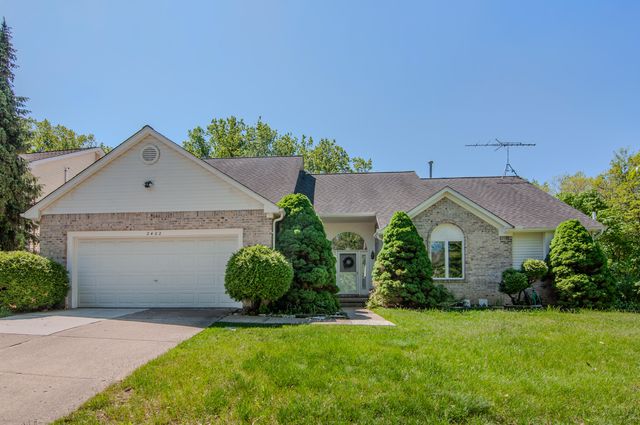

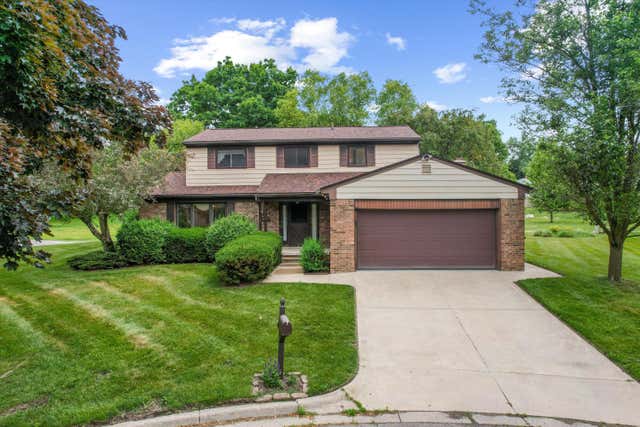
Similar Homes Nearby


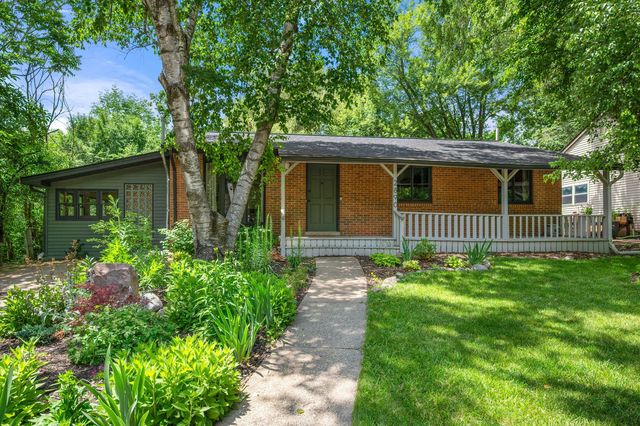
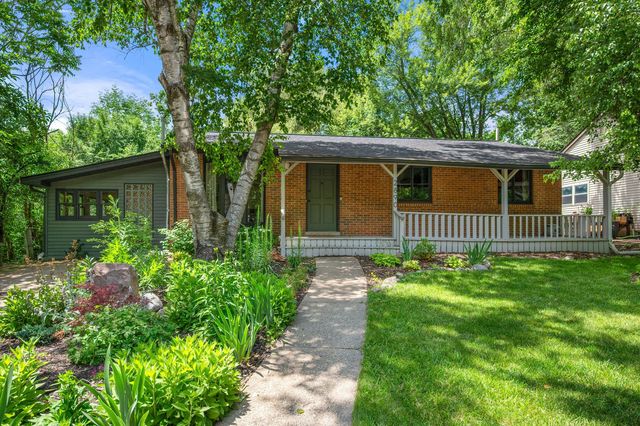

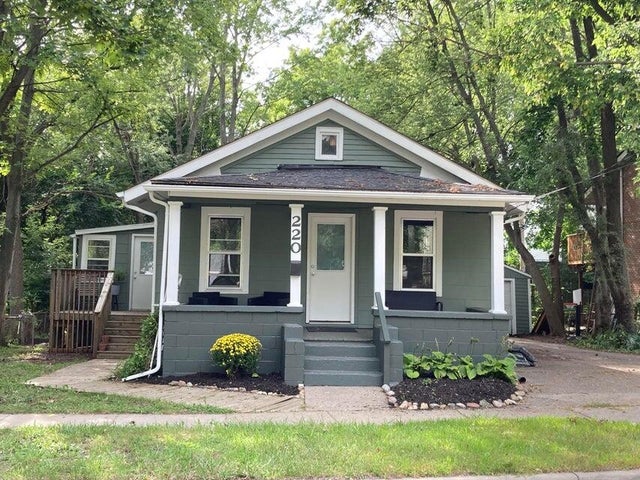
Similar Home Values
Comparable nearby listings and their asking prices.
| Address | Price | Beds | Baths | Sq Ft |
|---|---|---|---|---|
| 2785 Maitland Drive, Ann Arbor City, MI | $479,900 | 4 | 4 | 2,235 |
| 2785 Maitland Drive, Ann Arbor, MI | $479,900 | 4 | 4 | 2,235 |
| 2890 Kimberley Road, Ann Arbor City, MI | $480,000 | 3 | 2 | 1,224 |
| 2890 Kimberley Road, Ann Arbor, MI | $480,000 | 3 | 2 | 1,224 |
| 2710 Maitland Drive, Ann Arbor City, MI | $489,900 | 3 | 4 | 3,577 |
| 220 S 7th Street, Ann Arbor City, MI | $495,000 | 3 | 3 | 1,094 |
Moving Cost Estimate
EXIT Agents in Ann Arbor


Listing Courtesy: The Charles Reinhart Company - 7346650300
Presented by: Brynn Stelter