

11744 S Stallion Drive, Pine, CO 80470
Elk Falls · Jefferson County
Key Facts
Description
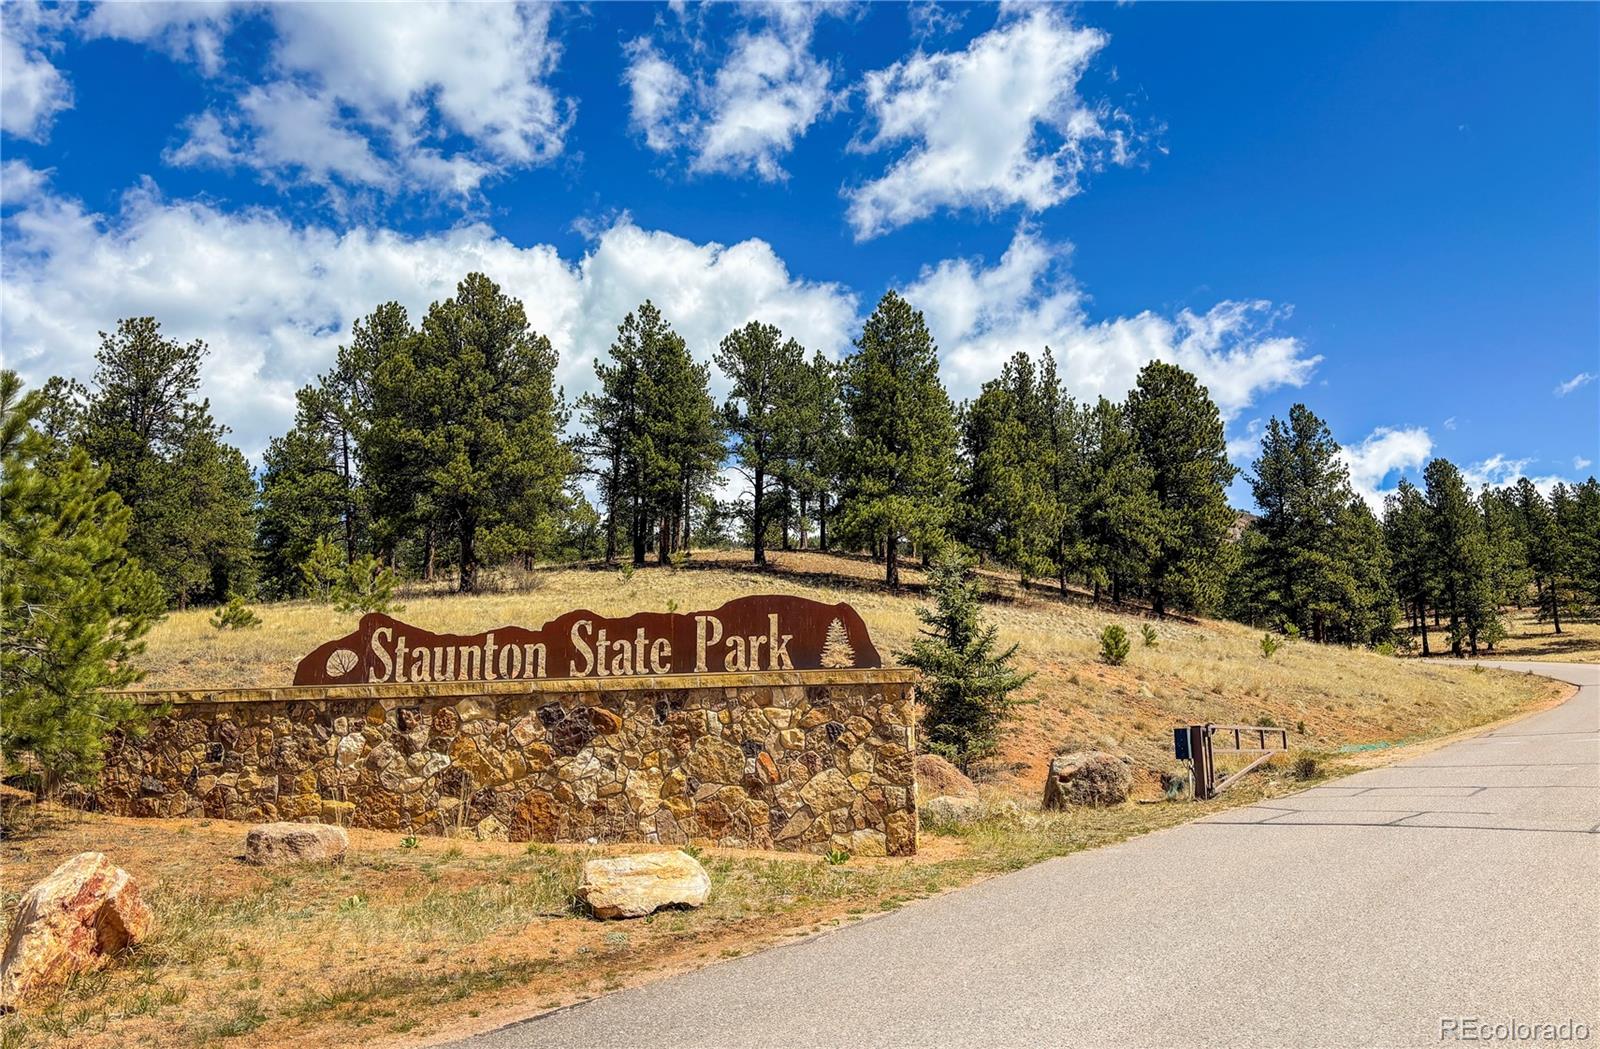
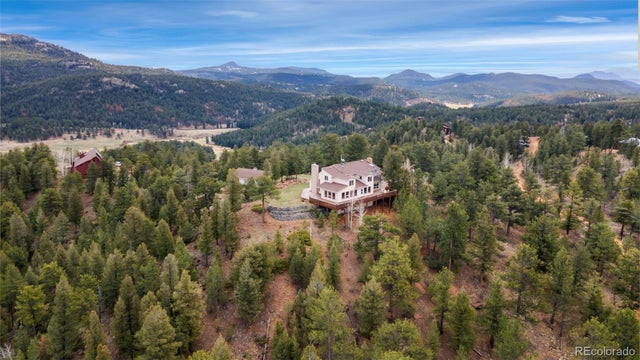
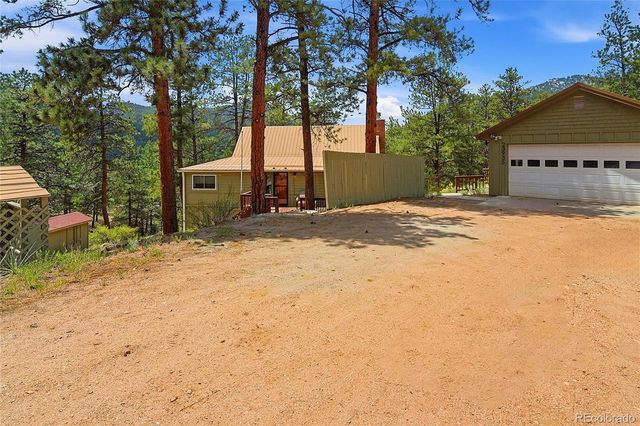
Connect to nature in this Elk Falls Ranch mountain retreat. Wake up, roll out of your main floor primary and step onto your favorite deck with coffee in hand. This 3-bed, 2-bath, 2,308 sqft home sits on a private, wooded 1.02-acre lot minutes from Staunton State Park. The wood-burning fireplace sets the tone for cozy movie nights or dinner parties that spill onto the deck. The open kitchen with center island and pantry makes it easy to cook without missing the conversation in the next room. Downstairs, a finished walkout basement is real living space: 2 bedrooms, updated bath, family room, and mud and laundry room with its own outside door. Ample space for guests, a home office, or teenagers who want a space of their own. Outside is a fenced yard area for pets, a circular paved driveway, and a 2-car detached garage that makes winters easier. The land is wooded, gently sloped, low-maintenance and feels private not remote. Well water and a gravel road are part of the deal up here; the Association is $400/year and exists for road maintenance only. Staunton State Park and the Pike National Forest trail network are minutes away, with the Conifer/Evergreen corridor and Hwy 285 keeping you about 45 minutes from downtown Denver. Highly rated Conifer High School is the home school. Move in and start living, as a full-time residence or as your weekend reset. Come experience it today!
Property Information
Property Type
Residential
Sub-Type
Single Family Residence
Structure Type
House
Year Built
1968
Living Area
2,308 sq ft
Lot Size
1.02 acres
Garage Spaces
2
Parking Spaces
2
Ownership
Individual
Zoning
A-2
Days on Market
63
MLS® Listing#
9578054
Property Features
Interior
Exterior
Appliances
Cooling
Heating
Flooring
Fireplace
Basement
Parking
Laundry
Patio
Fencing
Lot Features
Construction
Roof
Windows
Security
Utilities
Sewer
Water Source
Rooms
- Basement
- Basement
- Main
- BedroomBasement
- BedroomBasement
- BedroomMain
- Bonus RoomMain
- Family RoomBasement
- KitchenMain
- LaundryBasement
- Living RoomMain
Schools
- Elementary:
- Elk Creek
- Middle:
- West Jefferson
- High:
- Conifer
Financial Details
HOA
$400 / Annually
Elk Falls Ranch
Annual Taxes
$2,782
Tax year 2025
Parcel Number
205151
Affordability Calculator
$135,000
Estimated monthly payment
$3,593/mo
Principal $540,000 · Est. interest $753,348 over 30 yrs
Neighborhood Market Statistics
How this home compares to active listings in Pine, CO
- $785,714
- Median Listing Price
- 67
- Median Days on Market
- 2,225
- Median Sq Ft
- $359
- Median Price / Sq Ft
- 100
- Active Listings
- This home’s price is 14% below the area median.
- Its price per sq ft is 19% below the area median.
Market statistics compiled from active EXIT Realty® and MLS listings in Pine, CO.
Location

Points of Interest in Pine, CO
Showing the Pine area map.
Nearby Schools
Elk Creek Elementary School
Elementary · 2.2 mi away
Conifer High School
Secondary · 4.9 mi away
Creative Minds Early Learning Ctr
School · 5.1 mi away
Deer Creek Elementary School
Elementary · 5.2 mi away
West Jefferson Elementary School
Elementary · 5.5 mi away
West Jefferson Middle School
Elementary · 5.8 mi away
Montessori School of Evergreen
Secondary · 7.6 mi away
Jeffco Public Schools West Transportation
School · 7.7 mi away
Evergreen Academy
School · 7.8 mi away
Marshdale Elementary School
Elementary · 7.8 mi away
Wilmot Elementary School
Elementary · 8.9 mi away
Evergreen High School
Secondary · 9.1 mi away
Platte Canyon High School
Secondary · 9.2 mi away
Platte Canyon School District 1
School · 9.2 mi away
Fitzsimmons Middle School
Secondary · 9.3 mi away
Episcopal Day School-Evergreen
School · 10.4 mi away
Montessori School of Evergreen
Elementary · 10.5 mi away
Parmalee Elementary School
Elementary · 11.7 mi away
Evergreen Middle School
Secondary · 12.4 mi away
The Bergens Pta
School · 12.7 mi away
Commute Calculator
Nearby Homes


Similar Homes Nearby


Similar Home Values
Comparable nearby listings and their asking prices.
| Address | Price | Beds | Baths | Sq Ft |
|---|---|---|---|---|
| 16536 Ouray Road W, Pine, CO | $525,000 | 4 | 2 | 2,034 |
| 16536 Ouray Rd W, Pine, CO | $525,000 | 4 | 2 | 2,034 |
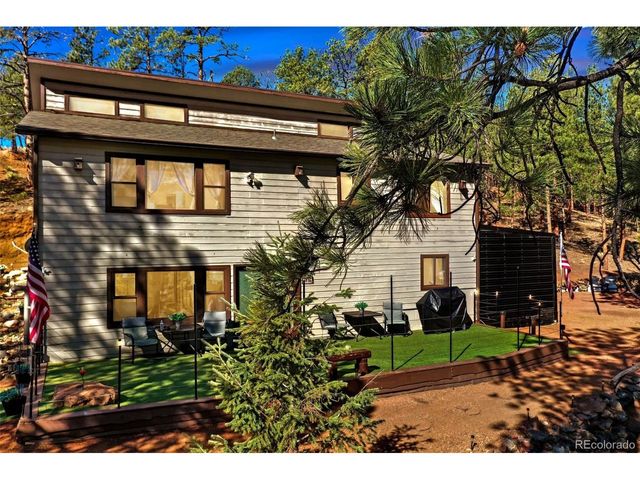
| 33988 Jenifer Rd, Pine, CO | $540,000 | 5 | 3 | 3,376 |
| 33988 Jenifer Road, Pine, CO | $540,000 | 5 | 3 | 3,376 |
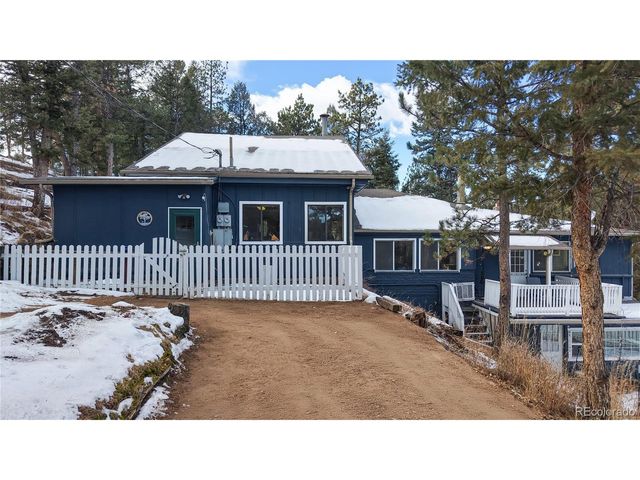
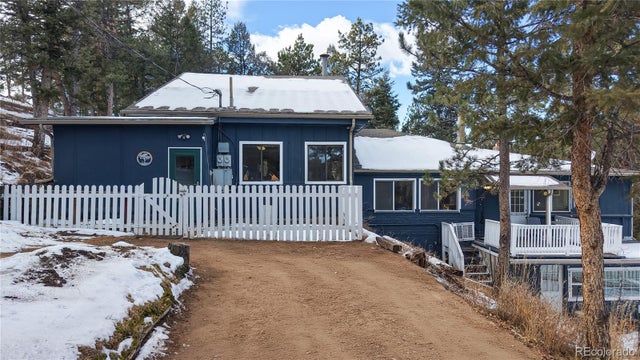
| 23935 Hilltop Rd, Pine, CO | $630,000 | 2 | 2 | 2,057 |
| 23935 Hilltop Road, Pine, CO | $630,000 | 2 | 2 | 2,057 |
Moving Cost Estimate
EXIT Agents in Pine


Listing Courtesy: Compass - Denver - leslie.hazan@compass.com,720-530-3371
This publication is designed to provide information with regard to the subject matter covered. It is displayed with the understanding that the publisher and authors are not engaged in rendering real estate, legal, accounting, tax, or other professional services and that the publisher and authors are not offering such advice in this publication. If real estate, legal, or other expert assistance is required, the services of a competent, professional person should be sought. The information contained in this publication is subject to change without notice. METROLIST, INC., DBA RECOLORADO MAKES NO WARRANTY OF ANY KIND WITH REGARD TO THIS MATERIAL, INCLUDING, BUT NOT LIMITED TO, THE IMPLIED WARRANTIES OF MERCHANTABILITY AND FITNESS FOR A PARTICULAR PURPOSE. METROLIST, INC., DBA RECOLORADO SHALL NOT BE LIABLE FOR ERRORS CONTAINED HEREIN OR FOR ANY DAMAGES IN CONNECTION WITH THE FURNISHING, PERFORMANCE, OR USE OF THIS MATERIAL.
PUBLISHER'S NOTICE: All real estate advertised herein is subject to the Federal Fair Housing Act and the Colorado Fair Housing Act, which Acts make it illegal to make or publish any advertisement that indicates any preference, limitation, or discrimination based on race, color, religion, sex, handicap, familial status, or national origin.
METROLIST, INC., DBA RECOLORADO will not knowingly accept any advertising for real estate that is in violation of the law. All persons are hereby informed that all dwellings advertised are available on an equal opportunity basis.
Licensed in the state of Colorado
Data Terms of Use
The information contained in this publication is subject to change without notice. METROLIST, INC. MAKES NO WARRANTY OF ANY KIND WITH REGARD TO THIS MATERIAL, INCLUDING, BUT NOT LIMITED TO, THE IMPLIED WARRANTIES OF MERCHANTABILITY AND FITNESS FOR A PARTICULAR PURPOSE. METROLIST, INC. SHALL NOT BE LIABLE FOR ERRORS CONTAINED HEREIN OR FOR ANY DAMAGES IN CONNECTION WITH THE FURNISHING, PERFORMANCE, OR USE OF THIS MATERIAL.
 PUBLISHER'S NOTICE: All real estate advertised herein is subject to the Federal Fair Housing Act and the Colorado Fair Housing Act, which Acts make it illegal to make or publish any advertisement that indicates any preference, limitation, or discrimination based on race, color, religion, sex, handicap, familial status, or national origin.
METROLIST, INC. will not knowingly accept any advertising for real estate that is in violation of the law. All persons are hereby informed that all dwellings advertised are available on an equal opportunity basis.
©2017 METROLIST, INC. All Rights Reserved 7100 E. Belleview Ave. #110 Greenwood Village, CO 80111 USA
ALL RIGHTS RESERVED WORLDWIDE. No part of this publication may be reproduced, adapted, translated, stored in a retrieval system or transmitted in any form or by any means, electronic, mechanical, photocopying, recording, or otherwise, without the prior written permission of the publisher. The information contained herein including but not limited to all text, photographs, digital images, virtual tours, may be seeded and monitored for protection and tracking.