

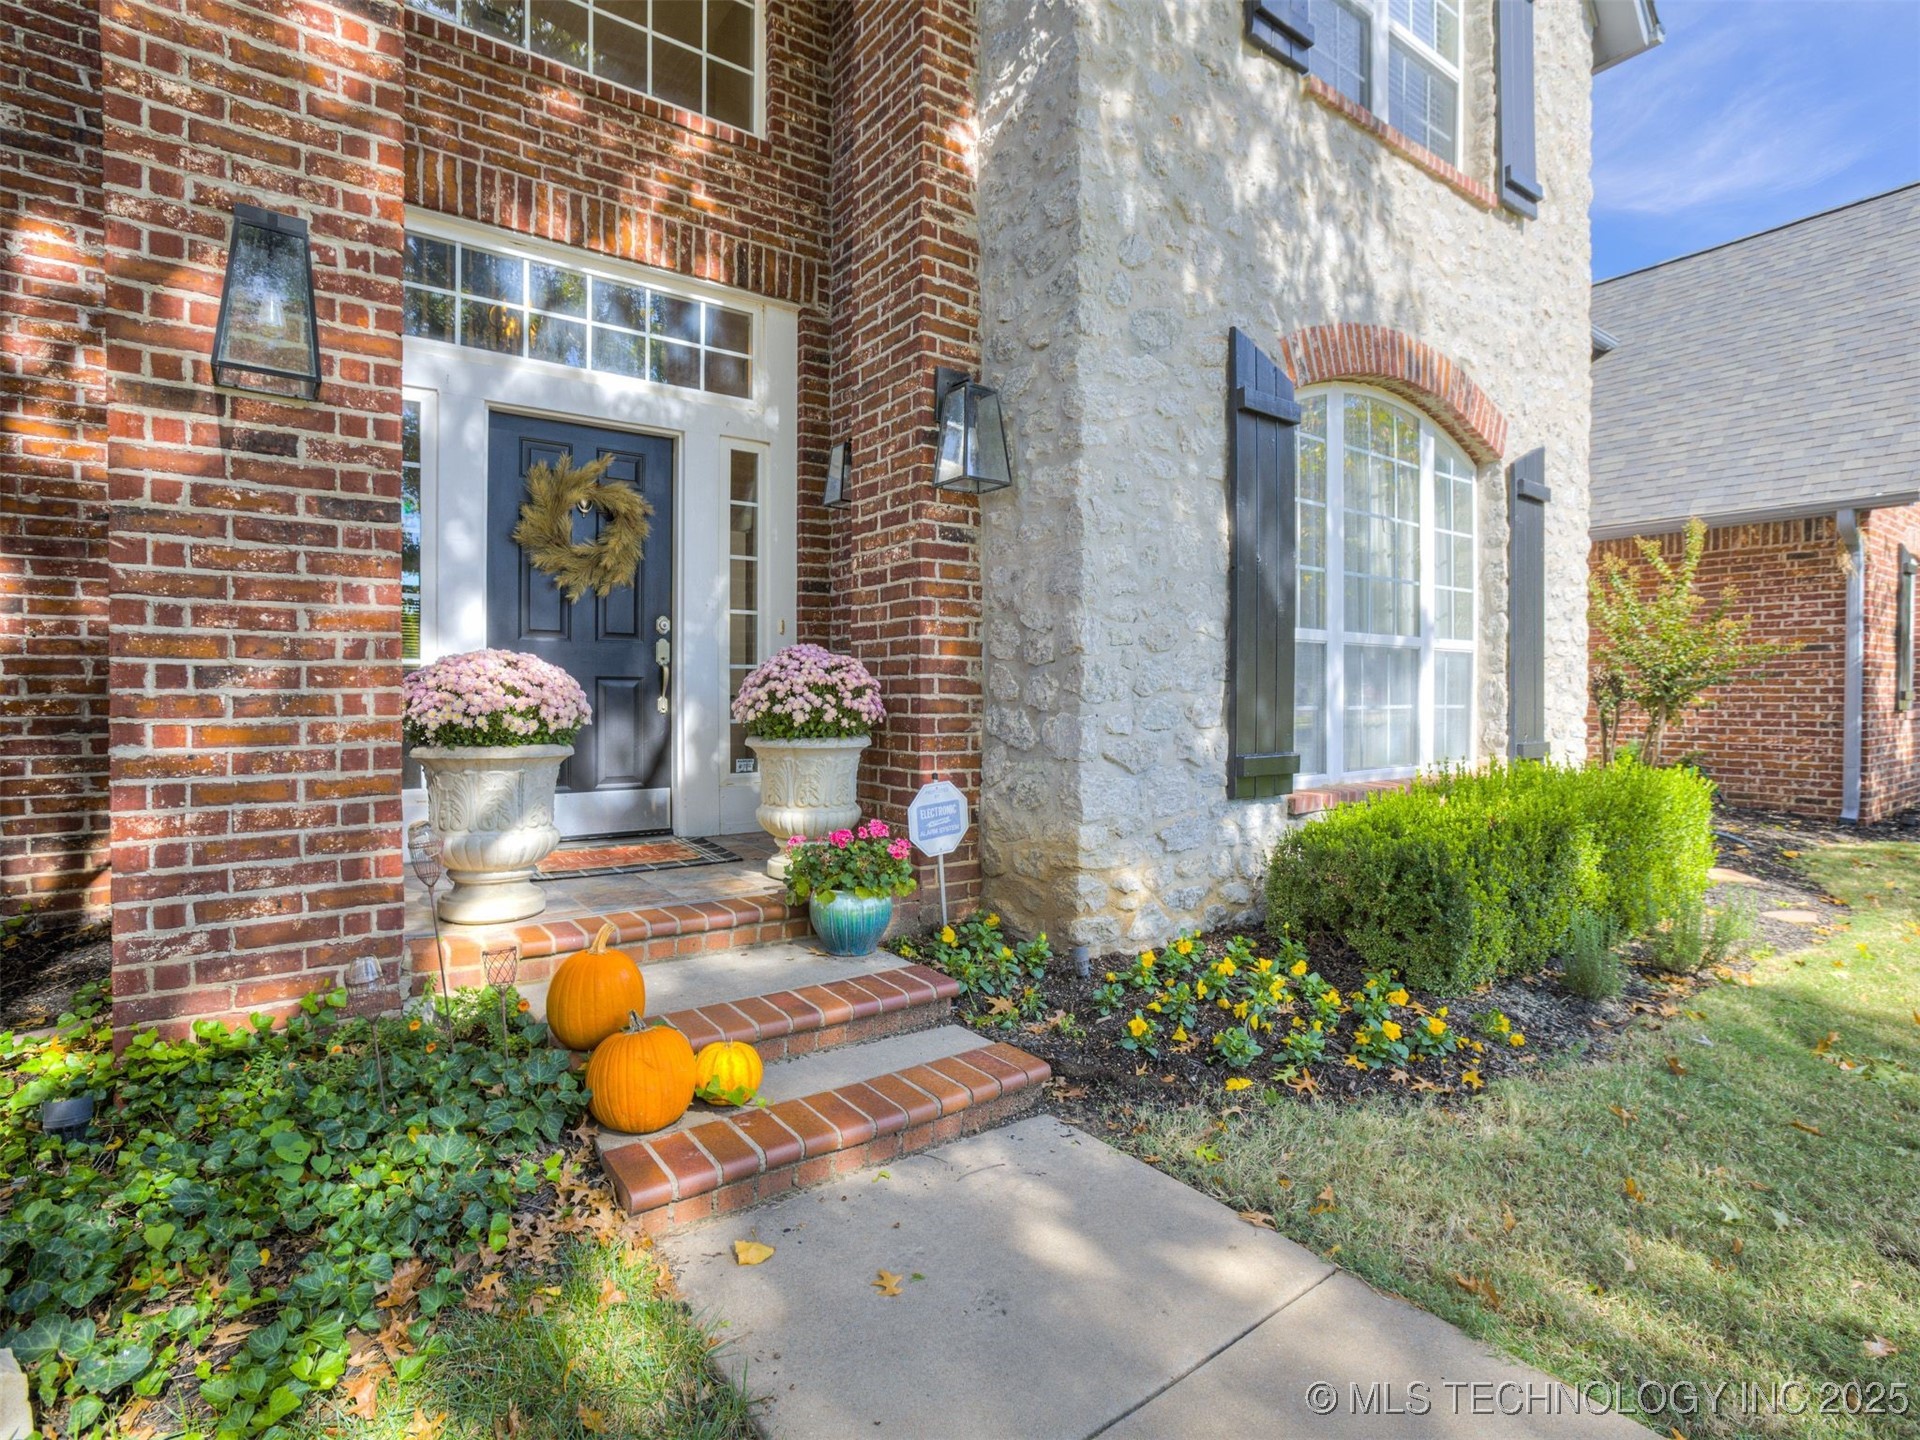
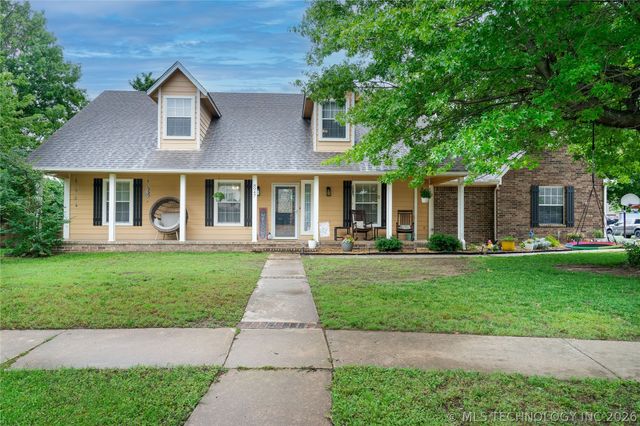
13207 E 93rd Street, Owasso, OK 74055
Windsor Lake II · Tulsa County
Key Facts
Description
PRICE IMPROVEMENT! Downstairs AC newly replaced (April 2026). Beautiful and very unique listing in Windsor Lake. Two massive primary suites, one on each floor. Downstairs primary could be used as a mother-in-law suite, Airbnb, or for the live-at-home college student with its own private entrance and patio. MIL suite is handicap accessible, includes a full kitchenette, dining area, soaking tub and shower. MIL suite has independent HVAC system and sound barrier wall between main portion of house. There is no upstairs sq footage above the MIL suite. Upstairs primary offers vaulted ceiling, en suite bathroom with jacuzzi tub, shower, his and hers sinks, oversized closet and private balcony for enjoying evening sunsets and view of Windsor Lake. Newly remodeled kitchen with built in microwave, center island, custom vent hood, built in desk, and gas stove. Convenient instant boiling water spout in kitchen. Large walk-in pantry. The home offers warmth and style with hardwood floors throughout majority of downstairs area. Fresh paint interior and exterior. Two separate living areas with a wood burning fireplace in the main living room. Gatherings allow for overflow entertaining with both formal dining and an eat in kitchen breakfast area. Walk-in pantry. HUGE laundry room with convenient shower off garage. Storage, storage, storage! Large upstairs bedrooms with pullman bath. An added touch is the dressing area in an upstairs bedroom. Upstairs office could also serve as additional bedroom. Walk-out attic space for MORE storage as well as an extra upstairs closet off hallway. Don't miss the laundry chute from the upstairs closet to the downstairs laundry room! Backs to beautiful Windsor Lake for outdoor enjoyment and luscious scenery. Situated in a quiet cul-de-sac and close to Owasso amenities.
Property Information
Property Type
Residential
Sub-Type
Single Family Residence
Structure Type
House
Year Built
1995
Living Area
3,727 sq ft
Lot Size
0.37 acres
Garage Spaces
3
Days on Market
192
MLS® Listing#
2530496
Property Features
Interior
Exterior
Appliances
Cooling
Heating
Flooring
Fireplace
Pool
Parking
Laundry
Patio
Fencing
Lot Features
Construction
Foundation
Roof
Windows
Security
Other Structures
Community
Utilities
Sewer
Water Source
Rooms
- Second
- Second
- BathroomFirst
- BedroomSecond
- BedroomSecond
- Bonus RoomFirst
- DenFirst
- Dining RoomFirst
- KitchenFirst
- Living RoomFirst
- OfficeSecond
- Utility RoomFirst
Schools
- Elementary:
- Smith
- High:
- Owasso
Financial Details
HOA
$325 / Annually
Annual Taxes
$3,949
Tax year 2024
Directions
From N 129th E Ave & E 96th St N: Head east on E 96th St N, Turn right onto S 8th St, Turn left onto N 133rd E Ave, Turn right onto East 93rd St N, Destination will be on the right
Affordability Calculator
$105,800
Estimated monthly payment
$2,816/mo
Principal $423,200 · Est. interest $590,402 over 30 yrs
Neighborhood Market Statistics
How this home compares to active listings in Owasso, OK
- $480,392
- Median Listing Price
- 51
- Median Days on Market
- 2,541
- Median Sq Ft
- $184
- Median Price / Sq Ft
- 215
- Active Listings
- This home’s price is 10% above the area median.
- Its price per sq ft is 23% below the area median.
Market statistics compiled from active EXIT Realty® and MLS listings in Owasso, OK.
Location

Points of Interest in Owasso, OK
Showing the Owasso area map.
Nearby Schools
Hayward Smith Elementary Pto
Elementary · 0.6 mi away
Owasso High School
Secondary · 0.7 mi away
Owasso 8th Grade Center
School · 0.9 mi away
Northeast Elementary School
Elementary · 0.9 mi away
Goddard School
School · 1.0 mi away
Owasso 6th Grade Center
Secondary · 1.2 mi away
Owasso Public Schools
Elementary · 1.2 mi away
Mills Elementary School
Elementary · 1.2 mi away
Rejoice Christian School
Secondary · 1.3 mi away
Owasso Learning Center
School · 1.5 mi away
Ator Elementary School
Elementary · 1.6 mi away
Owasso 7th Grade Center
Elementary · 1.7 mi away
Owasso Public Schools
School · 1.7 mi away
Larkin Bailey Elementary School
Elementary · 1.8 mi away
Kids Club House and Academy
School · 2.3 mi away
Herald Elementary School
Elementary · 3.5 mi away
Collinsville Public Schools
Secondary · 3.5 mi away
Collinsville Upper Elementary Pto
Elementary · 3.5 mi away
Collinsville EC Ctr
Elementary · 3.6 mi away
Barnes Elementary
Elementary · 3.7 mi away
Commute Calculator
Nearby Homes


Similar Homes Nearby
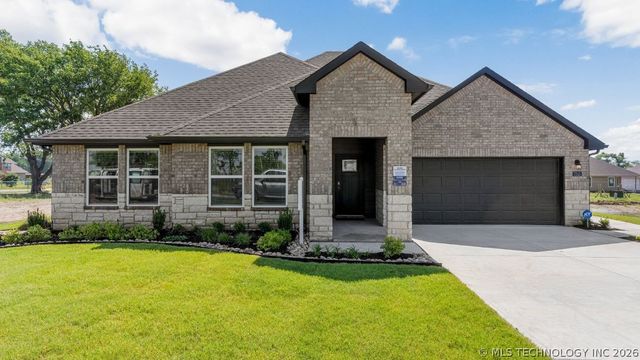

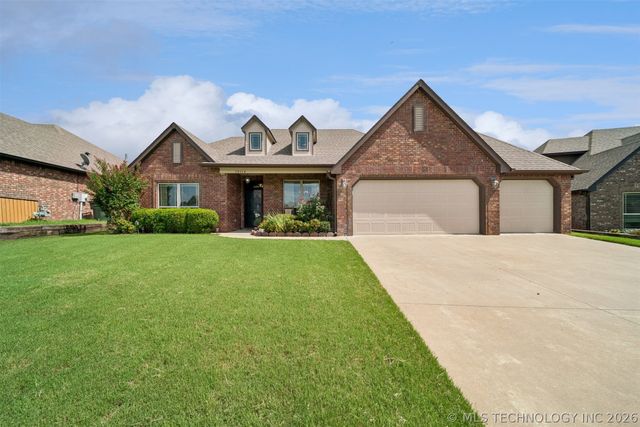
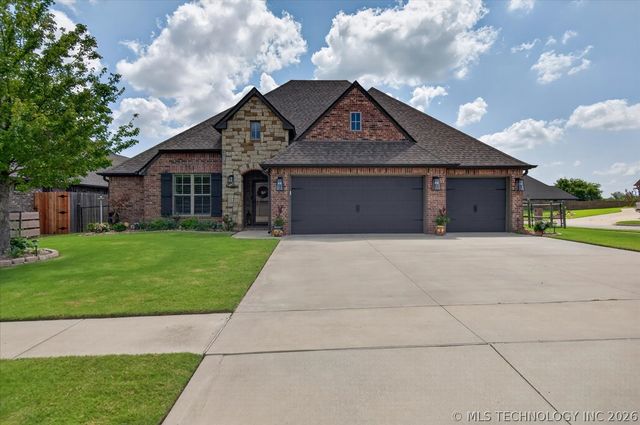
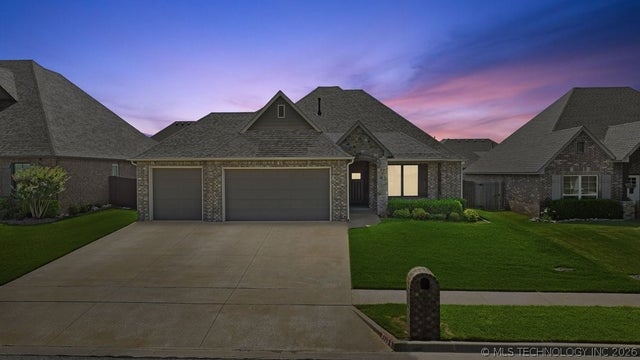
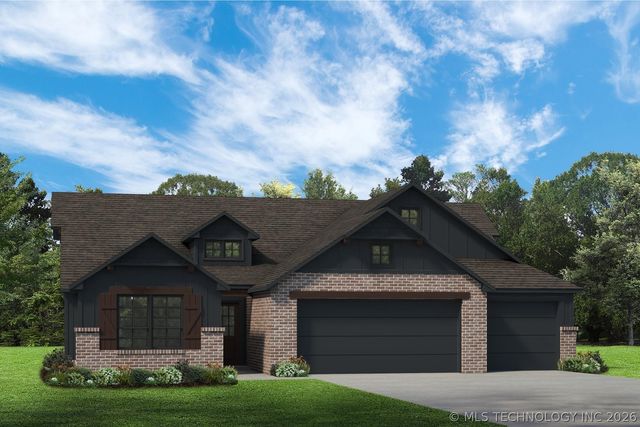
Similar Home Values
Comparable nearby listings and their asking prices.
| Address | Price | Beds | Baths | Sq Ft |
|---|---|---|---|---|
| 7515 N 154th EastAvenue, Owasso, OK | $370,870 | 4 | 2 | 1,881 |
| 7510 E 90th Place, Owasso, OK | $372,900 | 4 | 2 | 1,801 |
| 12114 E 70th Street, Owasso, OK | $380,000 | 4 | 3 | 2,573 |
| 8101 N 75th EastAvenue, Owasso, OK | $385,000 | 4 | 2 | 2,058 |
| 8110 N 77 EastAvenue, Owasso, OK | $395,000 | 4 | 2 | 2,067 |
| 7617 E 89th Street, Owasso, OK | $395,270 | 4 | 3 | 1,907 |
Moving Cost Estimate
EXIT Agents in Owasso


Listing Courtesy: RE/MAX Results - 9183766400
Presented by: Kim Parker