

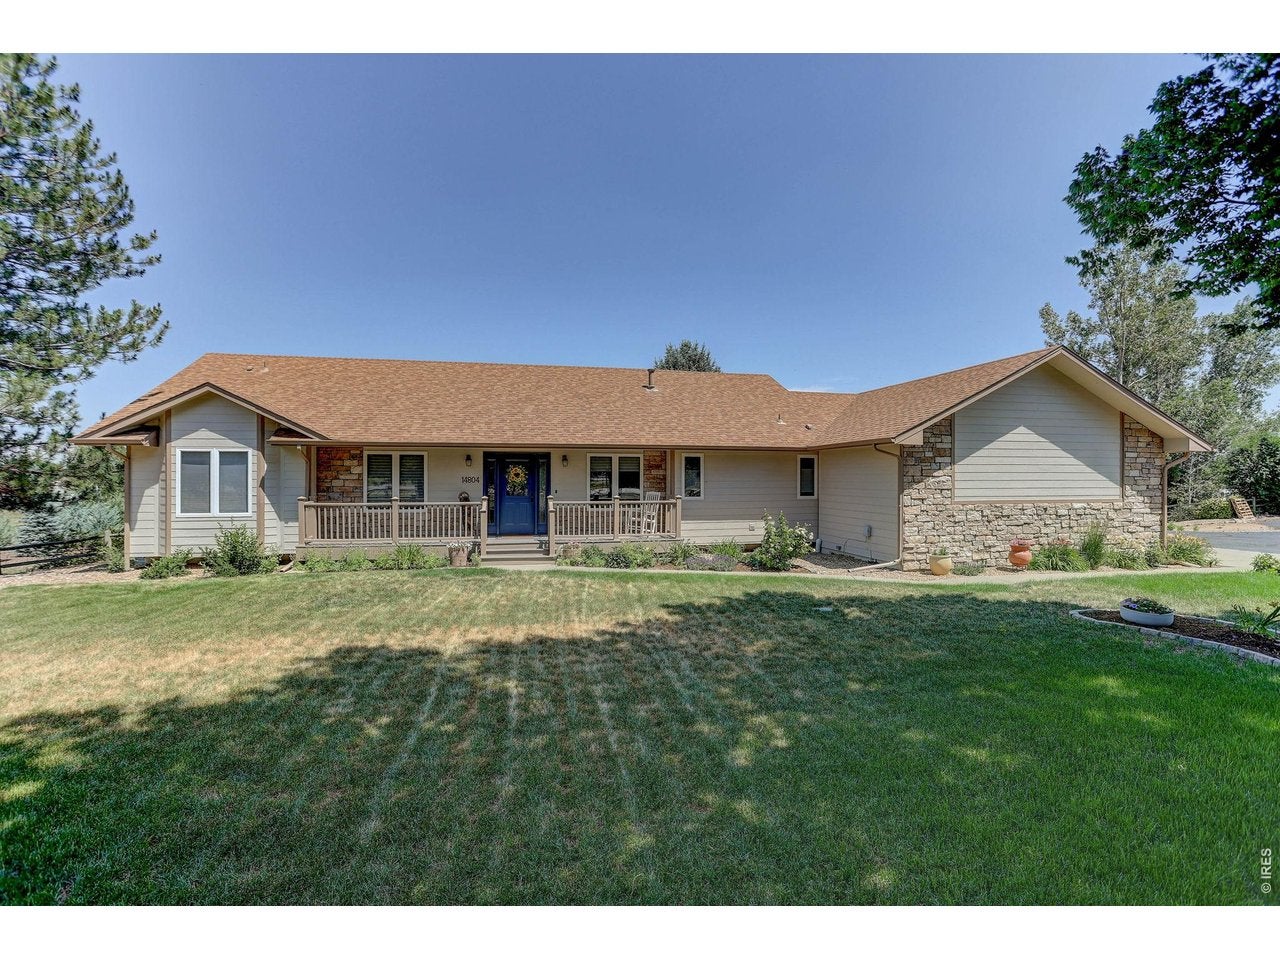
14804 County Road 7, Mead, CO 80542
Hunters Cove Subdivision · Weld County
Key Facts
Description
BACK ACTIVE-NO FAULT OF THE PROPERTY! Welcome to this tastefully updated ranch-style home in Hunters Cove Subdivision in Mead where comfort, functionality, and country living blend on 2 fully fenced acres. Step onto the inviting front porch with low-maintenance trex decking & into a light-filled open floor plan featuring vaulted ceilings & a warm, welcoming great room with a cozy gas fireplace. The space flows effortlessly to a private deck just off the great room. The main level offers both formal & casual dining options, including a formal dining room, an eat-in kitchen, & breakfast bar. The kitchen features stainless steel appliances & ample workspace for cooking & entertaining. The main-floor laundry room includes a folding counter, laundry sink, and abundant storage. Retreat to the spacious primary suite with a luxurious five-piece bath. Two additional bathrooms are also located on the main level for added convenience. Luxury Laminate Plank flooring runs throughout the main floor & basement for durability & modern appeal. The walkout basement is approximately 90% finished & provides exceptional versatility, with a separate entrance, patio, full kitchen, family room, a private primary bedroom & bath,+ a second bedroom. Recent updated HVAC System to a High Efficiency Heat Pump + existing Solar Panels + EV Charger = Energy Savings! The property is ready for animals. Goats & chickens are currently on the property, up to two horses are allowed. There is a small barn, chicken house, plus larger detached shed. Ample access & open space lend room for an additional outbuilding. The 3 car garage offers generous parking & storage. Garden enthusiasts will appreciate the established fruit trees, strawberries, raspberries, blackberries, grapes, & asparagus-bringing farm-to-table living right to your backyard. This exceptional property offers modern comfort, flexible living space, and the freedom of acreage living. 2 Hour Notice. Showing times requested see Broker Comments.
Property Information
Property Type
Residential
Sub-Type
Single Family Residence
Style
Contemporary
Year Built
1994
Living Area
3,478 sq ft
Lot Size
1.92 acres
Garage Spaces
3
Zoning
Res
Days on Market
116
MLS® Listing#
1052837
Property Features
Interior
Appliances
Cooling
Heating
Flooring
Fireplace
Basement
Parking
Laundry
Patio
Fencing
Lot Features
Construction
Roof
Windows
Other Structures
Utilities
Sewer
Water Source
Rooms
- 15x13Main
- 18x15Basement
- Bedroom 211x11Main
- Bedroom 312x10Main
- Bedroom 418x14Basement
- Bedroom 511x10Basement
- Dining Room12x9Main
- Family Room19x13Basement
- Kitchen21x17Main
- Laundry11x8Main
- Living Room16x14Main
Schools
- Elementary:
- Mead
- Middle:
- Mead
- High:
- Mead
Financial Details
HOA
None
Annual Taxes
$6,481
Tax year 2025
Parcel Number
R0211994
Affordability Calculator
$195,100
Estimated monthly payment
$5,192/mo
Principal $780,400 · Est. interest $1,088,727 over 30 yrs
Neighborhood Market Statistics
How this home compares to active listings in Mead, CO
- $595,385
- Median Listing Price
- 63
- Median Days on Market
- 2,756
- Median Sq Ft
- $267
- Median Price / Sq Ft
- 131
- Active Listings
- This home’s price is 64% above the area median.
- Its price per sq ft is 5% above the area median.
Market statistics compiled from active EXIT Realty® and MLS listings in Mead, CO.
Location
- 14804 County Road 7, Mead, CO 80542
Points of Interest in Mead, CO
Showing the Mead area map.
Nearby Schools
Mead Elementary School
Elementary · 1.2 mi away
Mead Middle School
Elementary · 1.2 mi away
Mead High School
Secondary · 2.2 mi away
Goddard School
School · 4.1 mi away
Fall River Elementary School
Elementary · 4.1 mi away
Trail Ridge Middle School
Secondary · 4.2 mi away
Firestone Charter Academy
School · 4.5 mi away
Little Pinwheels
School · 4.8 mi away
Primrose Schools
Elementary · 4.8 mi away
Alpine Elementary School
Elementary · 4.9 mi away
Centennial Elementary
Elementary · 5.0 mi away
Skyline High School
Secondary · 5.0 mi away
Heritage Middle School
Elementary · 5.3 mi away
Coal Ridge Middle School
Secondary · 5.3 mi away
Rocky Mountain Elementary School
Elementary · 5.4 mi away
Prairie Ridge Elementary School
Elementary · 5.7 mi away
Longmont Christian School
Secondary · 5.7 mi away
Columbine Elementary School
Elementary · 6.1 mi away
Northridge Elementary School
Elementary · 6.1 mi away
Faith Baptist Church
School · 6.2 mi away
Commute Calculator
Nearby Homes


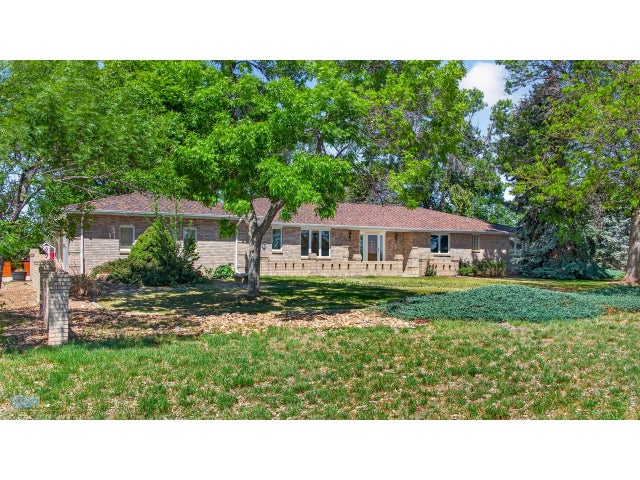


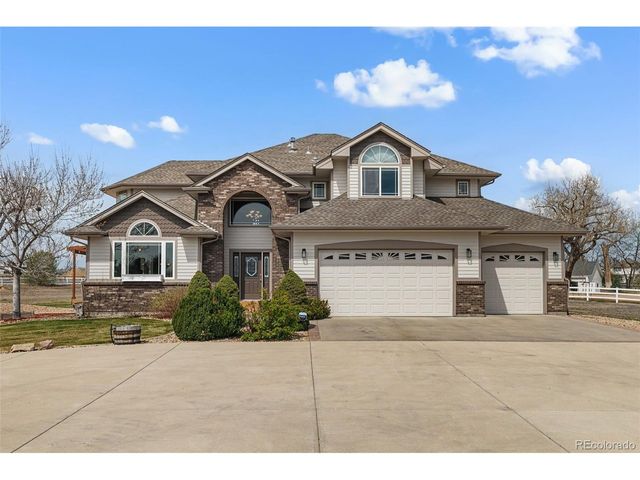
Similar Homes Nearby
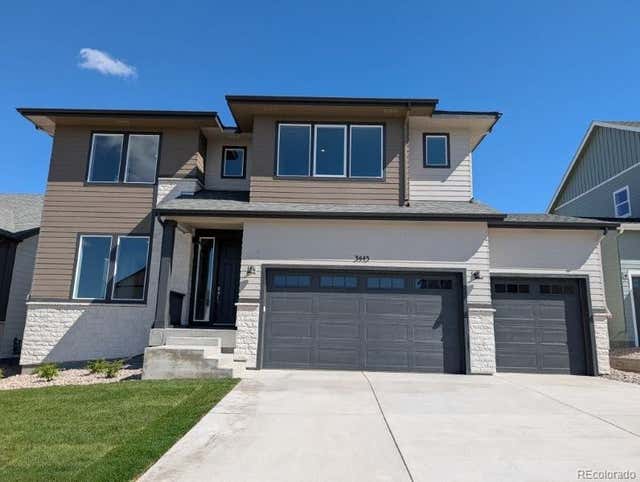



Similar Home Values
Comparable nearby listings and their asking prices.
| Address | Price | Beds | Baths | Sq Ft |
|---|---|---|---|---|
| 3445 Ballinger Circle, Mead, CO | $744,334 | 5 | 4 | 3,441 |
| 3445 Ballinger Circle, Mead, CO | $744,334 | 5 | 4 | 3,441 |
| 3445 Ballinger Cir, Mead, CO | $744,334 | 5 | 4 | 3,441 |
| 3445 Ballinger Cir, Mead, CO | $744,334 | 5 | 4 | 3,441 |
| 3677 Schuman Pl, Mead, CO | $750,000 | 4 | 4 | 3,591 |
| 3677 Schuman Place, Mead, CO | $750,000 | 4 | 4 | 3,591 |


