

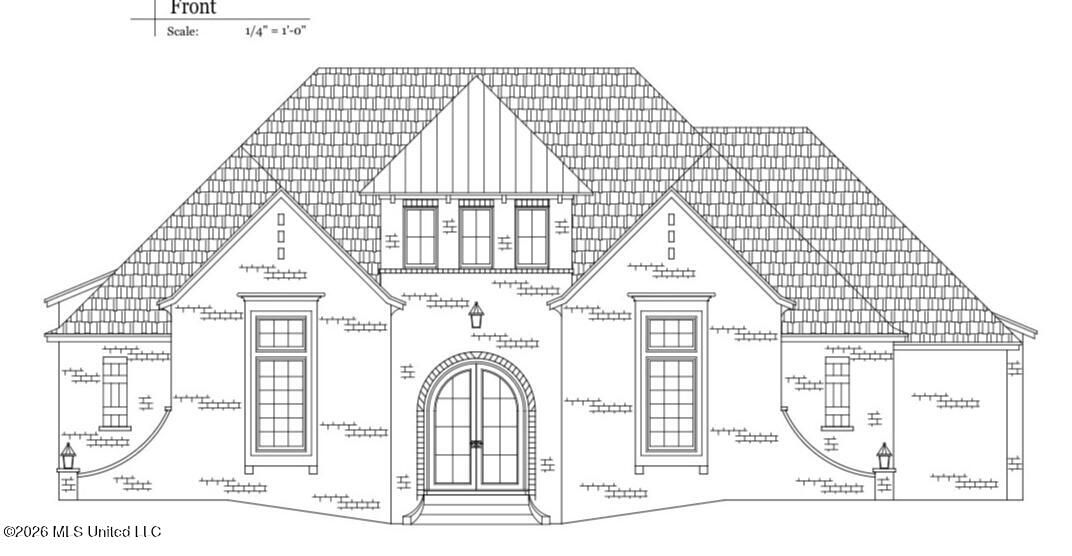
116 Leslie Dr, Flowood, MS 39232
Les Maisons · Rankin County
Key Facts
Description
ON 1 ACRE IN FLOWOOD! Lot 4 just got a new name and it's 116 Leslie Dr. This stunning brand-new construction will features a beautifully designed split floor plan with 4 spacious bedrooms and 3 1/2 full baths, perfect for both comfortable living and sophisticated entertaining. Timeless elegance and unmatched privacy in the heart of Flowood's most exclusive gated community - Les Maisons- Flowood's newest and only upscale residential development, offering unmatched convenience just five minutes from Dogwood's premier shopping, dining, and entertainment. This home isn't just a place to live - it's a lifestyle.
Property Information
Property Type
Residential
Sub-Type
Single Family Residence
Structure Type
House
Year Built
2026
Stories
1
Living Area
3,279 sq ft
Lot Size
1.00 acres
Garage Spaces
3
Parking Spaces
3
Days on Market
85
MLS® Listing#
4147324
Property Features
Interior
Exterior
Appliances
Cooling
Heating
Flooring
Fireplace
Parking
Lot Features
Construction
Foundation
Roof
Windows
Utilities
Sewer
Water Source
Schools
- Elementary:
- Northwest Elementary School
- Middle:
- Northwest Rankin Middle
- High:
- Northwest Rankin
- District:
- Rankin CO Dist
Financial Details
HOA
$1,200 / Annually
Parcel Number
Unnasigned
Affordability Calculator
$176,980
Estimated monthly payment
$4,710/mo
Principal $707,920 · Est. interest $987,611 over 30 yrs
Neighborhood Market Statistics
How this home compares to active listings in Flowood, MS
- $538,889
- Median Listing Price
- 120
- Median Days on Market
- 2,384
- Median Sq Ft
- $197
- Median Price / Sq Ft
- 37
- Active Listings
- This home’s price is 64% above the area median.
- Its price per sq ft is 37% above the area median.
Market statistics compiled from active EXIT Realty® and MLS listings in Flowood, MS.
Location
Map is currently unavailable for this location.
Points of Interest in Flowood, MS
Showing the Flowood area map.
Commute Calculator
Nearby Homes


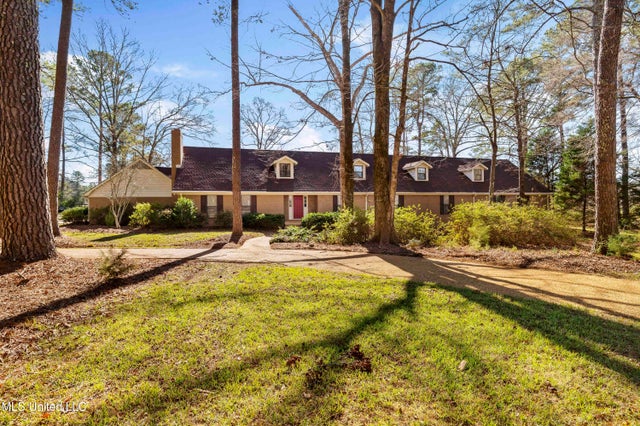
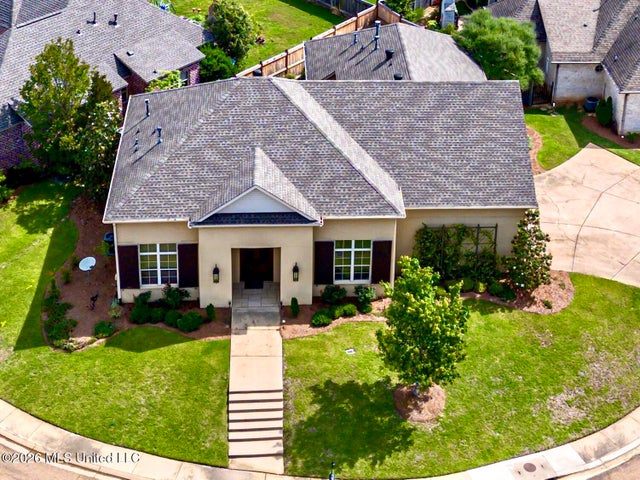
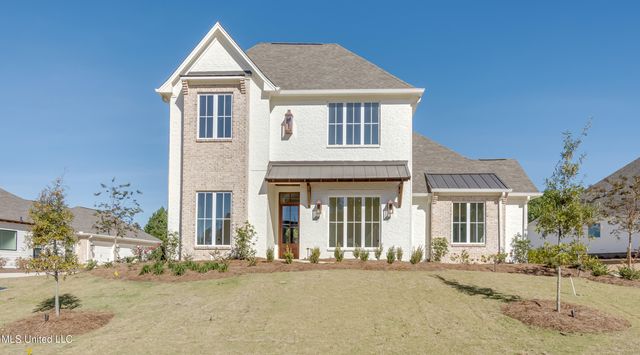
Similar Homes Nearby


Similar Home Values
Comparable nearby listings and their asking prices.
| Address | Price | Beds | Baths | Sq Ft |
|---|---|---|---|---|
| 102 Creekwood Drive, Flowood, MS | $625,000 | 6 | 5 | 5,100 |
| 505 Jasper Circle, Flowood, MS | $649,500 | 3 | 4 | 3,243 |
| 712 S Chickasaw Drive, Flowood, MS | $669,000 | 4 | 3 | 3,841 |
| 6147 Wirtz Road, Flowood, MS | $695,000 | 5 | 5 | 4,816 |
| 619 Big Valley Loop, Flowood, MS | $699,900 | 4 | 4 | 2,777 |
| 625 Big Valley Loop, Flowood, MS | $765,900 | 4 | 4 | 2,930 |
Moving Cost Estimate
EXIT Agents in Flowood


Listing Courtesy: Southern Homes Real Estate - 6014384663
Presented by: Victoria Prowant