

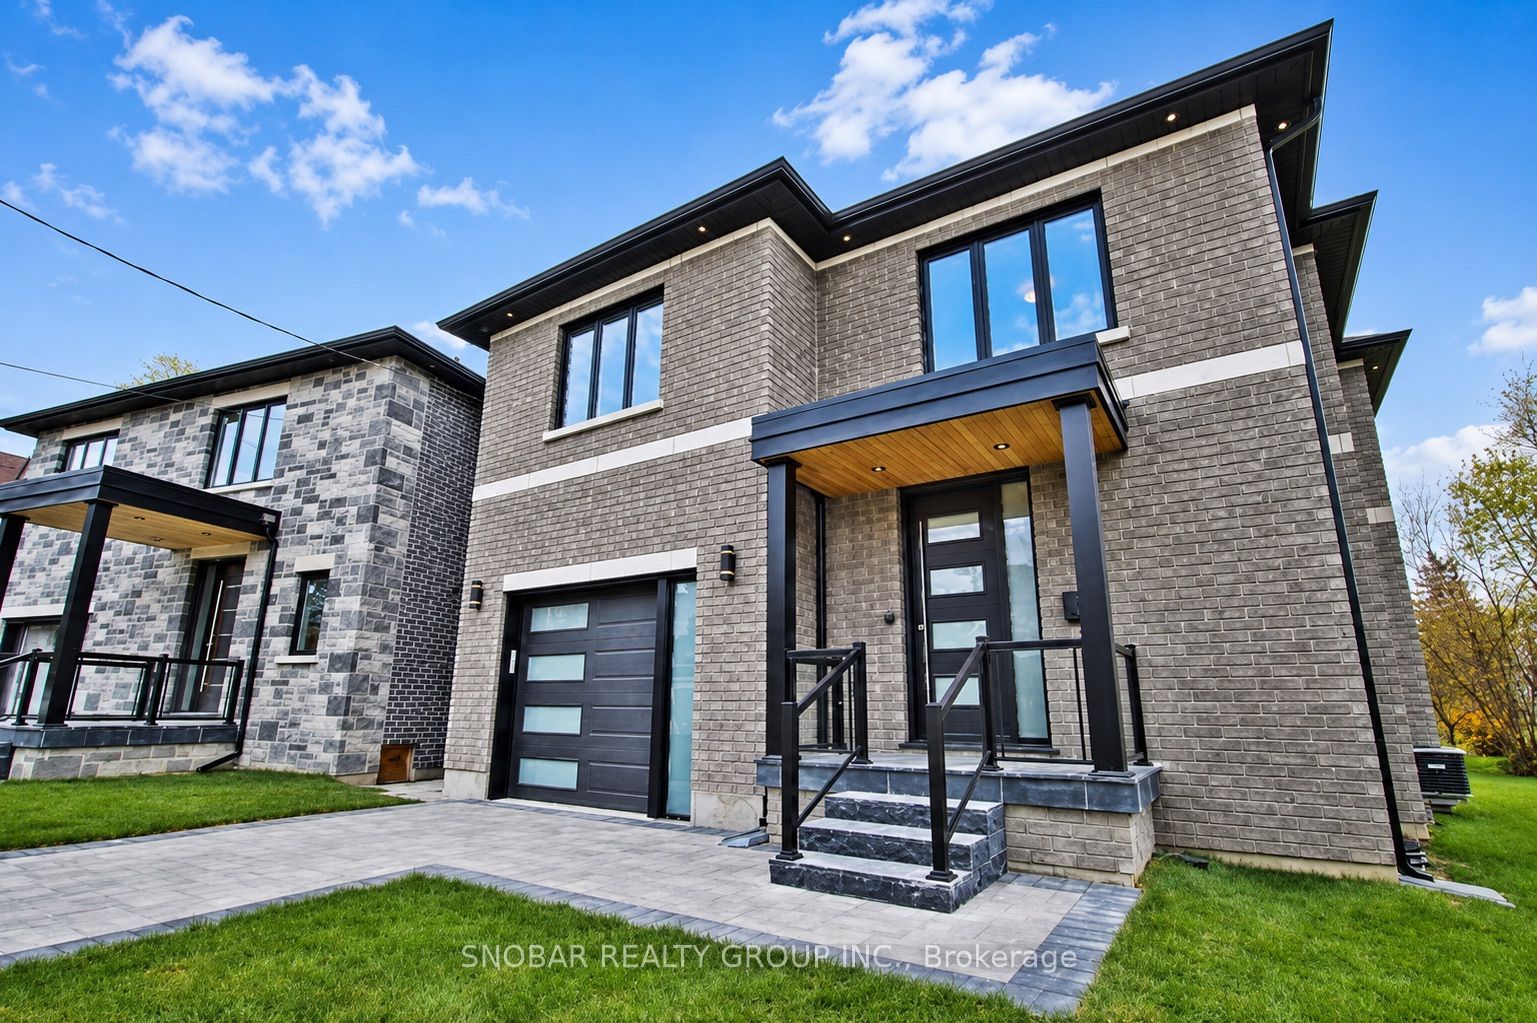
1 Aura Lea Boulevard, Toronto, ON M9M 1K2
Toronto County
Key Facts
Description
Everything you've been looking for! This spacious 4+1 bedroom, 4-bathroom home offers a bright, open-concept main floor and a functional layout ideal for family living or multigenerational living. The fully gated property provides added privacy and security, while the beautifully landscaped backyard feels like your own private retreat. Enjoy the ultimate outdoor living experience with a wood-fired oven, outdoor kitchen, and gas-connected BBQ-perfect for entertaining, family gatherings. Conveniently located with easy access to Hwy 400 & 401, just 10 minutes to Humber River Hospital and under 20 minutes to Pearson Airport. A perfect balance of space, comfort, convenience, and lifestyle.
Property Information
Property Type
Residential
Sub-Type
Single Family Residence
Style
2-Storey
Stories
2
Lot Dimensions
34.56x85.02
Parking Spaces
5
MLS® Listing#
W13486650
Property Features
- Cooling:
- Central Air
- Heating:
- Natural Gas, Forced Air
- Basement:
- Walk-Out Access
- Pool:
- None
- Construction:
- Brick
Rooms
- 3.0 x 4.0Basement
- Bedroom 23.15 x 3.2Second
- Bedroom 33.96 x 3.18Second
- Bedroom 43.5 x 3.2Second
- Bedroom 52.7 x 3.5Basement
- Dining Room5.26 x 7.32Main
- Kitchen4.85 x 2.95Main
- Living Room5.26 x 7.32Main
- Master Bedroom3.75 x 3.23Second
Financial Details
Annual Taxes
CA$4,721
Tax year 2025
Parcel Number
102910547
Directions
Weston Rd & Sheppard Ave W
Affordability Calculator
$269,978
Estimated monthly payment
$7,185/mo
Principal $1,079,910 · Est. interest $1,506,571 over 30 yrs
Location
- 1 Aura Lea Boulevard, Toronto, ON M9M 1K2
Points of Interest in Toronto, ON
Showing the Toronto area map.
Nearby Schools
St Simon Elementary School
Elementary · 0.4 km away
St Basil-the-Great College School
Secondary School · 0.5 km away
St. Simon Catholic School
School · 0.6 km away
Braeburn Junior School
Elementary · 1.1 km away
Can-Aim High School
Secondary · 1.2 km away
The Elms Junior Middle School
Elementary · 1.2 km away
Elmlea Junior School
Elementary · 1.3 km away
Timothy Christian School
Secondary · 1.4 km away
St Stephen Catholic Elementary School
Elementary · 1.4 km away
St. Andre Catholic School
School · 1.5 km away
Alhidayah School
School · 1.5 km away
Gulfstream Public School
School · 1.8 km away
St Jude Catholic Elementary School
Elementary · 1.9 km away
Pelmo Park PS
Elementary · 1.9 km away
Thistletown Collegiate Institute
Secondary · 2.1 km away
Saint John Vianney Elementary School
Elementary · 2.2 km away
Our Lady of Mount Carmel School
School · 2.4 km away
Nestling Montessori Day Care Center
Elementary · 2.5 km away
School of Experiential Education
Secondary · 2.5 km away
Stanley Public School
Elementary · 2.6 km away


