

2503 SE 5th Street, Des Moines, IA 50315
Polk County
Key Facts
Description
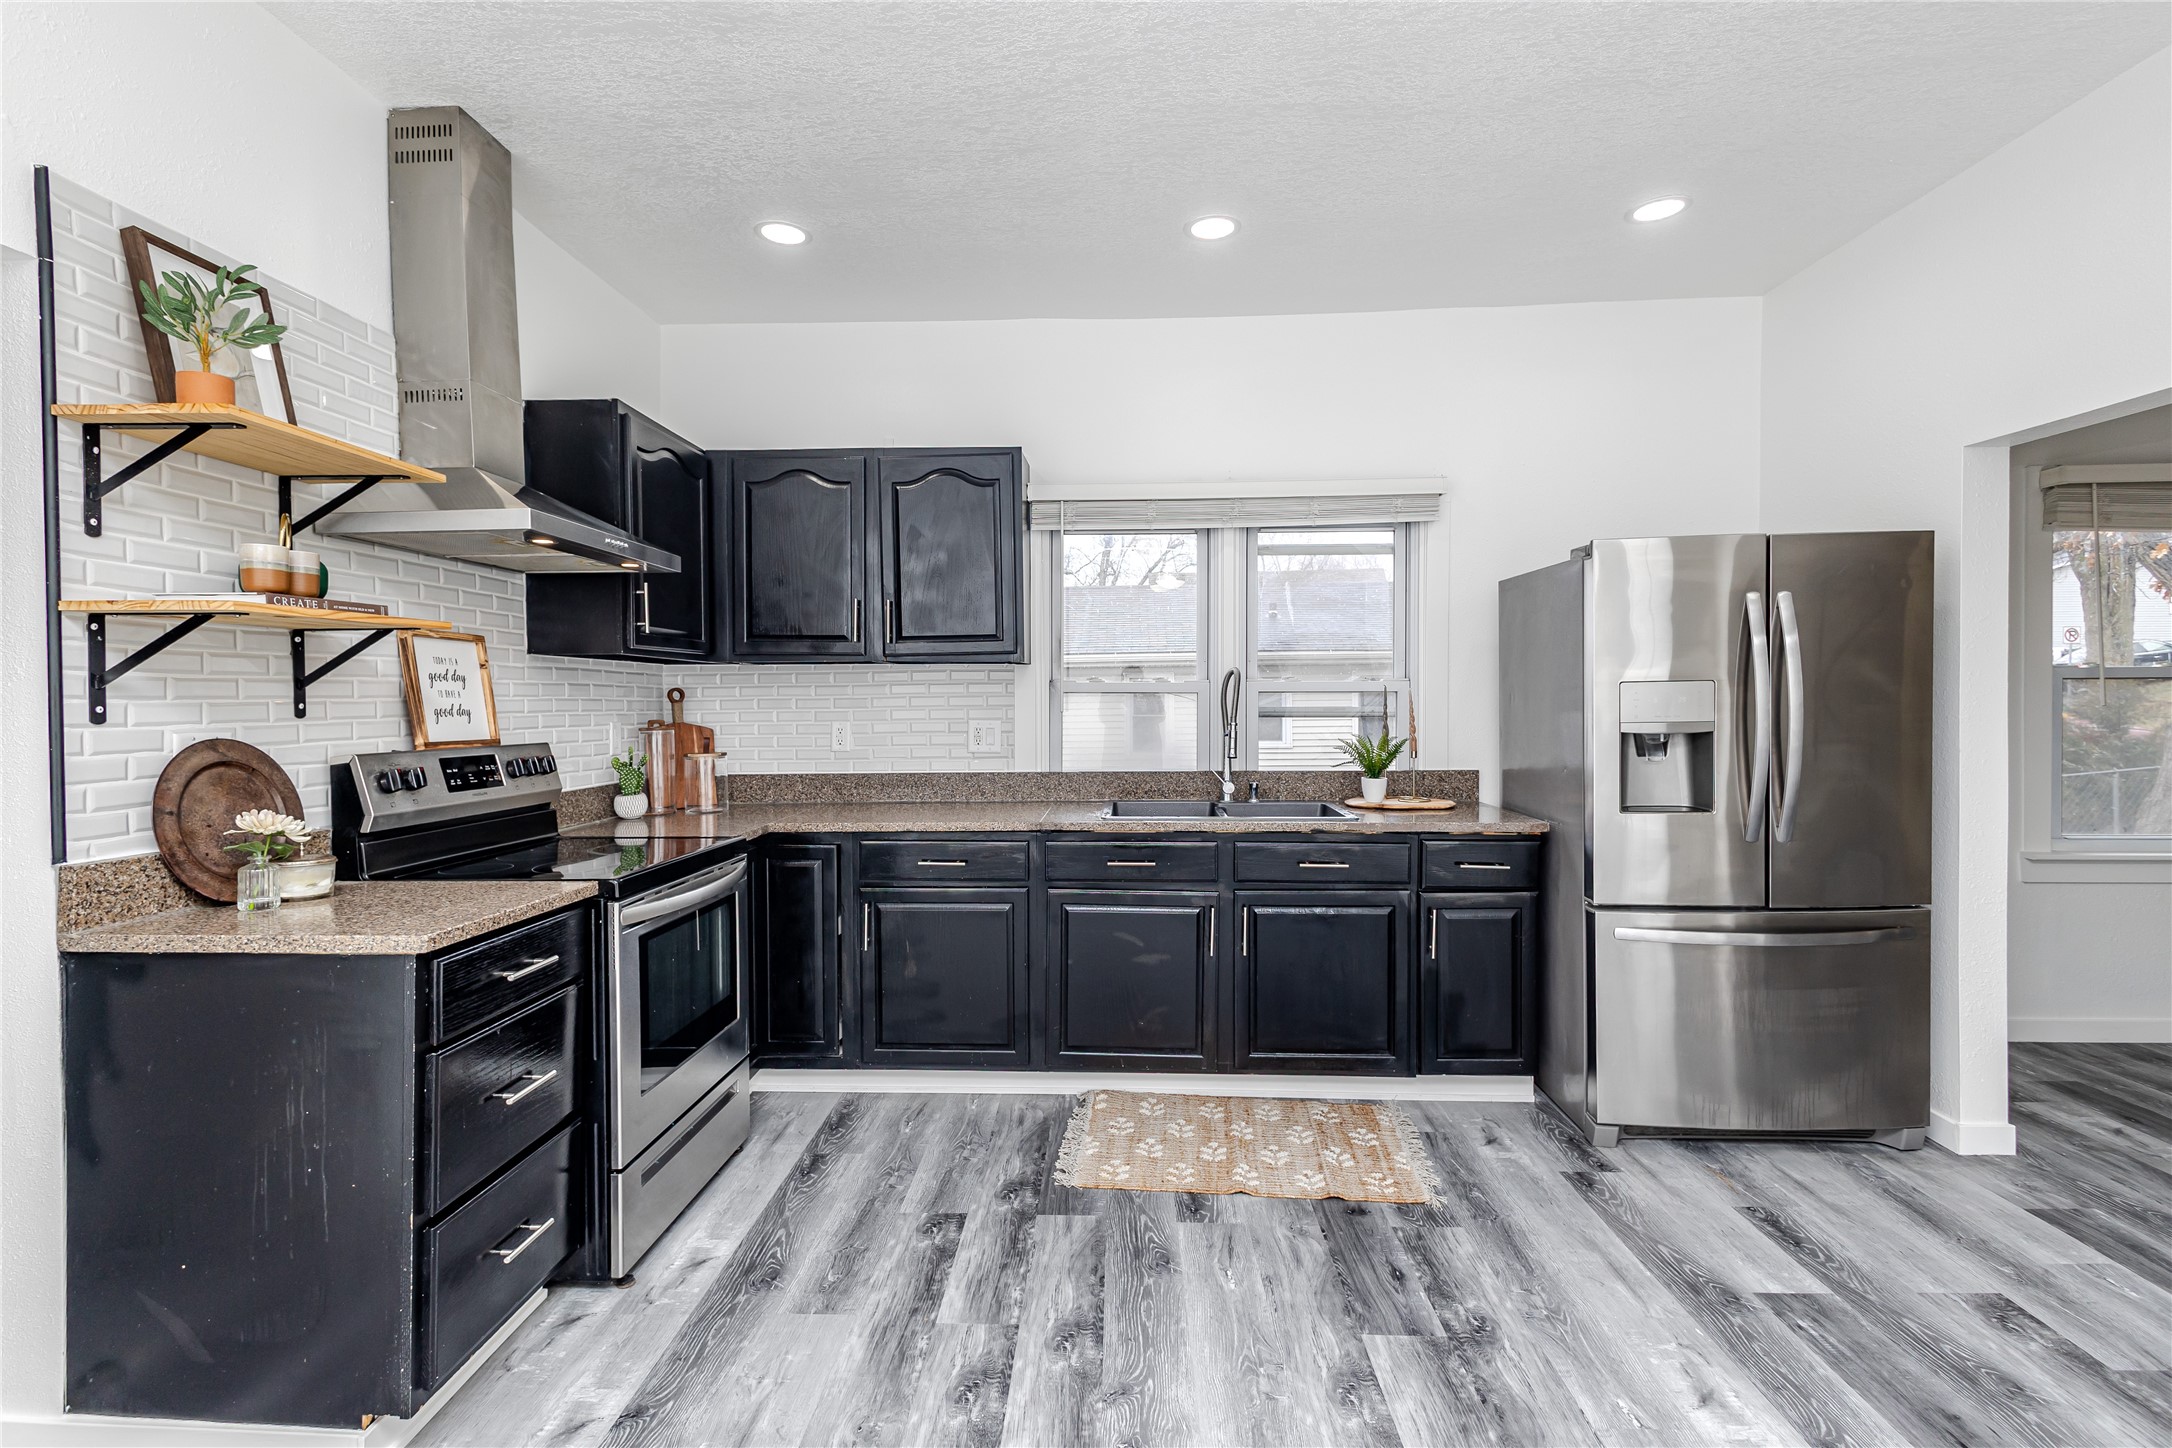
Move-in ready and full of charm! This 3-bedroom home on Des Moines’ south side sits on an oversized quarter-of-an-acre lot, offering plenty of outdoor space and room for multiple vehicles to park. Inside, you’re welcomed by a charming front living area and practical layout with one bedroom on main level and two upstairs. Laundry is conveniently located on main-level. One of the highlights of the home is the updated bathroom with a beautifully tiled walk-in shower complete with dual shower heads and a handheld sprayer for a spa-like experience. The updated kitchen includes a pantry and range with overhead hood, and all appliances are included! Major mechanical updates were completed in 2024, including a new furnace, central AC, plumbing updates, and a fully updated electrical system with new panel and wiring, making this home truly move-in ready. Enjoy relaxing evenings on the back deck, a fenced front yard, and the flexibility of an unfinished walkout basement for storage or future possibilities. Affordable, updated, and sitting on a large lot near the heart of Des Moines, this home is a fantastic opportunity for homeowners or investors alike (rental certificate good through Feb 2027). Schedule your showing today!
Property Information
Property Type
Residential
Sub-Type
Single Family Residence
Style
One And One Half Story
Year Built
1910
Living Area
894 sq ft
Lot Size
0.25 acres
Lot Dimensions
55X195
Zoning
N3A
Days on Market
116
MLS® Listing#
736305
Property Features
Appliances
Cooling
Heating
Basement
Laundry
Patio
Lot Features
Construction
Foundation
Roof
Sewer
Water Source
Financial Details
HOA
None
Annual Taxes
$2,712
Tax year 2026
Parcel Number
01006319002001
Directions
From the Hy-Vee on Park and SE 14th, head north on SE 14th, then west on E Bell, home will be on the corner of E Bell and SE 5th.
Affordability Calculator
$33,000
Estimated monthly payment
$878/mo
Principal $132,000 · Est. interest $184,152 over 30 yrs
Neighborhood Market Statistics
How this home compares to active listings in Des Moines, IA
- $294,194
- Median Listing Price
- 57
- Median Days on Market
- 1,408
- Median Sq Ft
- $203
- Median Price / Sq Ft
- 1,325
- Active Listings
- This home’s price is 44% below the area median.
- Its price per sq ft is 9% below the area median.
Market statistics compiled from active EXIT Realty® and MLS listings in Des Moines, IA.
Location
Map is currently unavailable for this location.
Points of Interest in Des Moines, IA
Showing the Des Moines area map.
Commute Calculator
Nearby Homes

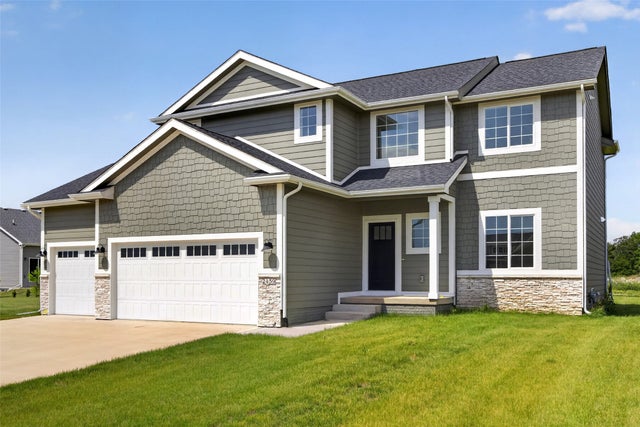

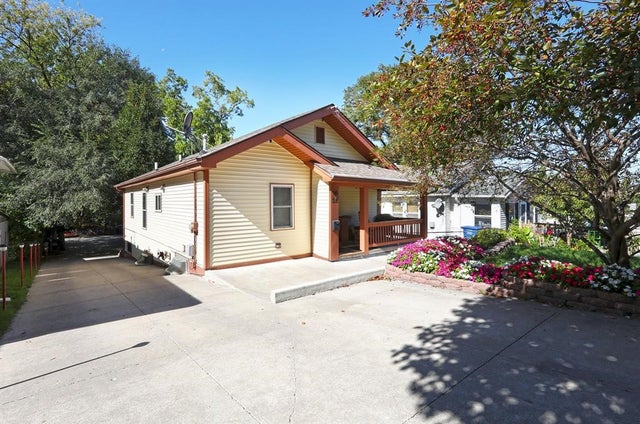
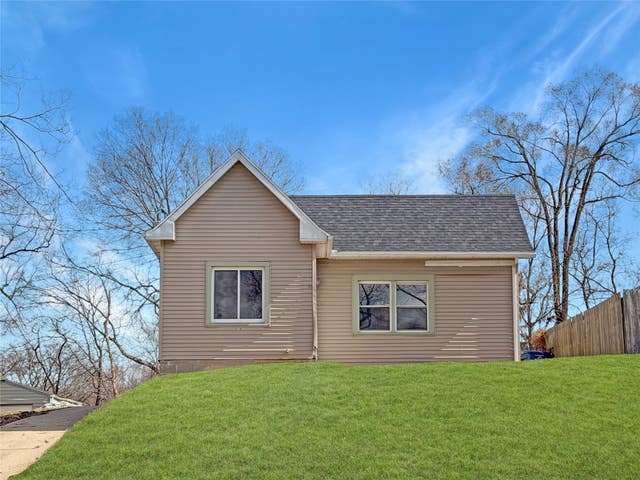

Similar Homes Nearby


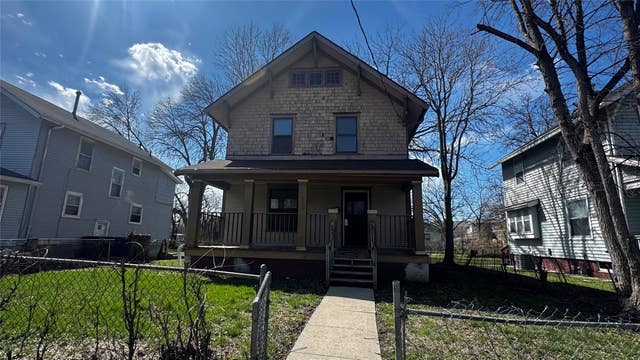
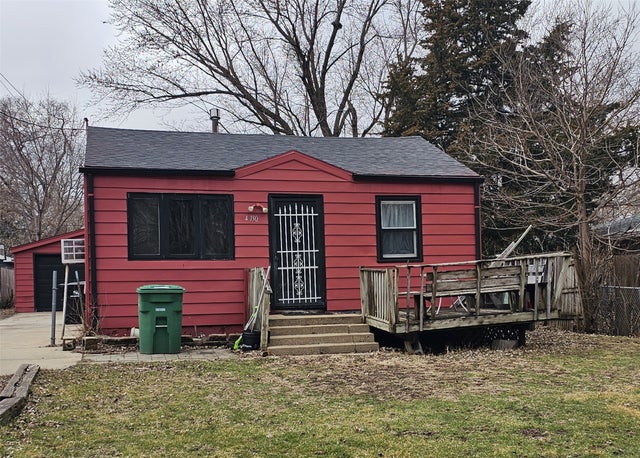
Similar Home Values
Comparable nearby listings and their asking prices.
| Address | Price | Beds | Baths | Sq Ft |
|---|---|---|---|---|
| 328 Forest Avenue, Des Moines, IA | $119,900 | 2 | 1 | 808 |
| 814 E Sheridan Avenue, Des Moines, IA | $119,900 | 3 | 1 | 776 |
| 1747 Capitol Avenue, Des Moines, IA | $120,000 | 3 | 1 | 1,044 |
| 1100 50th Street 1105, West Des Moines, IA | $120,000 | 2 | 2 | 1,142 |
| 1330 18th Street, Des Moines, IA | $120,000 | 4 | 2 | 1,520 |
| 4730 NE 33rd Court, Des Moines, IA | $125,000 | 2 | 1 | 636 |
Moving Cost Estimate
EXIT Agents in Des Moines


Listing Courtesy: LPT Realty, LLC - (515) 612-0735