

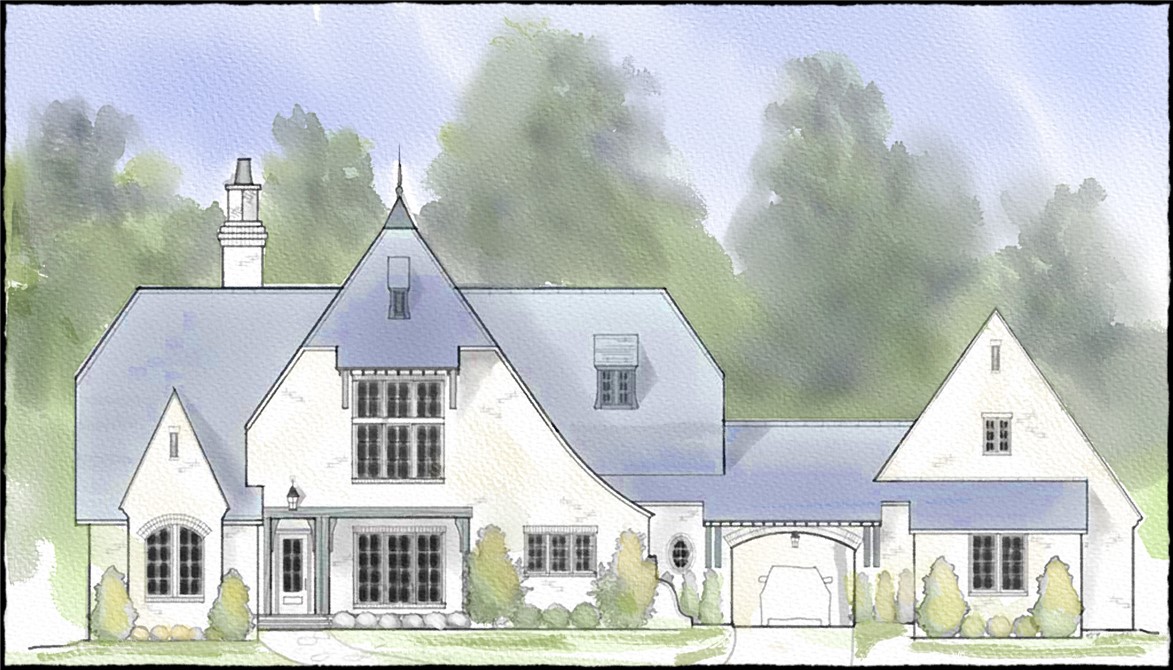
2005 MOURNING DOVE Lane, Opelika, AL 36801
THE BOWERY · Lee County
Key Facts
Description
Impressive design & coveted privacy are hallmarks of Dilworth Residential & Opelika's newest development, The Bowery! Nestled within the picturesque Lee County countryside, The Bowery neighborhood is apx 120 ac of natural splendor carved into 13 estate lots. The Chelsea D Plan will be situated on a 8.52 ac homesite and offer a Gourmet Kitchen w/ large Breakfast Bar, SS Appl, walk-in pantry & formal Dining. Located on the main level is the Primary Suite & offers a spa-like retreat w/ a freestanding soak-in tub & separate walk-in shower. En Suite Bedroom 2, 3 and 4 are on the main level! Bedroom 5 or bonus and bath is located on level 2. The home plan is complete w/ mudroom, Porte Cache & 2 car garage! Entertainment spaces, luxury specifications along w/lush landscaping & exceptional outdoor living! Located on Oak Bowery Road only a half mile from the secondary entrance to Grand National, 15 minutes to downtown Auburn, less than 10 minutes to Opelika’s TigerTown, & 5 minutes to Hwy-280.
Property Information
Property Type
Residential
Year Built
2024
Stories
2
Living Area
4,206 sq ft
Lot Size
8.52 acres
Garage Spaces
2
Days on Market
481
MLS® Listing#
170797
Property Features
Interior
Exterior
Appliances
Cooling
Heating
Flooring
Fireplace
Pool
Parking
Laundry
Patio
Fencing
Lot Features
Construction
Foundation
Sewer
Rooms
- First
- Bedroom 2First
- Bedroom 3First
- Bedroom 4First
- Bedroom 5Second
- Great RoomFirst
- KitchenFirst
- LaundryFirst
- Master BedroomFirst
Schools
- Elementary:
- NORTHSIDE INTERMEDIATE/SOUTHVIEW PRIMARY
- Middle:
- NORTHSIDE INTERMEDIATE/SOUTHVIEW PRIMARY
Financial Details
HOA
Yes
Directions
Pass the main entrance of Grand National on your right continue to the stop sign and take a right onto Oak Bowery Rd. Continue on this road past the second entrance of Grand National. The development will be on your right. You should see a fence and a sign. https://concepttoclosing.com/portfolio/the-bowery/
Affordability Calculator
$360,787
Estimated monthly payment
$9,601/mo
Principal $1,443,146 · Est. interest $2,013,318 over 30 yrs
Neighborhood Market Statistics
How this home compares to active listings in Opelika, AL
- $350,679
- Median Listing Price
- 61
- Median Days on Market
- 1,888
- Median Sq Ft
- $186
- Median Price / Sq Ft
- 353
- Active Listings
- This home’s price is 414% above the area median.
- Its price per sq ft is 131% above the area median.
Market statistics compiled from active EXIT Realty® and MLS listings in Opelika, AL.
Similar Homes Nearby

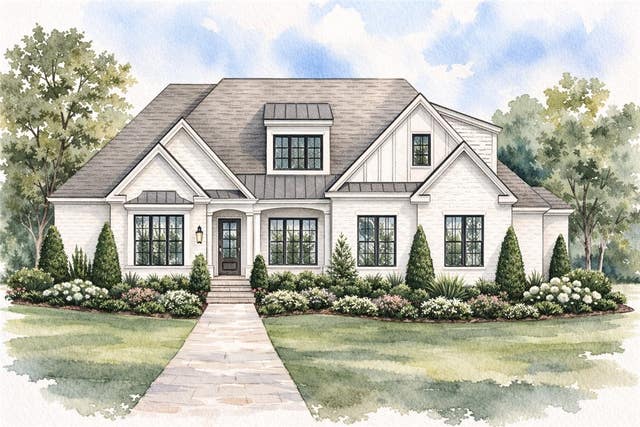

Similar Home Values
Comparable nearby listings and their asking prices.
| Address | Price | Beds | Baths | Sq Ft |
|---|---|---|---|---|
| 5915 LEE ROAD 390, Opelika, AL | $1,299,000 | 5 | 4 | 3,639 |
| 9008 CHAPEL HEIGHTS Drive, Opelika, AL | $1,355,000 | 4 | 5 | 3,668 |
| 9032 CHAPEL HEIGHTS Drive, Opelika, AL | $1,799,999 | 4 | 5 | 4,846 |
Moving Cost Estimate
Listing Courtesy: DILWORTH DEVELOPMENT SALES - 3348216610
Presented by: DEBBIE WHITLEY