

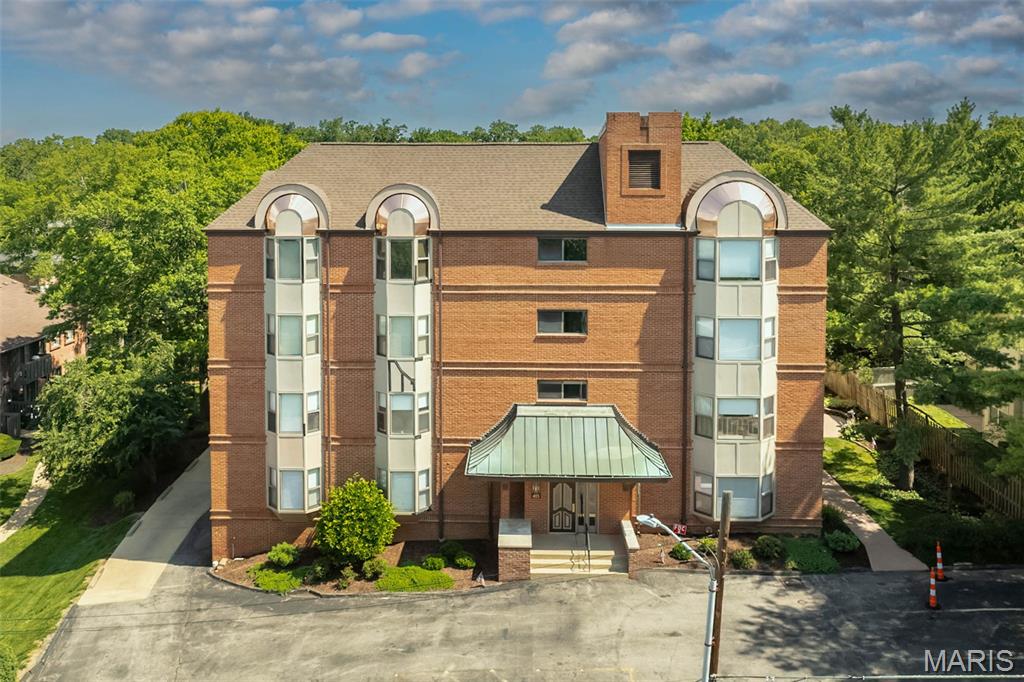
415 W Jefferson Avenue 301, Kirkwood, MO 63122
Jefferson Manor Condo · St. Louis County
Key Facts
Description
Enjoy park views from this desirable third-floor end-unit condo in the popular Jefferson Manor building! This 2-bedroom, 2-bath home offers easy one-level living with an open floor plan, abundant natural light, in-unit laundry, and scenic views. The kitchen opens into the large dining/living room area with a bay window and the primary bedroom is spacious and bright with plenty of windows, a walk-in closet, an additional closet and ensuite bath. A second bedroom and full hall bathroom are adjacent to the primary suite. A great opportunity to add your personal touches and build value in a quiet, well-maintained community. Ideally located near Kirkwood Park, you’ll enjoy convenient access to walking trails, green space, sports facilities, Stages St. Louis, and all the charm of downtown Kirkwood. Just minutes from local restaurants, shops, and everyday conveniences, this location blends comfort with lifestyle. Additional amenities include secure entry, elevator, underground parking, and extra storage. New roof June 2026 and beautiful copper trim now being installed.
Property Information
Property Type
Residential
Sub-Type
Condominium
Style
Mid-Rise 3or4 Story
Year Built
1984
Living Area
1,243 sq ft
Lot Size
0.02 acres
Garage Spaces
1
Days on Market
5
MLS® Listing#
26027450
Property Features
Interior
Appliances
Cooling
Heating
Flooring
Basement
Parking
Laundry
Fencing
Lot Features
Construction
Windows
Security
Utilities
Sewer
Water Source
Rooms
- 14x14Main
- Bedroom 212x11Main
- Kitchen12x8Main
- Living Room27x11Main
Schools
- Elementary:
- W. W. Keysor Elem.
- Middle:
- North Kirkwood Middle
- High:
- Kirkwood Sr. High
Financial Details
HOA
$449 / Monthly
Jefferson Manor
Annual Taxes
$2,696
Tax year 2025
Parcel Number
23N-32-1231
Affordability Calculator
$64,000
Estimated monthly payment
$1,703/mo
Principal $256,000 · Est. interest $357,143 over 30 yrs
Neighborhood Market Statistics
How this home compares to active listings in Kirkwood, MO
- $571,429
- Median Listing Price
- 42
- Median Days on Market
- 2,197
- Median Sq Ft
- $282
- Median Price / Sq Ft
- 42
- Active Listings
- This home’s price is 44% below the area median.
- Its price per sq ft is 9% below the area median.
Market statistics compiled from active EXIT Realty® and MLS listings in Kirkwood, MO.
Location
Map is currently unavailable for this location.
Points of Interest in Kirkwood, MO
Showing the Kirkwood area map.
Commute Calculator
Nearby Homes


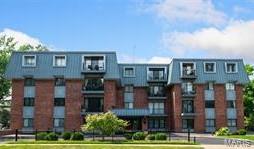

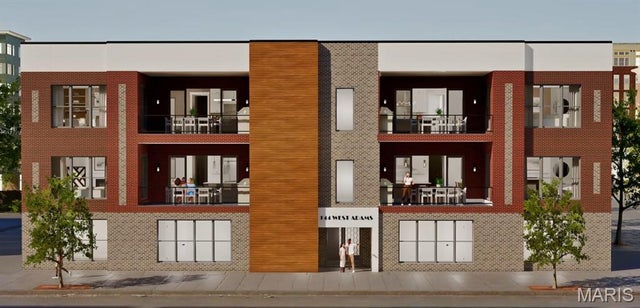
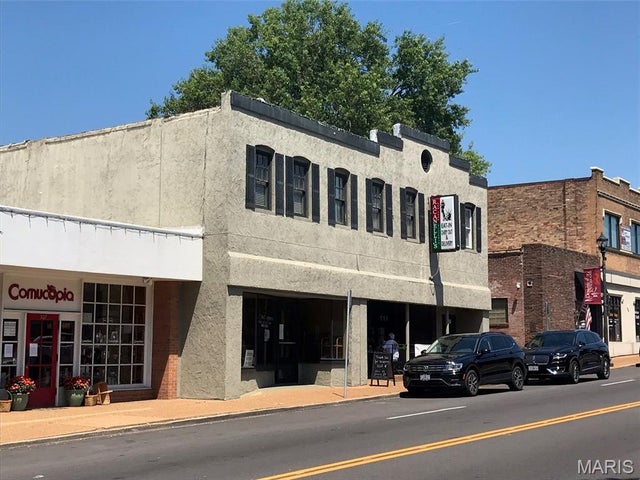
Similar Homes Nearby
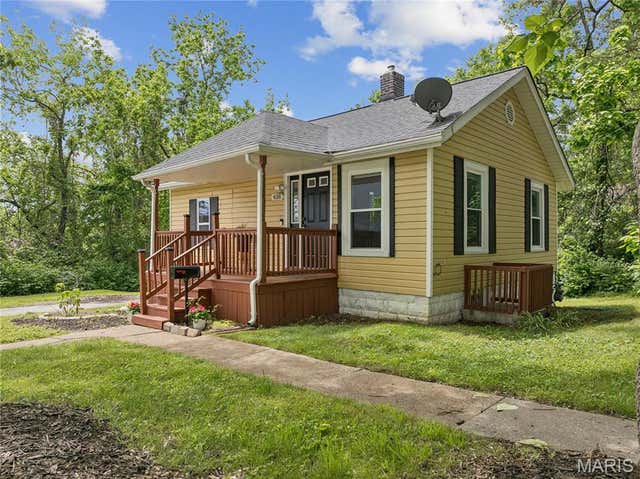
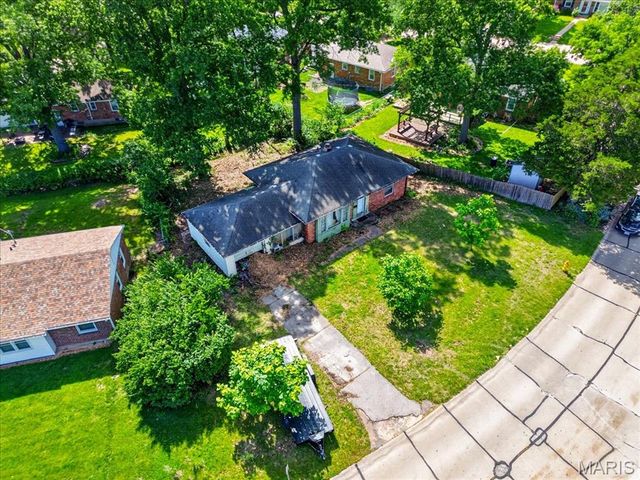

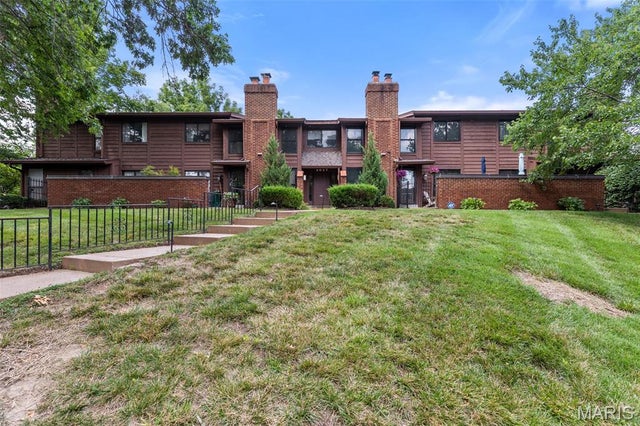


Similar Home Values
Comparable nearby listings and their asking prices.
| Address | Price | Beds | Baths | Sq Ft |
|---|---|---|---|---|
| 436 Meacham Street, Kirkwood, MO | $229,000 | 3 | 2 | 1,198 |
| 711 Chopin Drive, Kirkwood, MO | $249,000 | 2 | 1 | 1,147 |
| 615 Crest Court, Kirkwood, MO | $314,980 | 3 | 1 | 1,184 |
| 2037 Trailcrest Lane 8, Kirkwood, MO | $315,000 | 2 | 2 | 1,688 |
| 907 N Woodlawn Avenue, Kirkwood, MO | $325,000 | 3 | 1 | 1,224 |
| 715 Westchester Court, Kirkwood, MO | $359,900 | 4 | 2 | 1,500 |
Moving Cost Estimate
EXIT Agents in Kirkwood


Listing Courtesy: Coldwell Banker Realty - Gundaker - 6363949300
Presented by: Mary Gunther