

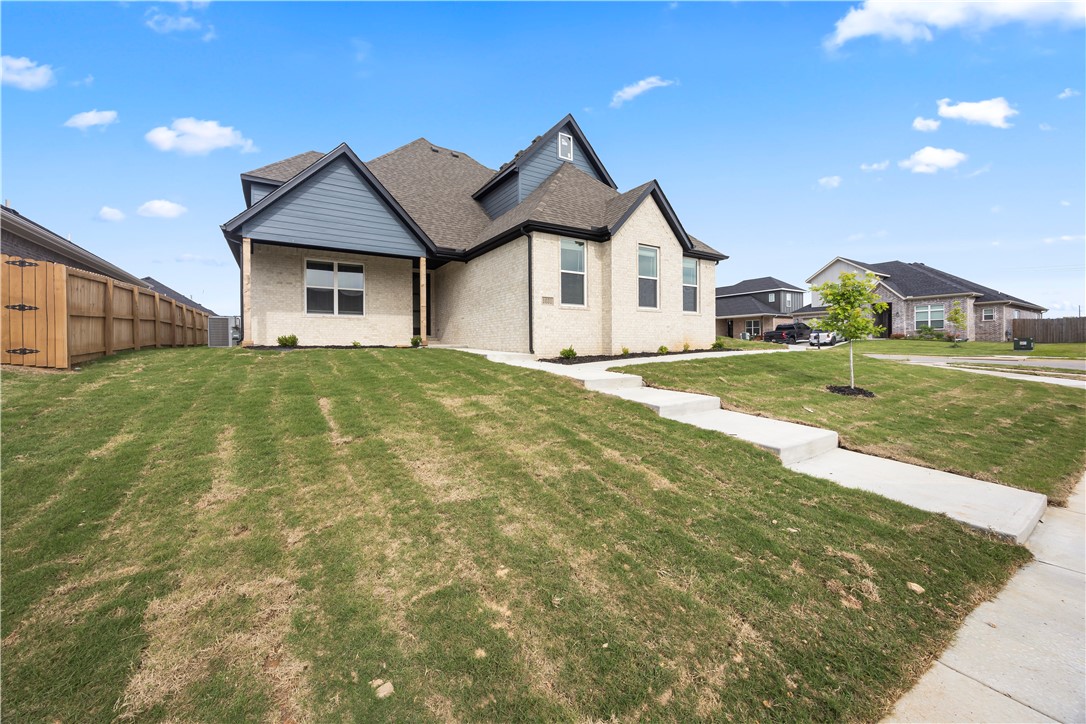
1241 Mammoth Street, Bentonville, AR 72713
Annika Estates Ph Ii Centerton · Benton County
Key Facts
Description
Welcome to Annika Estates Phase 2! The EAST facing Vincent floor plan offers a perfect mix of luxury meets comfort, featuring 4 bedrooms, 3.5 bathrooms, 1 bonus room and 2,700 sqft of well-thought-out living space. On the main floor, you’ll find an open layout with two Primary suites and 2.5 baths, providing easy access and convenience. Upstairs includes two more beds, a full bath, and a bonus room that’s perfect for extra living space, a home office, or a playroom. The spacious living room is ideal for family time or entertaining, while the kitchen, complete with a large island and modern appliances, is designed for both style and functionality. High ceilings, blinds, and gutters are just some of the added features that enhance the comfort of this home. Close to upcoming WALMART super center. AGENT OWNED. Pics of similar home in the same subdivision.
Property Information
Property Type
Residential
Sub-Type
Single Family Residence
Structure Type
House
Year Built
2026
Stories
2
Living Area
2,750 sq ft
Lot Size
0.24 acres
Days on Market
1
MLS® Listing#
1335294
Property Features
Interior
Appliances
Cooling
Heating
Flooring
Fireplace
Parking
Laundry
Patio
Fencing
Lot Features
Construction
Foundation
Roof
Windows
Security
Other Structures
Utilities
Sewer
Water Source
Financial Details
Annual Taxes
$510
Parcel Number
06-07217-000
Directions
From 149 take exit 86 towards Centerton, then take a left onto Main St, then take a right onto Holloway Rd, then take right onto Whistler St, then take a right onto Trestle and then a left onto mammoth St.
Affordability Calculator
$123,000
Estimated monthly payment
$3,273/mo
Principal $492,000 · Est. interest $686,384 over 30 yrs
Neighborhood Market Statistics
How this home compares to active listings in Bentonville, AR
- $559,070
- Median Listing Price
- 73
- Median Days on Market
- 2,185
- Median Sq Ft
- $239
- Median Price / Sq Ft
- 688
- Active Listings
- This home’s price is 10% above the area median.
- Its price per sq ft is 6% below the area median.
Market statistics compiled from active EXIT Realty® and MLS listings in Bentonville, AR.
Location

Points of Interest in Bentonville, AR
Showing the Bentonville area map.
Nearby Schools
Grimsley Junior High School
Secondary · 0.5 mi away
Life Way Christian School
School · 1.3 mi away
Bentonville West High School
Secondary · 2.5 mi away
Centerton Gamble Elementary School
Elementary · 2.8 mi away
Osage Creek Elementary School
Elementary · 3.0 mi away
Creekside Middle School
Secondary · 3.0 mi away
Spring Hill Middle School
Secondary · 3.3 mi away
Elm Tree Elementary School
Elementary · 3.4 mi away
Bright Field Middle School
Secondary · 3.7 mi away
Fulbright Junior High School
Secondary · 3.7 mi away
Willowbrook Elementary
Elementary · 3.7 mi away
New Heights Christian School
School · 3.9 mi away
Bentonville Public Schools
School · 4.0 mi away
Founders Classical Academies of Arkansas High School Rogers
Secondary · 4.0 mi away
NWA Classical Academy
Elementary · 4.0 mi away
Goddard School
School · 4.2 mi away
Bright Harbor School
School · 4.3 mi away
Evening Star Elementary
Elementary · 4.5 mi away
Bentonville Kindercare
School · 4.6 mi away
NW AR National-Intermediate Parking
School · 4.7 mi away
Commute Calculator
Nearby Homes

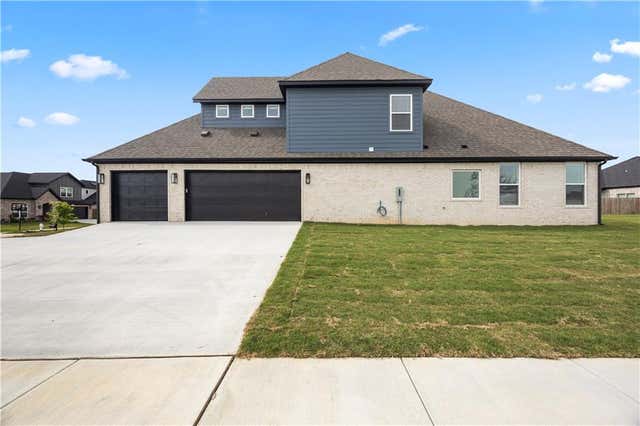


Similar Homes Nearby


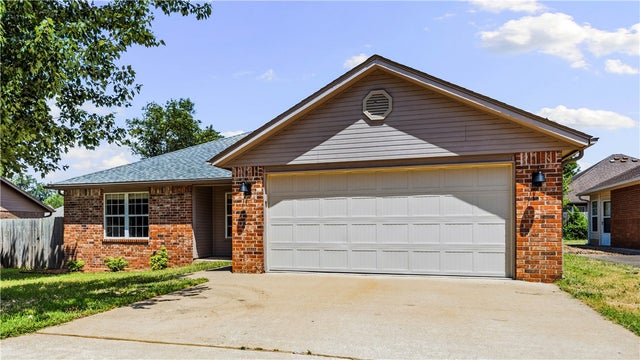
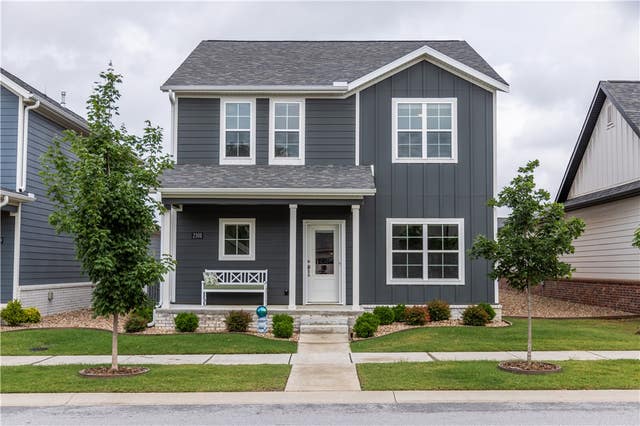
Similar Home Values
Comparable nearby listings and their asking prices.
| Address | Price | Beds | Baths | Sq Ft |
|---|---|---|---|---|
| 3206 SW Lovely Lane, Bentonville, AR | $434,300 | 3 | 3 | 1,992 |
| 3102 SW Lovely Lane, Bentonville, AR | $434,366 | 4 | 3 | 1,996 |
| 6705 Crabapple Street, Bentonville, AR | $434,999 | 4 | 2 | 1,996 |
| 6703 Crabapple Street, Bentonville, AR | $434,999 | 4 | 2 | 1,996 |
| 6 Jordan Lane, Bentonville, AR | $435,000 | 3 | 2 | 1,536 |
| 2101 SW Poppy Street, Bentonville, AR | $435,000 | 3 | 3 | 1,963 |
Moving Cost Estimate
EXIT Agents in Bentonville


Listing Courtesy: Verma and Associates - 479-308-8644
Presented by: Krishna Verma