

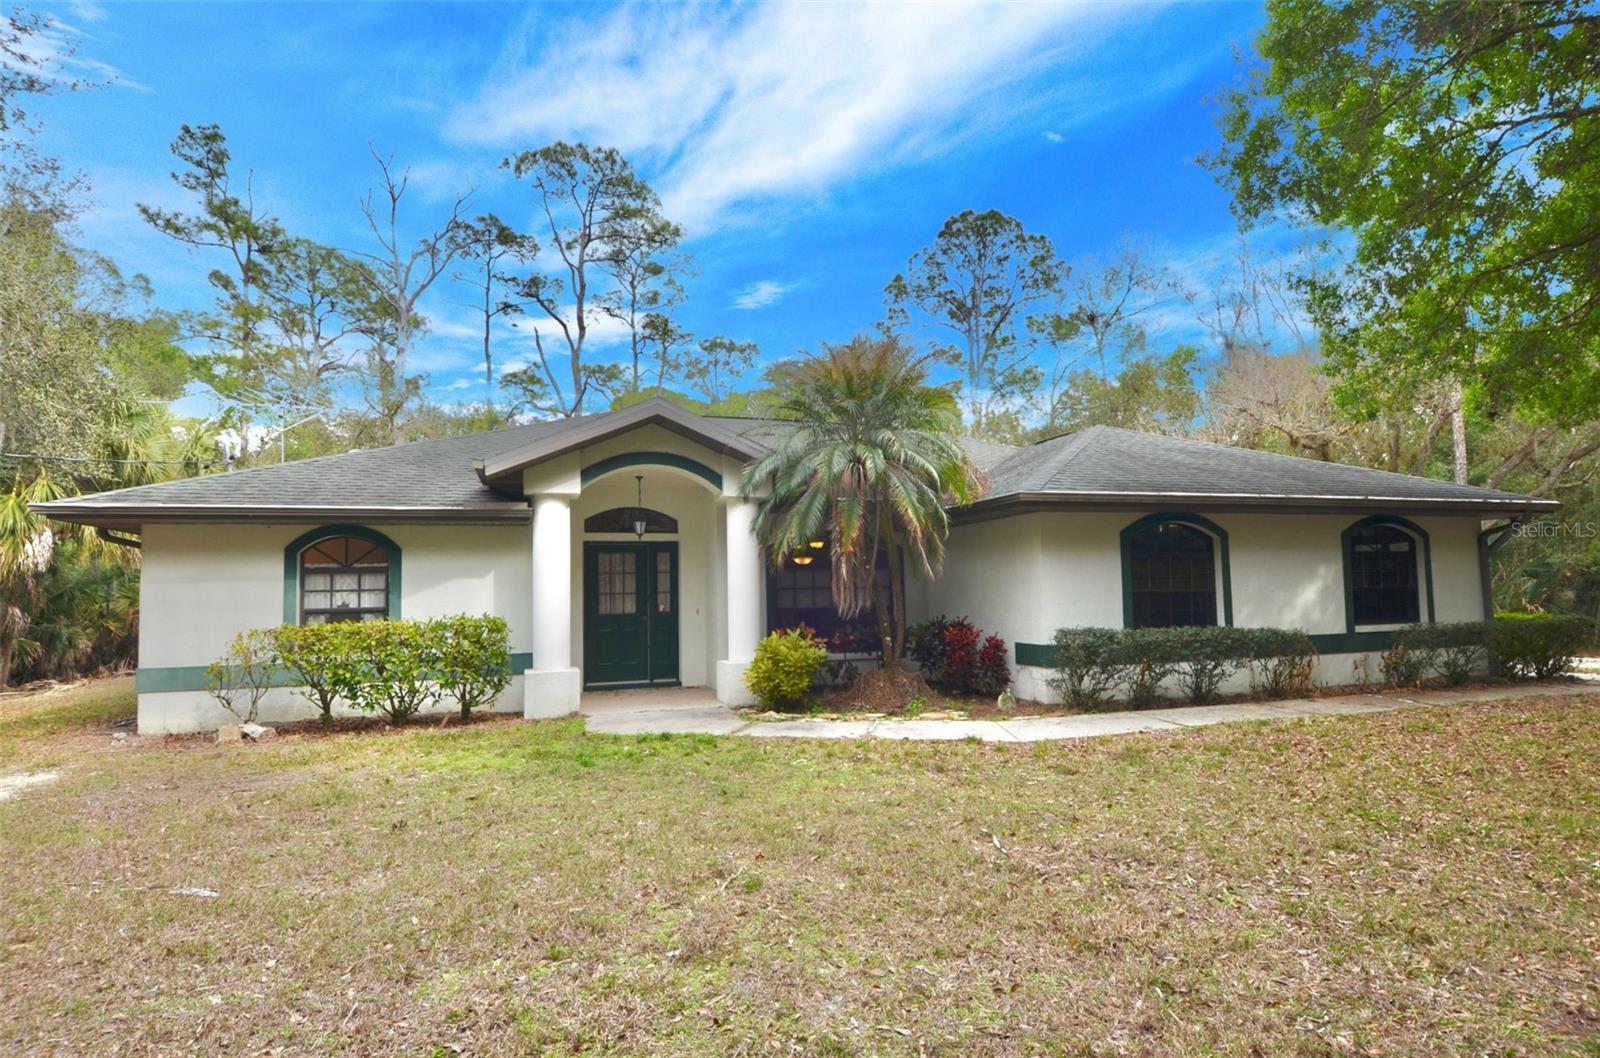
6514 N BISCAYNE DRIVE, NORTH PORT, FL 34291
NORTH PORT CHARLOTTE ESTATES · Sarasota County
Key Facts
Description
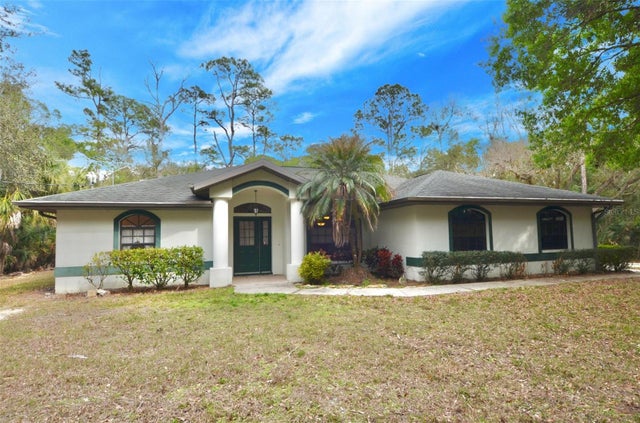
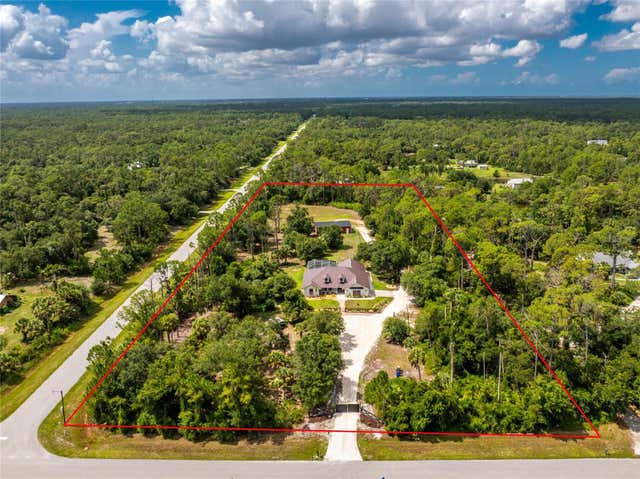
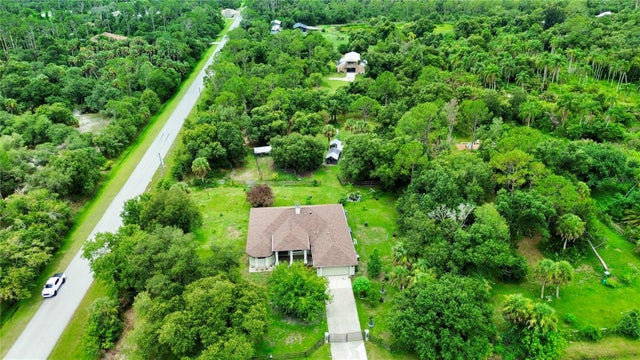
Virtually Staged. 3.01-acre wooded homesite • Saltwater screened pool with bench seating • Covered lanai under cage • Stone wood burning fireplace • New AC Feb 2025 • 2024 softener plus RO • No HOA. Room to spread out and a setting that feels private and peaceful come together on this wooded 3.01-acre homesite. There is space for outdoor projects, gatherings, and pool days, while the interior offers a true split bedroom plan that keeps the primary suite separate from the guest rooms. The kitchen is the heart of the home, featuring quartz countertops, solid wood cabinets with ample storage, and a breakfast bar that works well for morning coffee, quick meals, or casual entertaining. The main living area flows easily and is anchored by a stone wood burning fireplace that adds warmth and character. The primary suite is tucked away and includes two walk-in closets plus sliding doors that lead straight out to the lanai and pool area. The ensuite bath has dual sinks, a garden tub, a walk-in shower, a linen closet, and plenty of space for the daily routine. Outdoors, the screened saltwater pool includes bench seating, pool decking for lounging, and an outdoor shower for easy rinsing, all complemented by a covered lanai under the cage for shade and relaxing. A detached shed provides flexible storage or workshop potential and includes water and electric. Recent updates include the AC replaced in February 2025 plus a 2024 water softener and reverse osmosis system. With no HOA fees and zoning for horses, this property offers the space, privacy, and everyday comfort that are hard to find in one package.
Property Information
Property Type
Residential
Sub-Type
Single Family Residence
Year Built
2000
Stories
1
Living Area
2,695 sq ft
Lot Size
3.01 acres
Garage Spaces
2
Ownership
Fee Simple
Zoning
AG
Days on Market
136
MLS® Listing#
N6143185
Property Features
Interior
Exterior
Appliances
Cooling
Heating
Flooring
Fireplace
Pool
Parking
Laundry
Construction
Foundation
Roof
Utilities
Sewer
Water Source
Rooms
- 10x6First
- 18x10First
- Bedroom 211x13First
- Bedroom 312x13First
- Dining Room12x12First
- Family Room23x16First
- Kitchen17x15First
- Laundry12x6First
- Living Room13x16First
- Master Bathroom13x9First
- Master Bedroom13x25First
Financial Details
HOA
None
Annual Taxes
$1,369
Tax year 2025
Parcel Number
0947010336
Directions
Head South on I-75, Take Exit 182 onto Sumter Blvd toward CR-771, Left onto N Sumter Blvd, Left onto Tropicaire Blvd, Right onto N Biscayne Dr, property is on the right.
Affordability Calculator
$130,000
Estimated monthly payment
$3,460/mo
Principal $520,000 · Est. interest $725,446 over 30 yrs
Neighborhood Market Statistics
How this home compares to active listings in NORTH PORT, FL
- $354,514
- Median Listing Price
- 117
- Median Days on Market
- 1,531
- Median Sq Ft
- $219
- Median Price / Sq Ft
- 8,698
- Active Listings
- This home’s price is 83% above the area median.
- Its price per sq ft is 10% above the area median.
Market statistics compiled from active EXIT Realty® and MLS listings in NORTH PORT, FL.
Location
Map is currently unavailable for this location.
Points of Interest in NORTH PORT, FL
Showing the NORTH PORT area map.
Commute Calculator
Nearby Homes

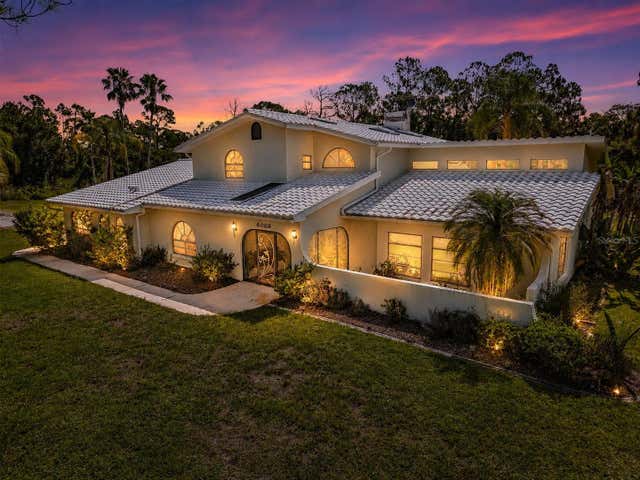

Similar Homes Nearby
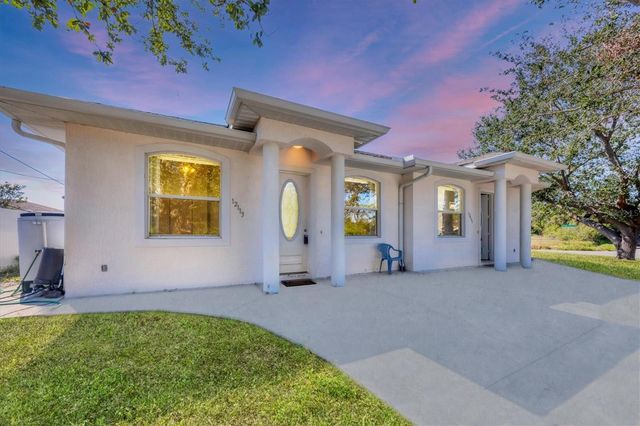


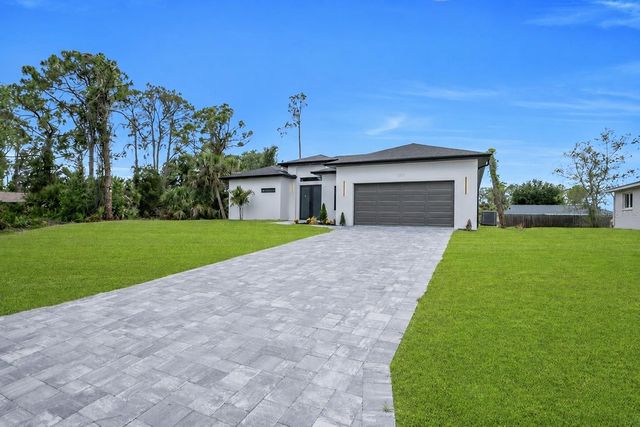
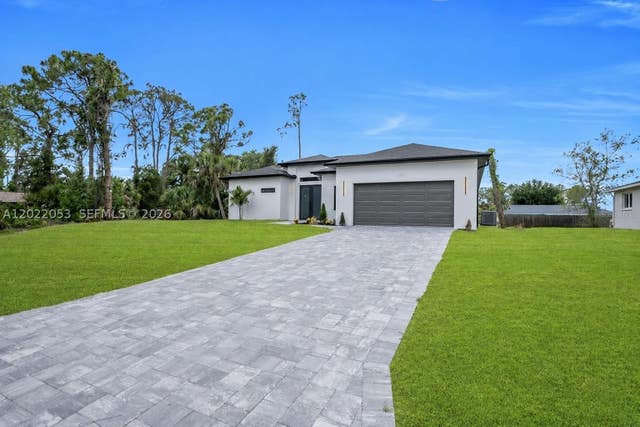
Similar Home Values
Comparable nearby listings and their asking prices.
| Address | Price | Beds | Baths | Sq Ft |
|---|---|---|---|---|
| 12113 CAPILLA LANE, NORTH PORT, FL | $455,000 | 4 | 4 | 2,298 |
| 2446 CARNATION COURT, NORTH PORT, FL | $455,000 | 4 | 3 | 2,856 |
| 1619 SW California Boulevard, Port St Lucie, FL | $455,000 | 4 | 3 | 2,147 |
| 15051 Royal Oaks Ln 2003, North Miami, FL | $455,000 | 3 | 3 | 1,801 |
| 3286 EAGLE PASS ST, NORTH PORT, FL | $455,000 | 3 | 2 | 1,741.8 |
| 3286 EAGLE PASS ST, North Port, FL | $455,000 | 3 | 2 | 1,748 |
Moving Cost Estimate
EXIT Agents in NORTH PORT


Listing Courtesy: NEXTHOME SUNCOAST - 941-882-2229
Last Updated: 2026-02-23