

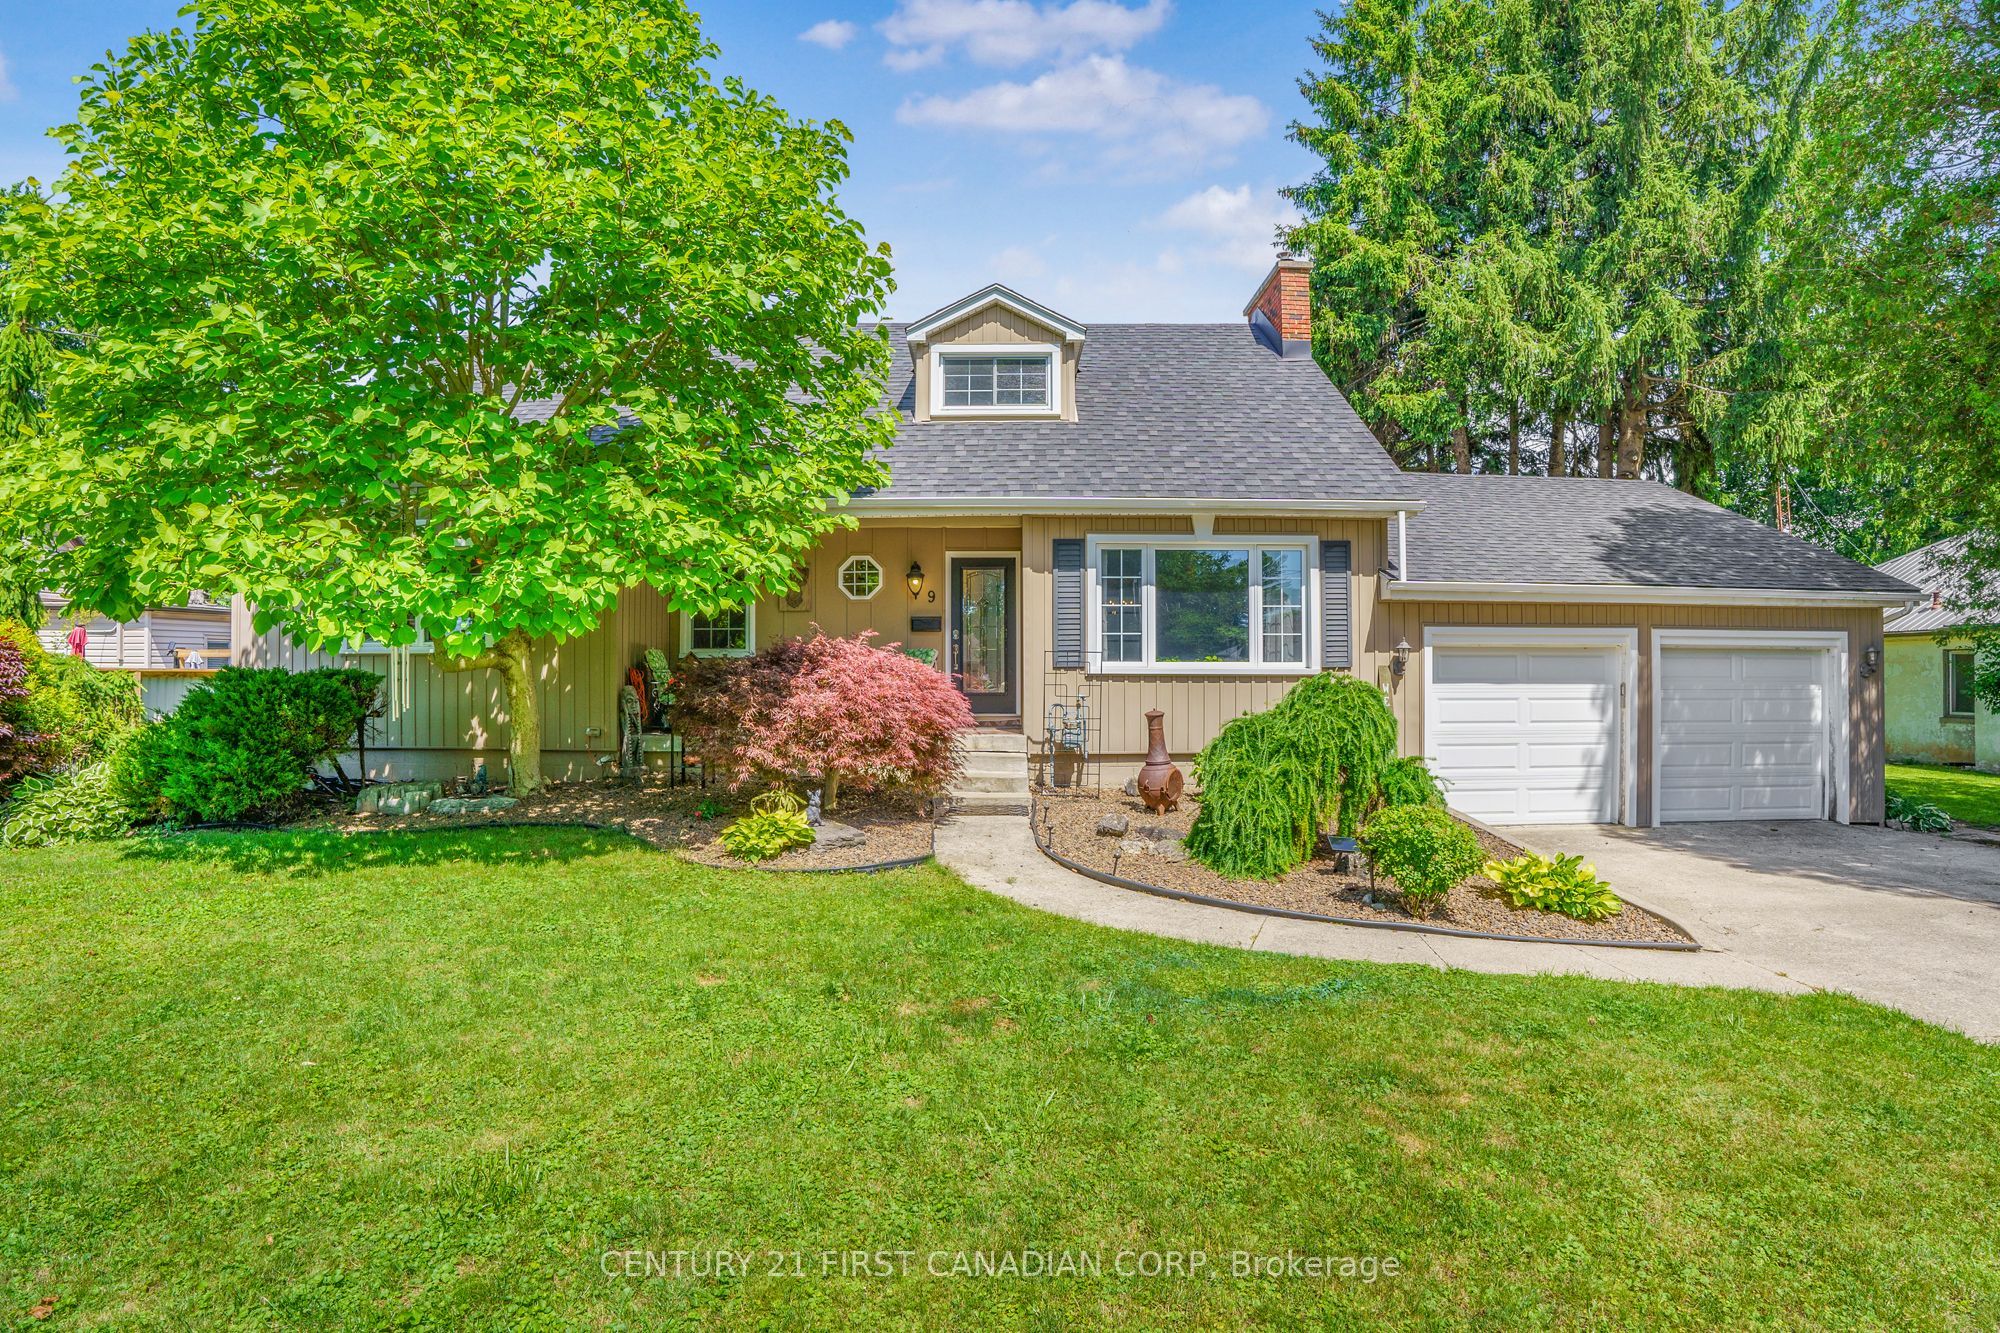
9 O'Brien Drive, Chatham-Kent, ON N7M 2E5
Chatham-Kent County
Key Facts
Description
Cute as a button and turn-key! This charming Cape Cod-style 1.5-storey, 1,940 sq.ft home is the perfect fit for first-time home buyers, downsizers, or investors! Situated on a generous 81' x 140' lot on a quiet dead-end street in Chatham's desirable south end. This property offers space, versatility, and income-generating potential. The main floor features a bright and spacious living room with a large front window that fills the space with natural light and overlooks the front yard. The living room seamlessly flows into the dining area and kitchen, creating an inviting layout for everyday living and entertaining. Down the hall, you'll find 3 generously sized bedrooms, and a stunning updated 5pc bathroom with ample storage. Just off the kitchen is a cozy sunroom - the perfect place to enjoy your morning coffee or unwind at the end of the day while overlooking the backyard. Upstairs, you'll find a large rec-room, an oversized 4th bedroom, another beautiful 4pc bathroom, and a convenient kitchenette. This flexible space is ideal for multi-generational living, accommodating extended family, or generating additional rental income. The unfinished basement is *approximately* 1,100 sq.ft, insulated and studded - offering a blank canvas for future finishing & additional living space! It is currently used as a laundry room and storage area. Outside, the private and spacious backyard offers plenty of room for children to play, pets to roam, or summer gatherings with family and friends. Completing the home is a spacious attached 2 car garage and ample driveway parking. Recent updates provide added peace of mind, including furnace and A/C (2018), owned hot water tank (2026), shingles (2012/2018), dishwasher (2025), and both bathrooms updated *approximately* in 2022. Don't miss your opportunity to own this affordable, versatile, and well-maintained home in a fantastic location!
Property Information
Property Type
Residential
Sub-Type
Single Family Residence
Style
1 1/2 Storey
Stories
1
Lot Dimensions
81.0x140.0
Parking Spaces
8
MLS® Listing#
X13493576
Property Features
Appliances
Cooling
Heating
Fireplace
Basement
Pool
Parking
Patio
Lot Features
Construction
Roof
Other Structures
Rooms
- 3.56 x 4.99Main
- 5.82 x 5.42Second
- Bathroom2.37 x 2.19Second
- Bathroom3.1 x 2.22Main
- Bedroom3.38 x 3.47Main
- Bedroom3.62 x 4.26Second
- Bedroom2.77 x 3.07Main
- Kitchen3.08 x 3.04Main
- Kitchen2.46 x 2.37Second
- Living Room8.26 x 3.38Main
- Master Bedroom4.51 x 3.47Main
Financial Details
Annual Taxes
CA$3,471
Tax year 2025
Parcel Number
008780119
Directions
FROM CHARING CROSS TURN RIGHT ONTO O'BRIEN
Affordability Calculator
$99,980
Estimated monthly payment
$2,661/mo
Principal $399,920 · Est. interest $557,924 over 30 yrs
Neighborhood Market Statistics
How this home compares to active listings in Chatham-Kent, ON
- CA$462,903
- Median Listing Price
- 44
- Median Days on Market
- 1,433
- Median Sq Ft
- CA$342
- Median Price / Sq Ft
- 487
- Active Listings
- This home’s price is 8% above the area median.
Market statistics compiled from active EXIT Realty® and MLS listings in Chatham-Kent, ON.
Location

Points of Interest in Chatham-Kent, ON
Showing the Chatham-Kent area map.
Nearby Schools
John McGregor Secondary School
Secondary · 0.8 km away
St. Ursula Catholic School
School · 1.1 km away
Queen Elizabeth II Elementary School
Elementary · 1.3 km away
Victor Lauriston Public School
School · 1.3 km away
Indian Creek Road Public School
School · 1.5 km away
Chatham Christian School
School · 2.3 km away
Adventure Hours Nursery School
School · 2.3 km away
Darul Uloom Canada
School · 2.8 km away
Kids' Stuff-the Family Learning Centre on the Thames
School · 2.8 km away
Montessori the Place To Grow
Elementary · 2.8 km away
Children's Village Day Care Centre
School · 3.0 km away
Ursuline College.
Secondary School · 3.3 km away
John N Given School
School · 4.0 km away
King George VI Public School
School · 4.2 km away
Monsignor Uyen Elementary School
Elementary · 4.2 km away
Tecumseh Public School
School · 4.4 km away
Chatham Kent Secondary School
Secondary · 4.5 km away
McNaughton Avenue Public School
School · 4.7 km away
Kids' Stuff
School · 4.8 km away
Eben-Ezer Christian School
School · 4.8 km away
Commute Calculator
Nearby Homes
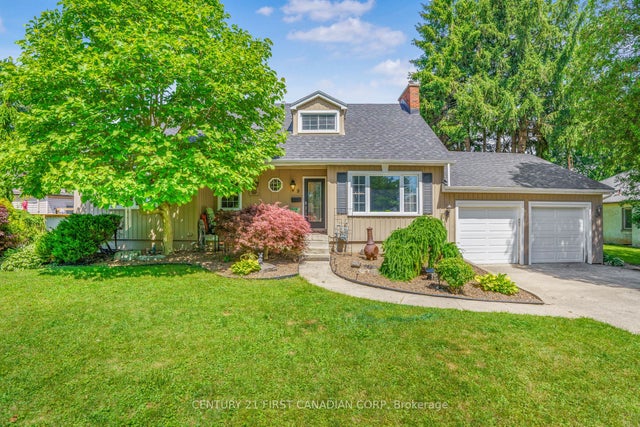
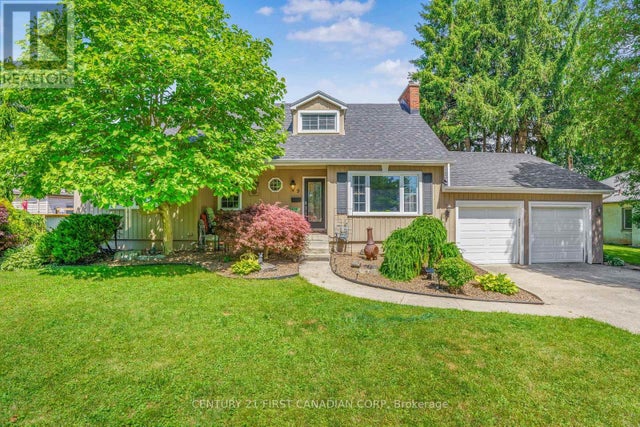
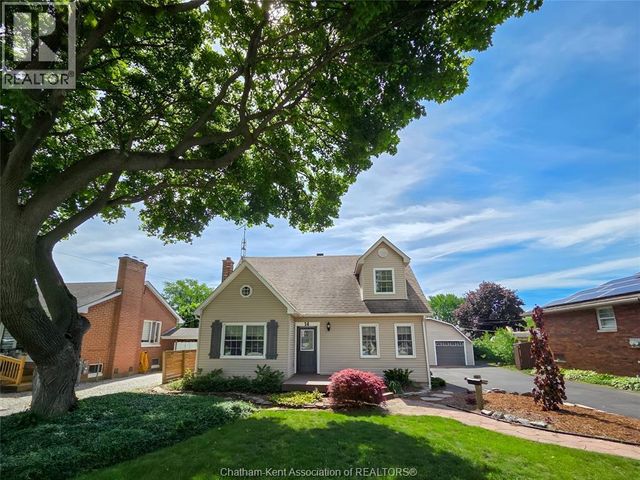
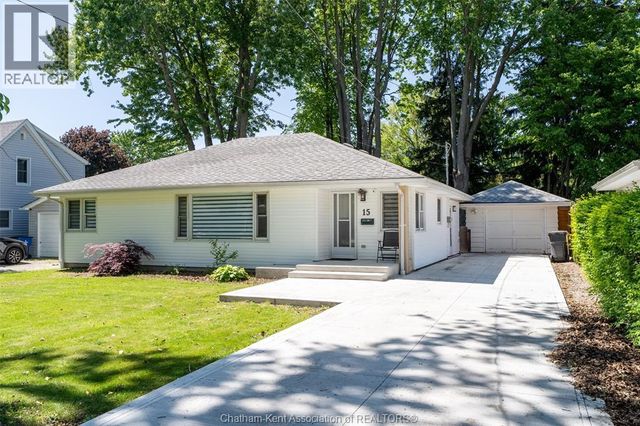
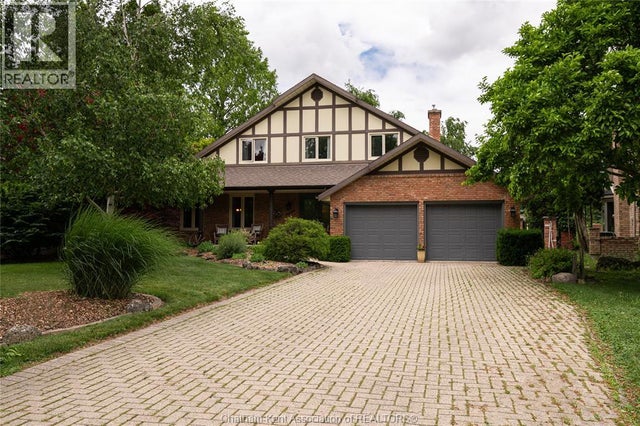

Similar Homes Nearby

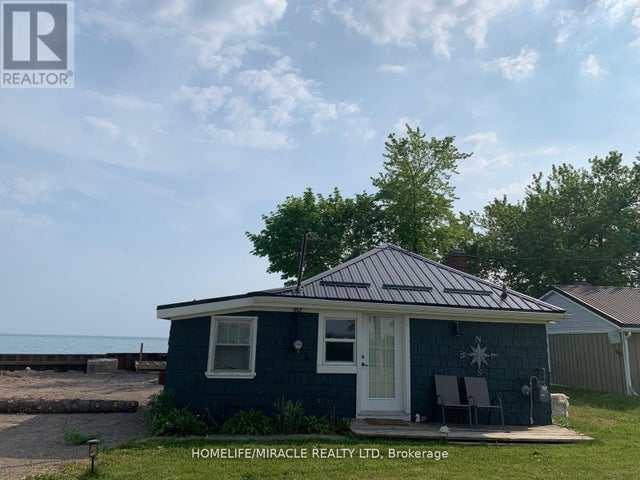


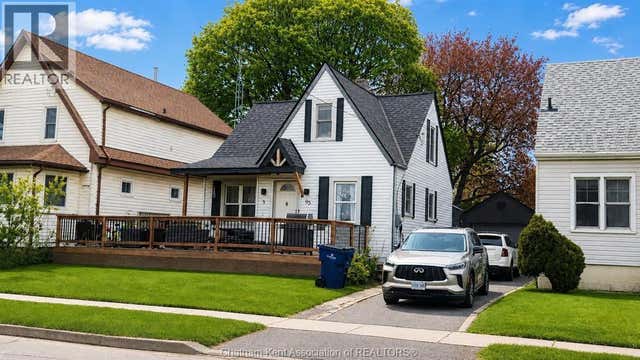

Similar Home Values
Comparable nearby listings and their asking prices.
| Address | Price | Beds | Baths | Sq Ft |
|---|---|---|---|---|
| 18222 Erie Shore Drive, Chatham-Kent, ON | CA$349,999 | 3 | 1 | — |
| 18222 ERIE SHORE DRIVE, Chatham-Kent (Blenheim), ON | CA$349,999 | 3 | 1 | — |
| 81 SANDYS STREET, Chatham, ON | CA$349,999 | 3 | 2 | — |
| 241 COLBORNE STREET, Chatham, ON | CA$349,999 | 3 | 2 | — |
| 95 Poplar STREET, Chatham, ON | CA$354,800 | 3 | 2 | — |
| 20 Sparks DRIVE, Chatham, ON | CA$359,900 | 3 | 1 | 1,270 |


