

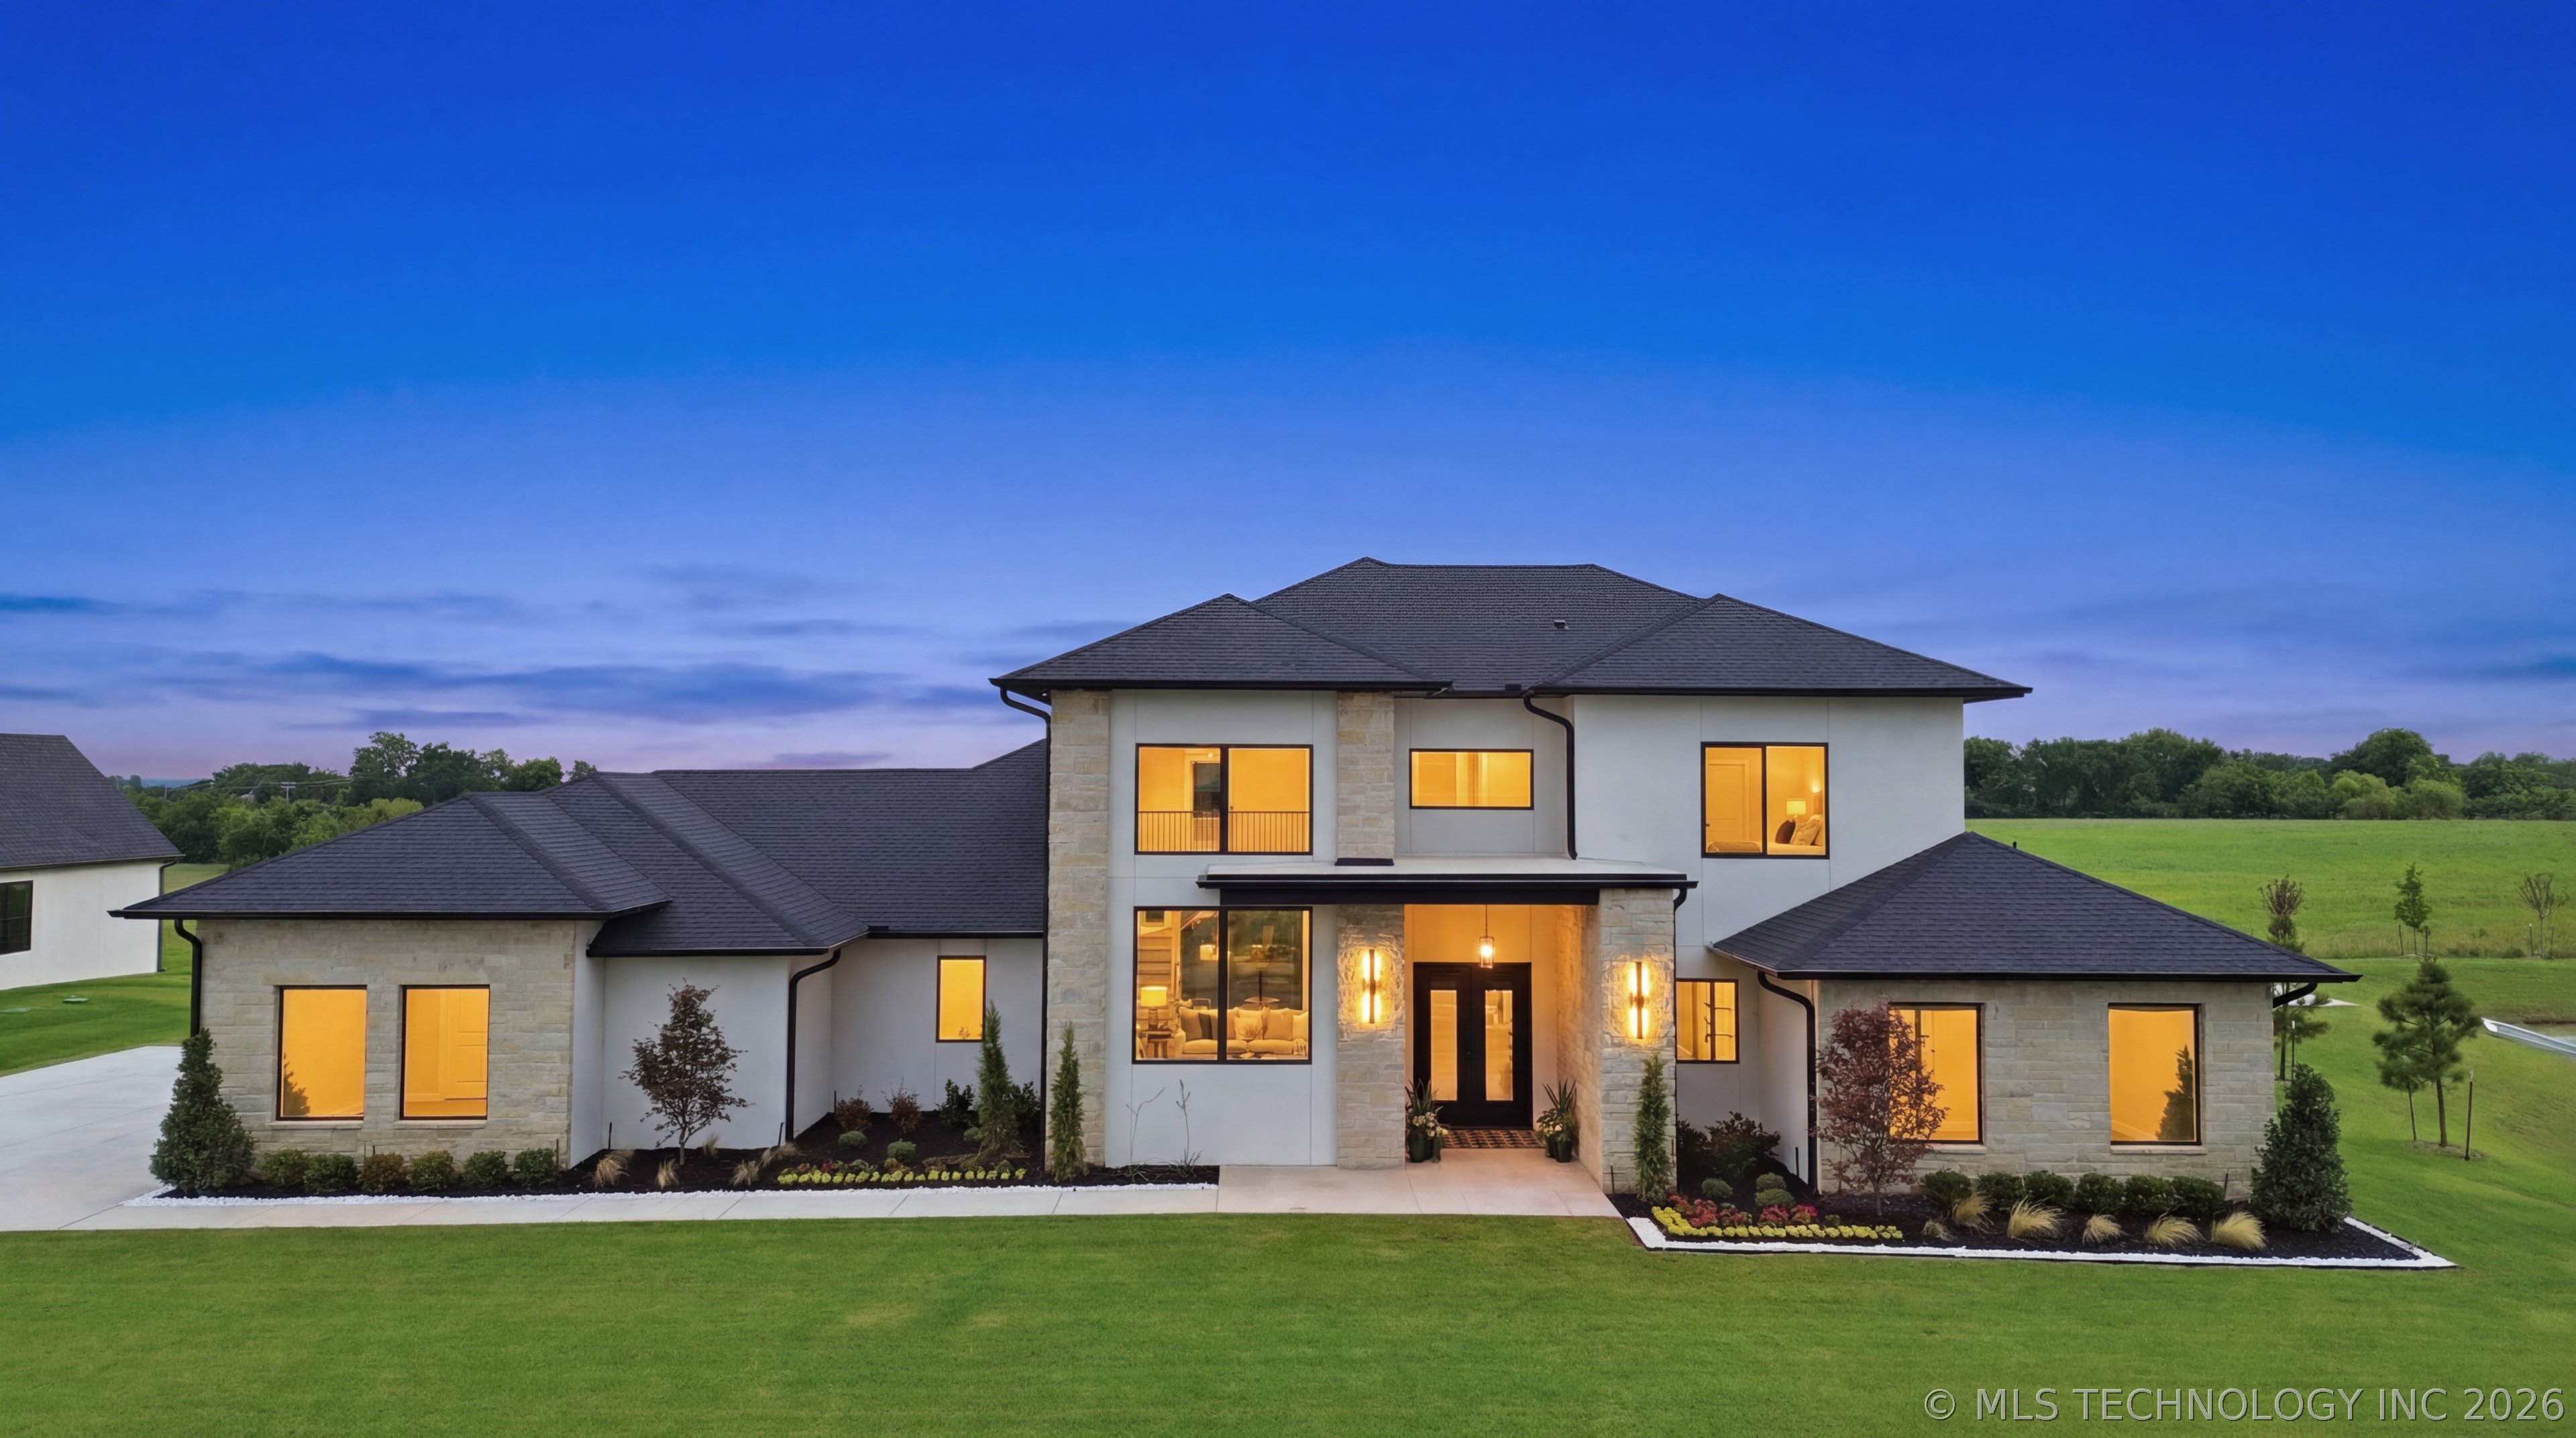
445 W 138th Street S, Bixby, OK 74008
Pine Ridge · Tulsa County
Key Facts
Description
This contemporary showstopper exudes sophistication and sits on 1/2 acre backing to a greenbelt and adjacent to the pond in gated Pine Ridge. Two story stucco & stone exterior w/ a 4-car side entry garage. Stepping in you will delight in the gorgeous blonde hardwoods and high-end finishes and stunning fixtures. Living w/ statement piece fireplace, wall of windows opening up to the large covered patio. Kitchen has large quartz island, large commercial refrigerator, gas range w/ griddle, scullery prep kitchen, custom cabinetry and ample countertop space. Full dining just off kitchen. Retreat & relax in the primary suite w/ generous size bedroom, glamour bath w/ two vanities, soaker tub, ultra-luxurious shower and separate toilet room. Primary closet outfitted w/ built in drawers, fixtures to the ceiling and ample layout. Office up a half story w/ gorgeous custom epoxy accent wall, another bedroom plus full and half bath, drop zone & large laundry room w/ cabinetry and a sink downstairs. Upstairs are two additional bedrooms, two full baths and an XL game room/2nd living room with closet. Garage w/ epoxy flooring and windows. Professionally landscaped w/ sprinkler system and gutters. The neighborhood features wooded trails, a stocked pond adjacent to this home, and gated entry.
Property Information
Property Type
Residential
Sub-Type
Single Family Residence
Structure Type
House
Year Built
2026
Living Area
4,220 sq ft
Lot Size
0.53 acres
Garage Spaces
4
Days on Market
31
MLS® Listing#
2621834
Property Features
Interior
Exterior
Appliances
Cooling
Heating
Flooring
Fireplace
Basement
Pool
Parking
Laundry
Patio
Fencing
Lot Features
Construction
Foundation
Roof
Windows
Other Structures
Community
Utilities
Sewer
Water Source
Rooms
- First
- First
- BathroomFirst
- BedroomSecond
- BedroomFirst
- BedroomSecond
- Dining RoomFirst
- Game RoomSecond
- KitchenFirst
- Living RoomFirst
- OfficeFirst
- Utility RoomFirst
Schools
- Elementary:
- West
- High:
- Bixby
Financial Details
HOA
$2,000 / Annually
Annual Taxes
$2,582
Tax year 2026
Parcel Number
60484-73-07-42690
Directions
From 131st & Peoria go south to 139th and go left into Pine Ridge. Take an immediate left to 138th. House is on the left.
Affordability Calculator
$225,980
Estimated monthly payment
$6,014/mo
Principal $903,920 · Est. interest $1,261,049 over 30 yrs
Neighborhood Market Statistics
How this home compares to active listings in Bixby, OK
- $481,250
- Median Listing Price
- 52
- Median Days on Market
- 2,719
- Median Sq Ft
- $184
- Median Price / Sq Ft
- 299
- Active Listings
- This home’s price is 135% above the area median.
- Its price per sq ft is 46% above the area median.
Market statistics compiled from active EXIT Realty® and MLS listings in Bixby, OK.
Location

Getting Around
Points of Interest in Bixby, OK
Showing the Bixby area map.
Nearby Schools
Nact Glenpool
School · 1.5 mi away
Glenpool High School
Secondary · 1.8 mi away
Glenpool Elementary School
Elementary · 1.9 mi away
Glenpool Middle School
School · 1.9 mi away
Glenpool Intermediate School
Secondary · 1.9 mi away
West Intermediate
Secondary · 2.4 mi away
Bixby West Elementary
Elementary · 2.4 mi away
Goddard School
School · 2.5 mi away
Faith Christian School
School · 3.7 mi away
Lake Hills Montessori
Elementary · 4.2 mi away
Oliver Elementary School
Elementary · 4.2 mi away
Kiefer High School
Secondary · 4.2 mi away
Rongey MS
Elementary · 4.2 mi away
Jenks Middle School
Secondary · 4.2 mi away
Jenks Community Education
School · 4.2 mi away
Jenks High School
Secondary · 4.3 mi away
Jenks Alternative Center
School · 4.3 mi away
Jenks Public Schools Police Department
School · 4.4 mi away
Osiel
School · 4.4 mi away
Freshman Academy
School · 4.4 mi away
Commute Calculator
Nearby Homes

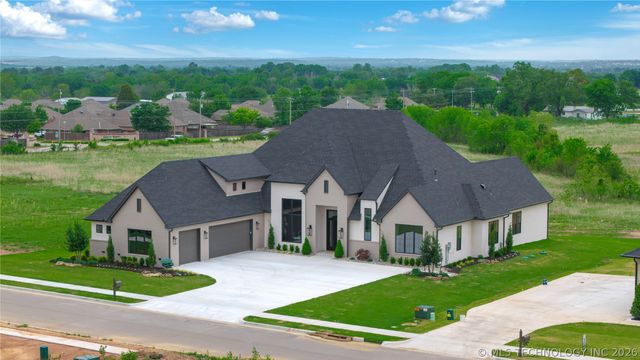
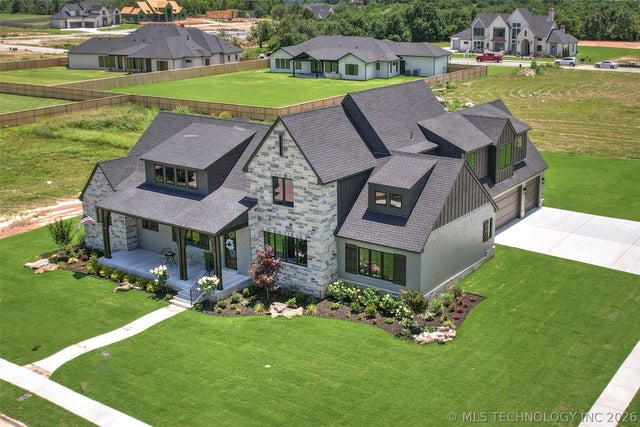
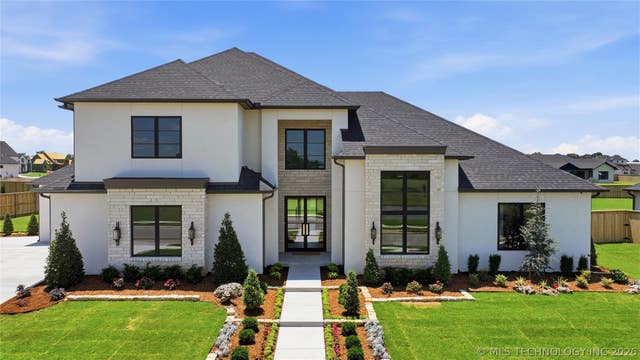
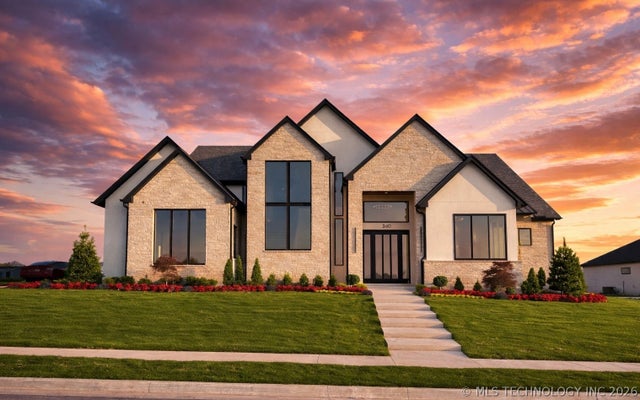
Similar Homes Nearby

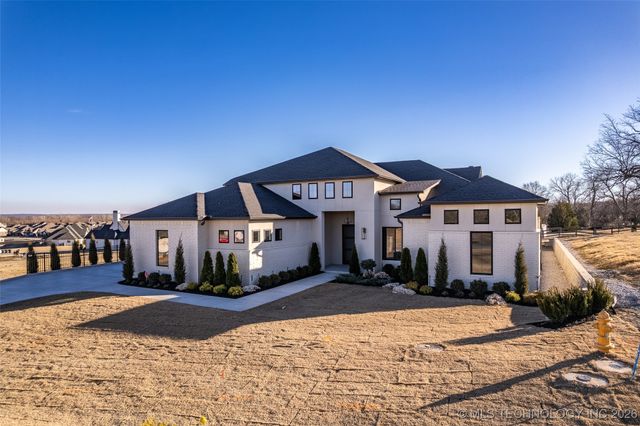

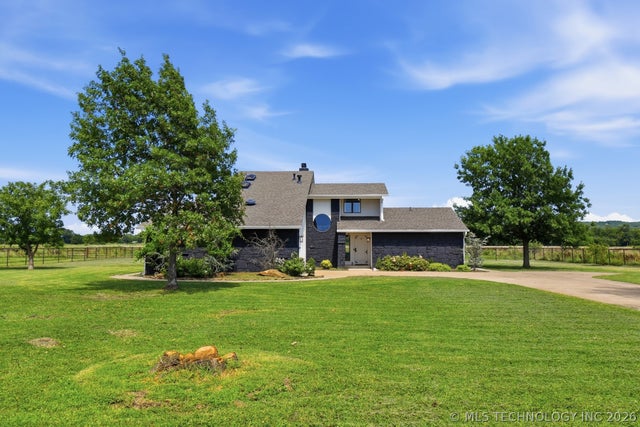

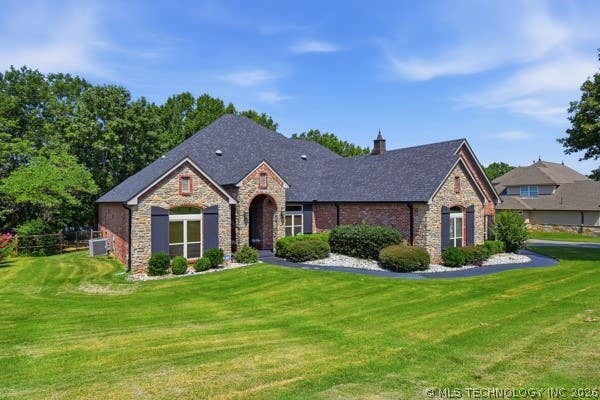
Similar Home Values
Comparable nearby listings and their asking prices.
| Address | Price | Beds | Baths | Sq Ft |
|---|---|---|---|---|
| 13677 S 23rd Street, Bixby, OK | $799,000 | 4 | 4 | 3,478 |
| 6708 E 153rd Street S, Bixby, OK | $799,000 | 4 | 4 | 3,679 |
| 6711 E 153rd Street S, Bixby, OK | $799,900 | 5 | 3 | 3,700 |
| 16403 S 145th EastAvenue, Bixby, OK | $819,000 | 4 | 3 | 3,060 |
| 9475 E 106th Street S, Bixby, OK | $819,900 | 5 | 5 | 5,360 |
| 13994 S Hudson Avenue, Bixby, OK | $835,000 | 4 | 4 | 4,491 |
Moving Cost Estimate
EXIT Agents in Bixby


Listing Courtesy: Coldwell Banker Select - 9184963333
Presented by: Austin Wright