

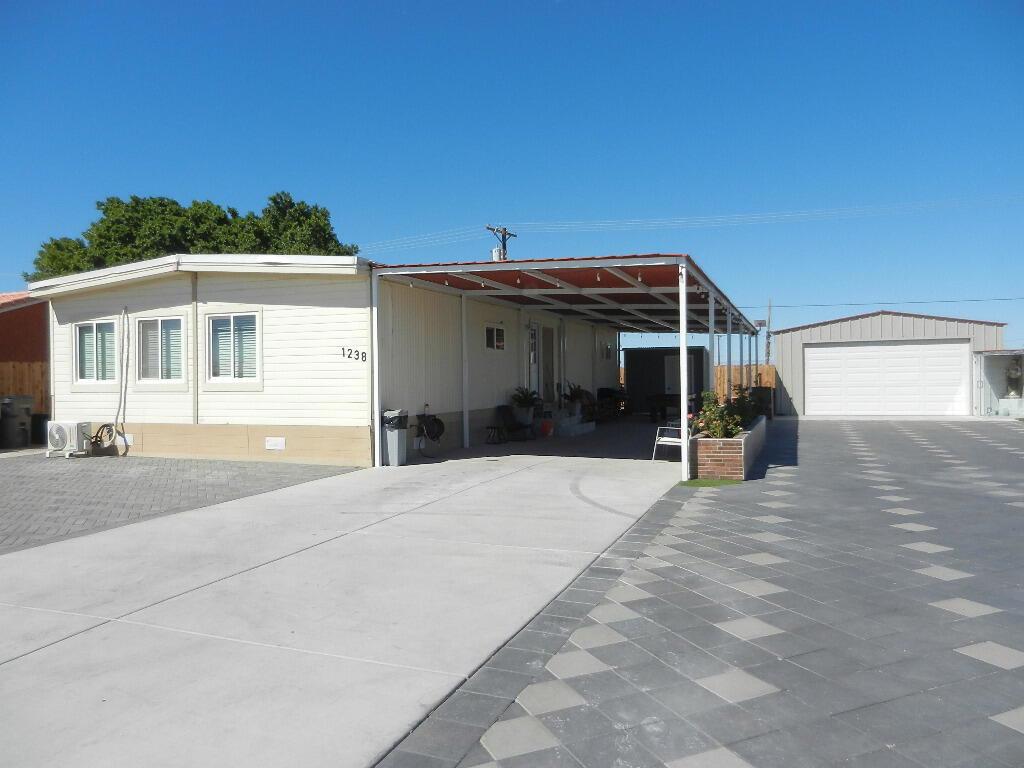
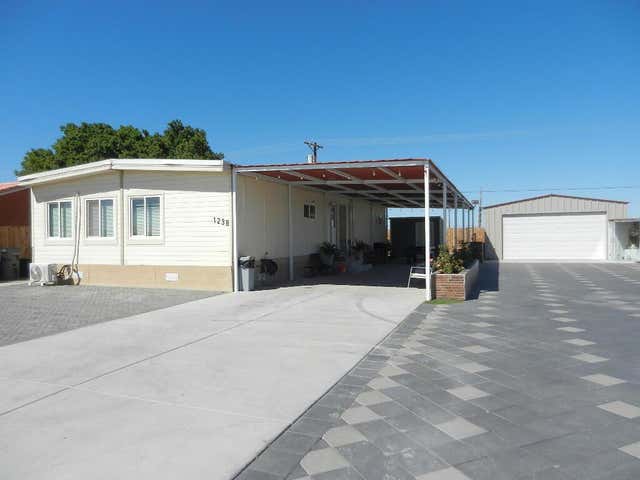
1238 China Sea Avenue, Thermal, CA 92274
Vista Del Mar · Imperial County
Key Facts
Description
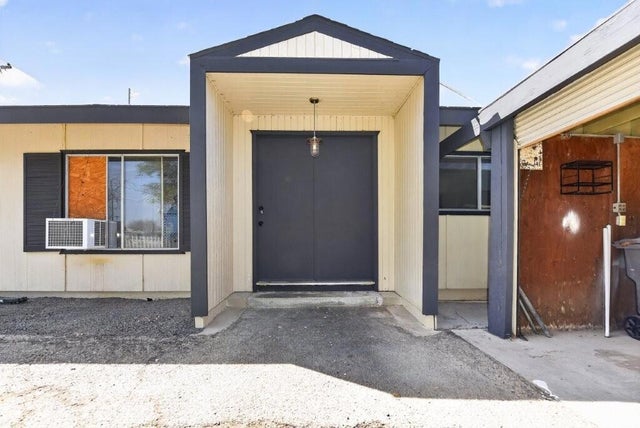
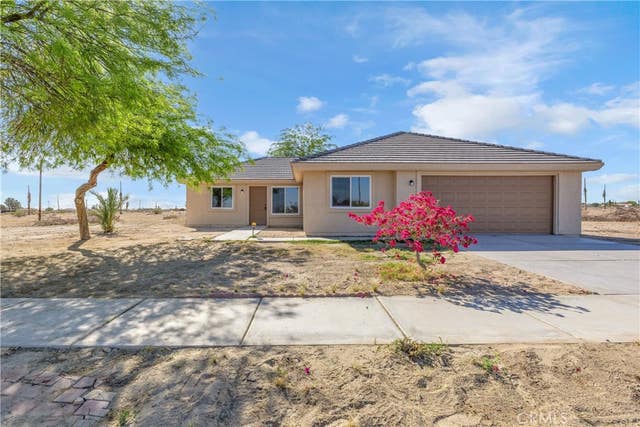
Completely remodeled, with beautiful white tile flooring throughout; updated kitchen cabinetry, and lighting as well as independent oven; upgraded and updated bathrooms; new paint in and outside. Outside: a separate and individual climate controlled laundry area; two car garage, detached, and another detached one car garage/storage or multiple use room; built in BBQ, a 56' concrete floor covered patio/car-port for either keep your car/s out of the sun or guest those family and friends gatherings, also a paved driveway and front uncovered patio , brand new wood fencing and chain link gate makes this a very desirable, and functional first time home or second home with plenty of room for outdoor meetings/parties, you name it. Wait no more and make it yours now.
Property Information
Property Type
Residential
Sub-Type
Manufactured On Land
Year Built
1971
Stories
1
Living Area
1,400 sq ft
Lot Size
0.24 acres
Garage Spaces
6
Parking Spaces
22
Days on Market
27
MLS® Listing#
219146379DA
Property Features
Appliances
Cooling
Heating
Flooring
Parking
Laundry
Fencing
Roof
Sewer
Rooms
- Dining Room
- Family Room
Schools
- Elementary:
- Sea View
- Middle:
- West
Financial Details
HOA
None
Parcel Number
008424027000
Directions
Google directions, or:Expressway 86 to Treadwell, right on Nile Ave., Ave.,, Left on Charon Ave. and Right on China Sea Ave; home is on the left. Cross Street: Between Charon & Leto.
Affordability Calculator
$61,000
Estimated monthly payment
$1,623/mo
Principal $244,000 · Est. interest $340,402 over 30 yrs
Neighborhood Market Statistics
How this home compares to active listings in Thermal, CA
- $316,129
- Median Listing Price
- 86
- Median Days on Market
- 1,386
- Median Sq Ft
- $223
- Median Price / Sq Ft
- 46
- Active Listings
- This home’s price is 4% below the area median.
- Its price per sq ft is 2% below the area median.
Market statistics compiled from active EXIT Realty® and MLS listings in Thermal, CA.
Location
- 1238 China Sea Avenue, Thermal, CA 92274
Getting Around
Points of Interest in Thermal, CA
Showing the Thermal area map.
Nearby Schools
Sea View Elementary School
Elementary · 2.1 mi away
West Shores High School
Secondary · 2.6 mi away
Oasis Elementary
Elementary · 15.1 mi away
Saul Martinez Elementary School
Elementary · 17.1 mi away
Mecca Elementary School
Elementary · 17.6 mi away
Las Palmitas Elementary School
Elementary · 19.6 mi away
Toro Canyon Middle School
Secondary · 19.6 mi away
Desert Mirage High School
Secondary · 19.6 mi away
Borrego Springs Elementary School
Elementary · 22.7 mi away
La Familia High School
Secondary · 23.0 mi away
Coachella Valley Unified School District
Elementary · 23.1 mi away
John Kelley Elementary School
Elementary · 23.2 mi away
Borrego Springs Unified School District
School · 24.5 mi away
Borrego Springs High School
Secondary · 24.5 mi away
Coachella Valley High School
Secondary · 25.0 mi away
Valle del Sol Elementary School
Elementary · 25.7 mi away
Valley View Elementary School
Elementary · 25.8 mi away
Westside Elementary School
Elementary · 25.9 mi away
Talaquepaque School
Secondary · 26.0 mi away
Nova Academy
School · 26.1 mi away
Commute Calculator
Nearby Homes


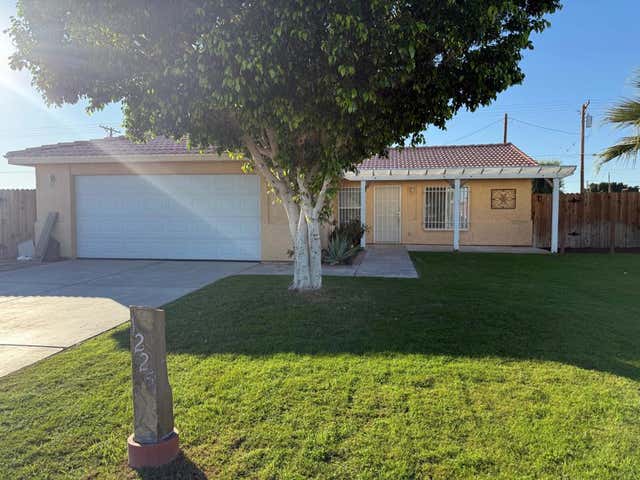

Similar Homes Nearby

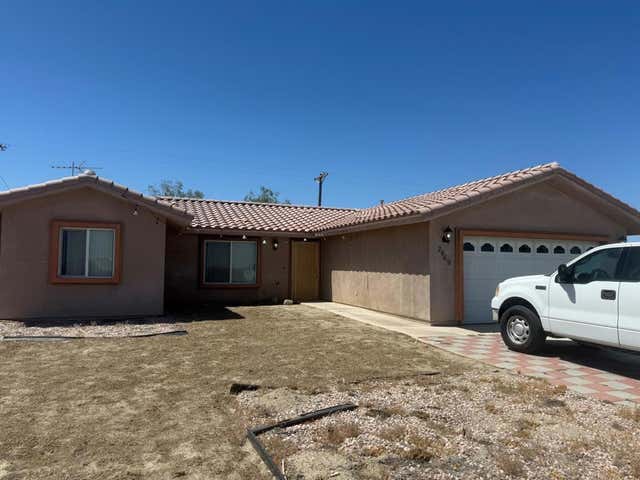


Similar Home Values
Comparable nearby listings and their asking prices.
| Address | Price | Beds | Baths | Sq Ft |
|---|---|---|---|---|
| 2675 Salton Bay, Thermal, CA | $214,500 | 3 | 2 | 1,152 |
| 2469 Shore Life Avenue, Thermal, CA | $265,000 | 3 | 2 | 1,295 |
| 2367 Oahu Lane, Thermal, CA | $269,900 | 4 | 2 | 1,744 |
| 783 Molokai, Thermal, CA | $275,000 | 3 | 2 | 1,467 |
| 944 Flamingo Avenue, Thermal, CA | $276,999 | 3 | 2 | 1,600 |
| 1341 Beach Club Drive, Thermal, CA | $278,000 | 4 | 2 | 1,259 |
Moving Cost Estimate
EXIT Agents in Thermal


Listing Courtesy: Desert Choice Realty - 7608635021
Presented by: Luis Frias
Licensed in the state of California.