

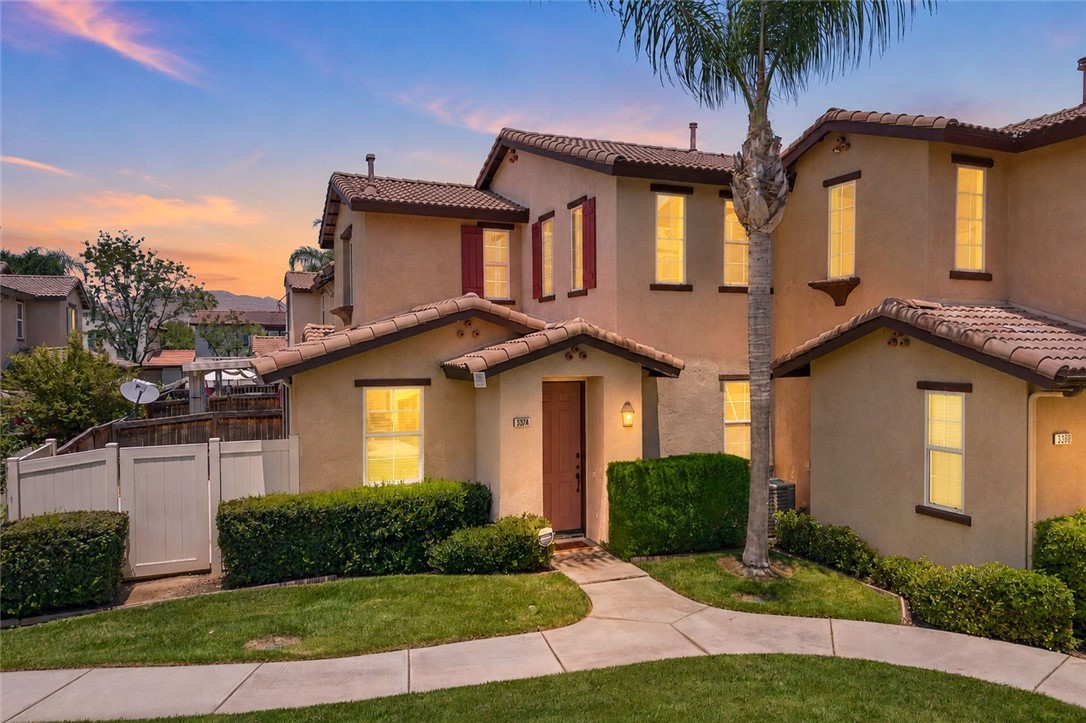
3374 Wind Chime Lane, Perris, CA 92571
Riverside County
Key Facts
Description
Set at the edge of the community with peaceful grassy views, this light-filled end-unit condo has an easy, welcoming feel from the moment you arrive. Beautifully maintained and thoughtfully laid out, this home offers a comfortable blend of indoor living, private outdoor space, and access to inviting community amenities. The living room is warm and welcoming with a tile-framed fireplace, beautiful wood and tile flooring, and plenty of natural light. The open kitchen and dining area create an easy flow for everyday living, casual meals, and entertaining. A sliding glass door opens to a spacious concrete patio, offering a low-maintenance outdoor space that’s ideal for BBQs, alfresco dining, morning coffee, or simply relaxing outside. The kitchen features stainless steel appliances, a pantry, and convenient access to the nearby laundry room and attached two-car garage. The garage is also equipped with an EV charging port (J1772/NEMA 14-50). The main level includes a bedroom and full bathroom, offering a great option for guests, multigenerational living, or flexible day-to-day needs. Upstairs, you’ll find two additional bedrooms and two bathrooms, including a spacious primary suite with a walk-in closet and an en suite bathroom featuring a dual-sink vanity, soaking tub, and separate shower. Located in the Amelia Square community, residents enjoy beautifully maintained grounds and amenities including a pool, spa, tennis court, playground, and picnic areas. With its end-unit setting, natural light, functional layout, private patio, attached garage, and community amenities, this home offers a comfortable and convenient place to settle in and enjoy.
Property Information
Property Type
Residential
Sub-Type
Condominium
Structure Type
House
Year Built
2006
Stories
2
Living Area
1,573 sq ft
Garage Spaces
2
Parking Spaces
2
Days on Market
1
MLS® Listing#
IV26131044
Property Features
Interior
Appliances
Cooling
Heating
Flooring
Fireplace
Pool
Parking
Laundry
Patio
Fencing
Foundation
Roof
Windows
Security
Community
Sewer
Water Source
Rooms
- Bathroom
- Bedroom
- Bedroom
- Kitchen
- Kitchen
- Laundry
- Living Room
- Master Bathroom
- Master Bedroom
- Master Bedroom
Financial Details
HOA
$480 / Monthly
Amelia Square
Parcel Number
308291034
Directions
Cajalco to Bradley. Enter community off of Bradley through the front gate
Affordability Calculator
$86,000
Estimated monthly payment
$2,289/mo
Principal $344,000 · Est. interest $479,911 over 30 yrs
Neighborhood Market Statistics
How this home compares to active listings in Perris, CA
- $579,012
- Median Listing Price
- 44
- Median Days on Market
- 2,000
- Median Sq Ft
- $293
- Median Price / Sq Ft
- 157
- Active Listings
- This home’s price is 26% below the area median.
- Its price per sq ft is 7% below the area median.
Market statistics compiled from active EXIT Realty® and MLS listings in Perris, CA.
Location

Getting Around
Points of Interest in Perris, CA
Showing the Perris area map.
Nearby Schools
Avalon Elementary
Elementary · 0.6 mi away
Sierra Vista Elementary
Elementary · 0.7 mi away
Lakeside Middle School
Secondary · 0.8 mi away
May Ranch Elementary School
Elementary · 1.0 mi away
Orange Vista High School
Secondary · 1.4 mi away
Triple Crown Elementary School
Elementary · 1.8 mi away
Rancho Verde High School
Secondary · 2.2 mi away
Clearwater Elementary
Elementary · 2.4 mi away
Val Verde Elementary School
Elementary · 2.8 mi away
Sky View Elementary
Elementary · 2.9 mi away
Perris High School
Secondary · 2.9 mi away
Renu Hope Foundation
School · 3.0 mi away
Val Verde Learning Center
School · 3.1 mi away
Ambassador Christian Academy
School · 3.1 mi away
Val Verde Student Success Academy
Secondary · 3.2 mi away
Val Verde Unified School District
Elementary · 3.3 mi away
Palms Elementary School
Elementary · 3.3 mi away
El Potrero Elementary School
Elementary · 3.3 mi away
Nan Sanders Elementary School
Elementary · 3.4 mi away
Innovative Horizons Charter
Elementary · 3.4 mi away
Commute Calculator
Nearby Homes
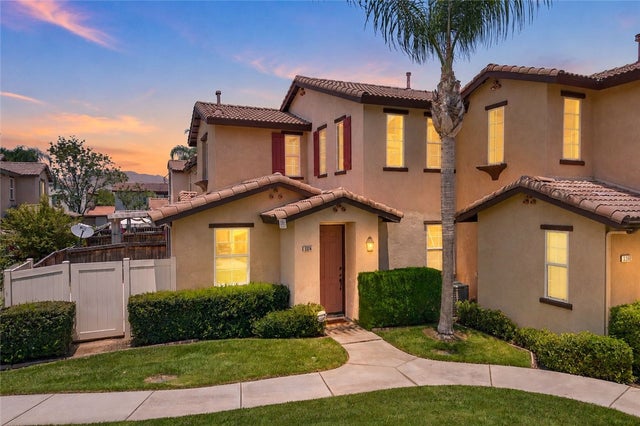
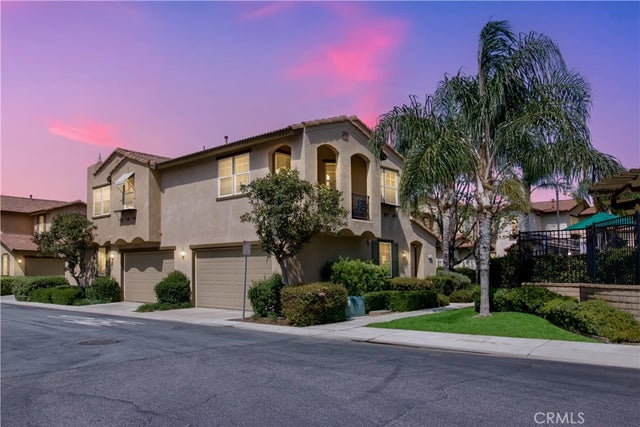


Similar Homes Nearby

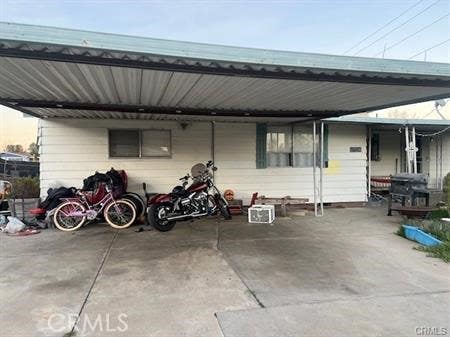


Similar Home Values
Comparable nearby listings and their asking prices.
| Address | Price | Beds | Baths | Sq Ft |
|---|---|---|---|---|
| 295 Cochise, Perris, CA | $340,000 | 3 | 2 | 1,440 |
| 17234 Aragon, Perris, CA | $350,000 | 3 | 2 | 1,644 |
| 3325 Night Bloom Lane, Perris, CA | $350,000 | 2 | 2 | 1,213 |
| 20785 Burns Street, Perris, CA | $390,000 | 8 | 3 | 1,680 |
| 662 Roadrunner Way, Perris, CA | $399,900 | 2 | 2 | 1,440 |
| 1502 Remembrance Drive, Perris, CA | $410,000 | 4 | 3 | 1,749 |
Moving Cost Estimate
EXIT Agents in Perris


Listing Courtesy: Grove Realty - 951-990-8389
Presented by: MARNI JIMENEZ
Licensed in the state of California.