

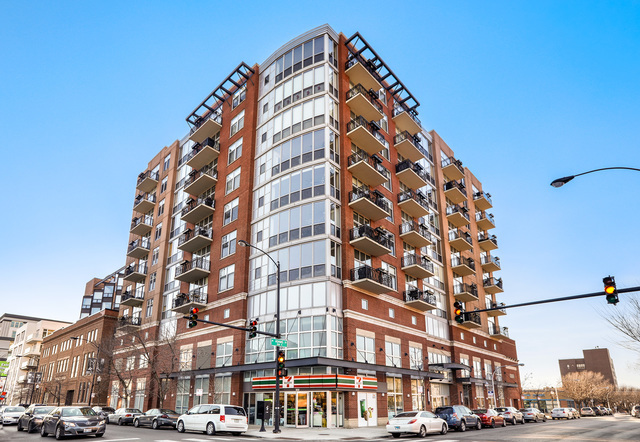
1201 W Adams Street 909, Chicago, IL 60607
Cook County
Key Facts
Description
Beautiful 2-bed/2-bath that is one of the larger floor plans. This unit features an open-concept with 2 enclosed bedrooms, soaring ceilings, hardwood floors throughout, and floor-to-ceiling windows that fill the home with natural light. The spacious living room offers custom built-ins and opens to a private west-facing balcony overlooking the park-perfect for enjoying stunning sunsets. The kitchen is equipped with granite countertops, 42-inch cabinets, stainless steel appliances, and the convenience of an in-unit washer and dryer. The generous primary suite includes a walk-in closet, a separate linen closet, and a private en-suite bath. Ideally located in the highly sought-after West Loop, this home offers easy access to public transportation and major expressways. Internet, storage and one parking space are all included!
Property Information
Property Type
Residential Lease
Sub-Type
Condominium
Year Built
2001
Stories
1
Living Area
1,184 sq ft
Lot Dimensions
COMMON
Garage Spaces
1
Parking Spaces
1
Days on Market
12
MLS® Listing#
12702058
Property Features
Interior
Exterior
Appliances
Cooling
Heating
Flooring
Basement
Parking
Laundry
Construction
Sewer
Rooms
- 12X5Main
- Bedroom 210X10Main
- Bedroom 3
- Bedroom 4
- Dining RoomCOMBOMain
- Family Room
- Kitchen9X8Main
- Laundry
- Living Room26X13Main
- Master Bedroom15X11Main
Directions
Madison west, Racine South to property - 15 minute flasher parking in front.
Affordability Calculator
$60,000
Estimated monthly payment
$1,597/mo
Principal $240,000 · Est. interest $334,821 over 30 yrs
Neighborhood Market Statistics
How this home compares to active listings in Chicago, IL
- $387,475
- Median Listing Price
- 32
- Median Days on Market
- 1,406
- Median Sq Ft
- $283
- Median Price / Sq Ft
- 4,255
- Active Listings
Market statistics compiled from active EXIT Realty® and MLS listings in Chicago, IL.
Location

Points of Interest in Chicago, IL
Showing the Chicago area map.
Nearby Schools
Chicago Public Schools
Elementary · 0.1 mi away
The Gardner School
School · 0.2 mi away
Whitney M Young Magnet High School
Secondary · 0.3 mi away
Chicago World Language Academy
School · 0.3 mi away
Chicago Virtual Charter School
Secondary · 0.4 mi away
Uno Charter School
School · 0.4 mi away
Mef
School · 0.5 mi away
High Jump Chicago
Elementary · 0.5 mi away
Communities in Schools of Chicago
School · 0.5 mi away
Chicago Public Schools
School · 0.6 mi away
Galileo Scholastic Academy
Elementary · 0.6 mi away
Frances Xavier Warde School
Elementary · 0.7 mi away
Rudolph Elementary Learning Center
Elementary · 0.7 mi away
Brown W Elementary School
Elementary · 0.8 mi away
Thomas Jefferson Elementary School
Elementary · 0.8 mi away
Stem Magnet Academy
School · 0.8 mi away
St. Ignatius College Prep.
School · 0.8 mi away
Bennett Day School
School · 0.9 mi away
Insieme A Chicago
School · 0.9 mi away
All Campus
School · 0.9 mi away
Commute Calculator
Nearby Homes


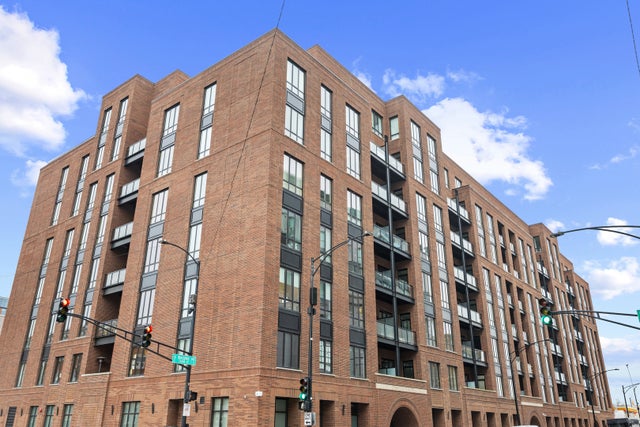

Similar Homes Nearby
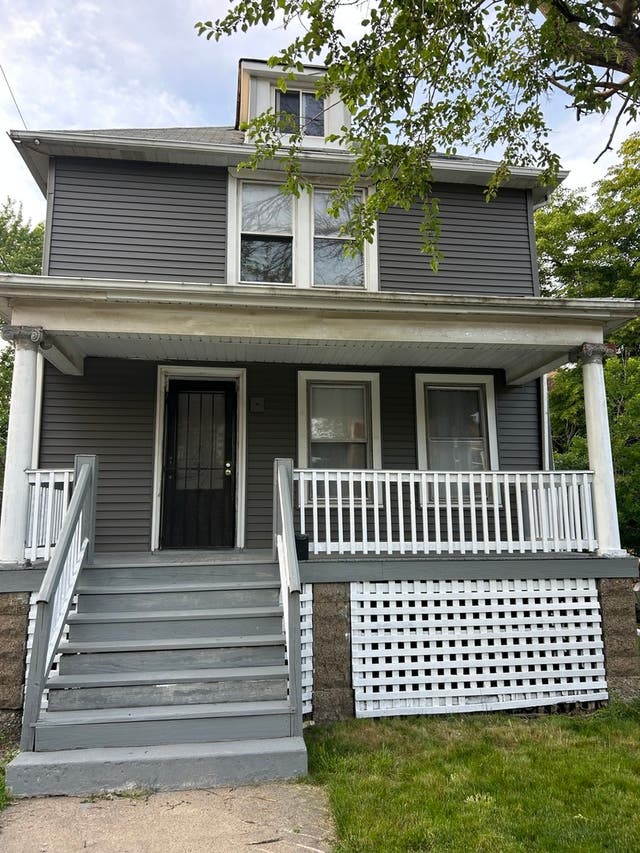
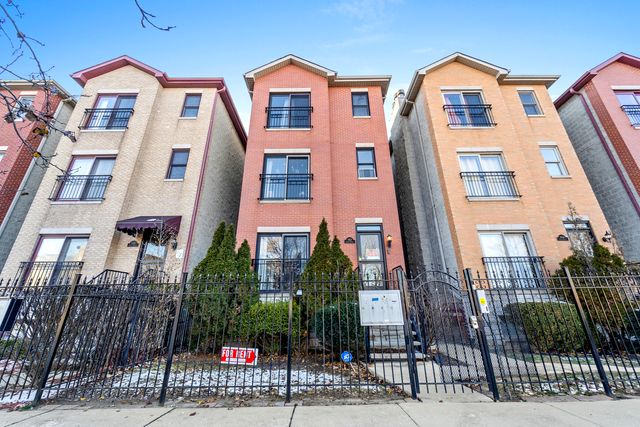

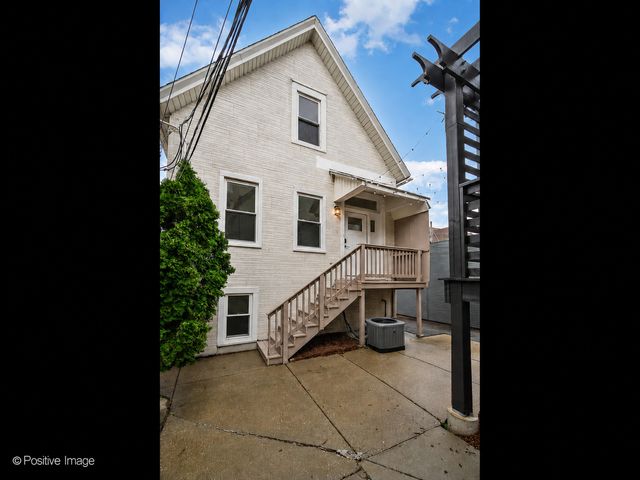

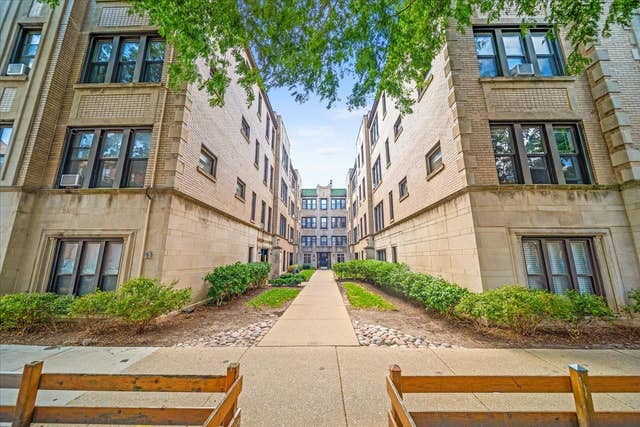
Similar Home Values
Comparable nearby listings and their asking prices.
| Address | Price | Beds | Baths | Sq Ft |
|---|---|---|---|---|
| 2718 E 78th Street, Chicago, IL | $1,995/mo | 3 | 2 | — |
| 5852 S Prairie Avenue 2, Chicago, IL | $2,300/mo | 3 | 2 | 1,200 |
| 5848 S Prairie Avenue G, Chicago, IL | $1,775/mo | 2 | 2 | 1,000 |
| 2516 N Campbell Avenue CH, Chicago, IL | $4,800/mo | 4 | 2 | — |
| 7526 N RIDGE Boulevard 3W, Chicago, IL | $1,900/mo | 2 | 2 | — |
| 639 W ROSCOE Street S2, Chicago, IL | $1,895/mo | 1 | 1 | — |
Moving Cost Estimate
EXIT Agents in Chicago


Listing Courtesy: Keller Williams ONEChicago - 3122162422
Last Updated: 2026-07-06