

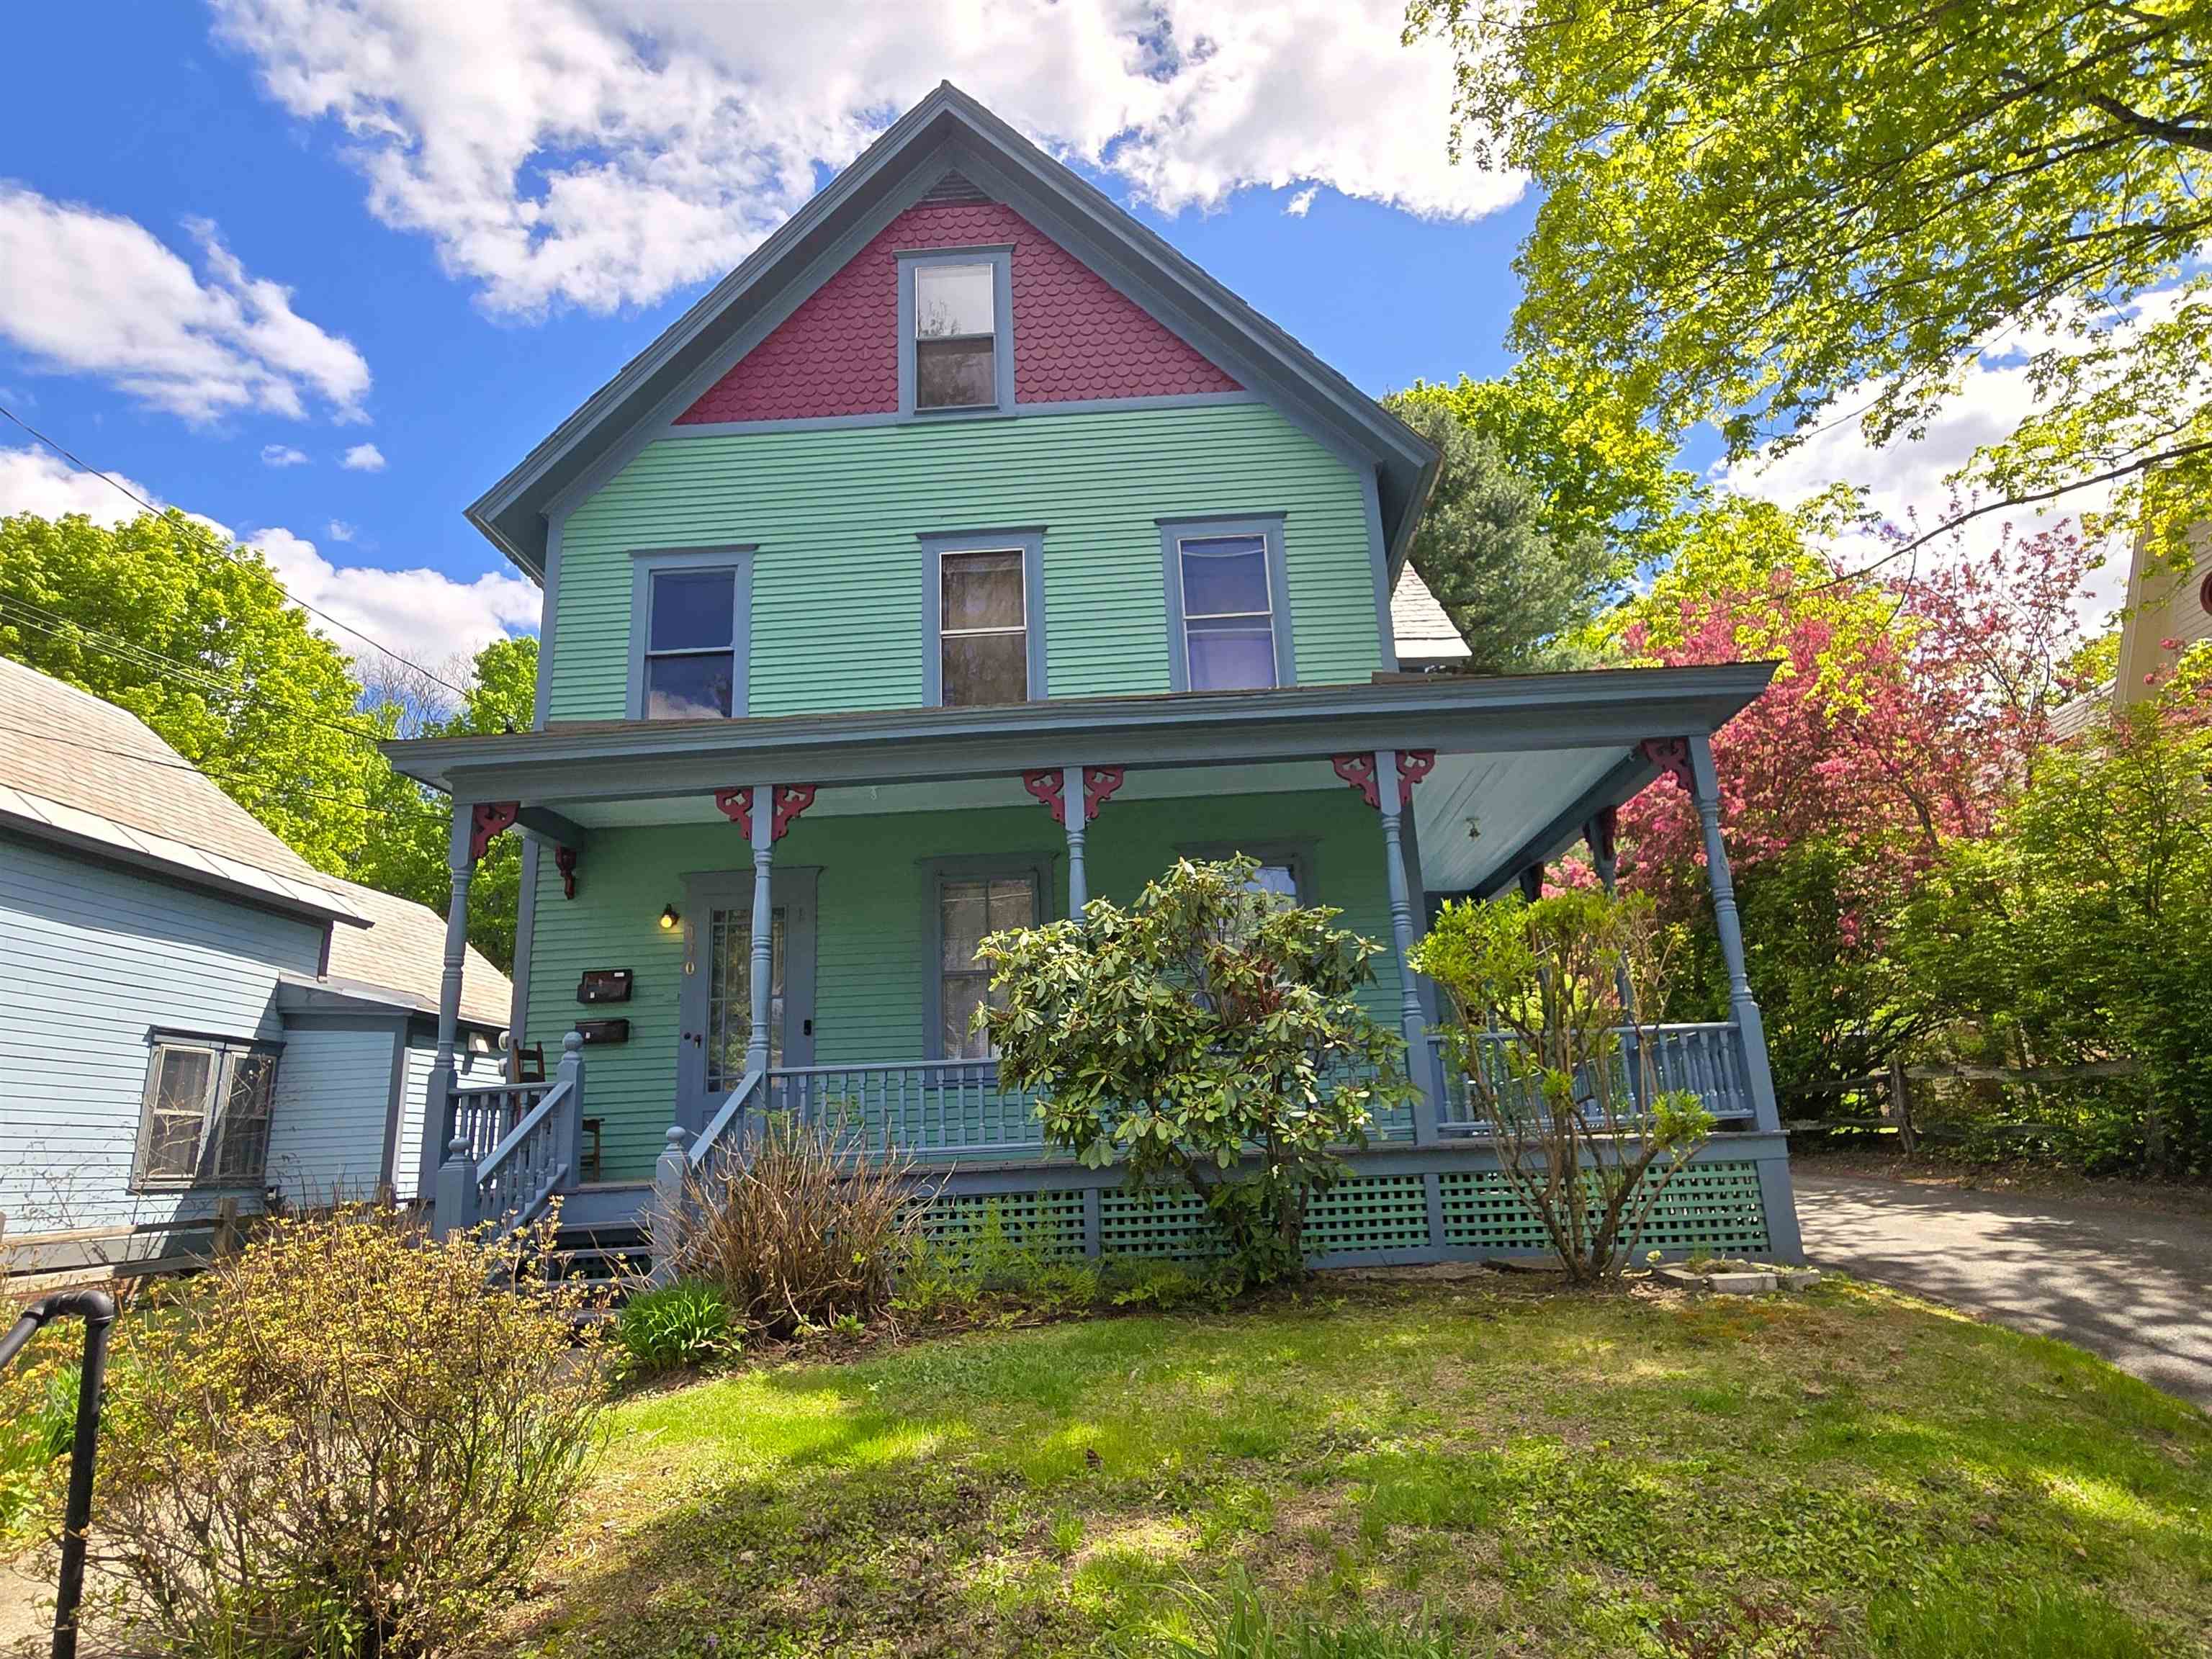
110 Washington Street, Brattleboro, VT 05301
VT-Windham County
Key Facts
Description
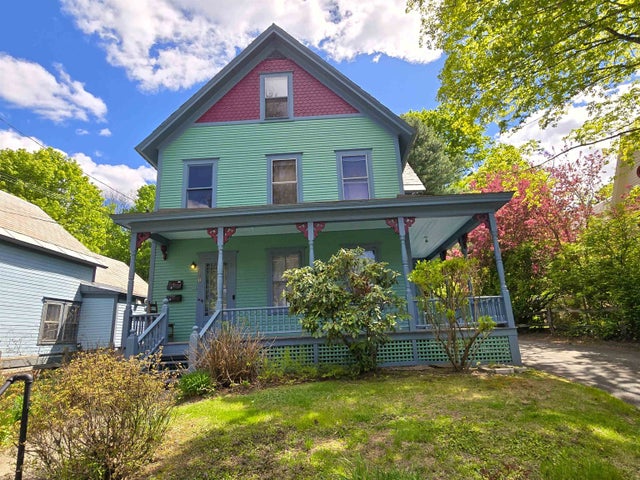
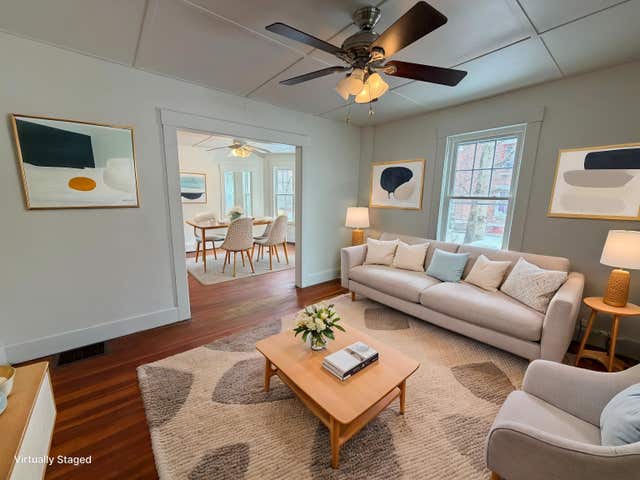
This charming Victorian 3 family blends classic architecture, strong rental potential, and an exceptional opportunity for a new owner to build equity. Period details greet you at every turn—decorative exterior brackets, turned porch columns, tall windows, rich wood trim, and a welcoming front porch that sets the tone for the character inside. Well cared for and boasting great bones, the property is primed for a new owner to build upon its historic interior features and bring fresh vibrancy to the living spaces. The first floor unit showcases some of the home’s most impressive original elements, including a beautifully preserved tin ceiling, an authentic butler’s pantry, hardwood flooring, pocket doors, and natural woodwork. With a generous seven room layout, wraparound porch access, and abundant natural light, it’s an ideal option for an owner occupant. The second floor unit mirrors the first with the same spacious seven room floor plan, offering excellent rental appeal. The third floor apartment has a more modern, airy, attic style feel and features a private south facing deck—perfect for tenants seeking a unique, sun filled space. Kitchens and baths throughout the property are clean and functional, and as reflected in the photos, they present a prime opportunity for modernization—allowing the next owner to refresh the spaces and significantly enhance long term value. Set on a compact lot, the home offers a landscaped front yard and ample off street parking discreetly tucked at the rear of the property. Each apartment has separate mechanical systems, with tenants responsible for their own utilities. Conveniently located near downtown, schools, shopping, and transportation, this Victorian 3 family combines timeless character with meaningful potential—ideal for investors or owner occupants looking to build equity while enjoying the charm of a classic New England home.
Property Information
Property Type
Residential Income
Sub-Type
Multi Family
Style
Multi-Family
Year Built
1880
Stories
2
Living Area
5,124 sq ft
Lot Size
0.20 acres
Zoning
RN-36
MLS® Listing#
5088633
Property Features
Interior
Cooling
Heating
Basement
Parking
Construction
Foundation
Roof
Utilities
Sewer
Water Source
Schools
- Elementary:
- Brattleboro Elem Schools
- Middle:
- Brattleboro Area Middle School
- High:
- Brattleboro High School
- District:
- Windham Southeast
Financial Details
Annual Taxes
$6,647
Tax year 2025
Directions
Follow GPS to 110 Washington Street. Driveway on right. See sign.
Affordability Calculator
$59,800
Estimated monthly payment
$1,591/mo
Principal $239,200 · Est. interest $333,705 over 30 yrs
Neighborhood Market Statistics
How this home compares to active listings in Brattleboro, VT
- $327,083
- Median Listing Price
- 106
- Median Days on Market
- 2,000
- Median Sq Ft
- $169
- Median Price / Sq Ft
- 75
- Active Listings
- This home’s price is 9% below the area median.
- Its price per sq ft is 66% below the area median.
Market statistics compiled from active EXIT Realty® and MLS listings in Brattleboro, VT.
Location
Map is currently unavailable for this location.
Points of Interest in Brattleboro, VT
Showing the Brattleboro area map.
Commute Calculator
Nearby Homes



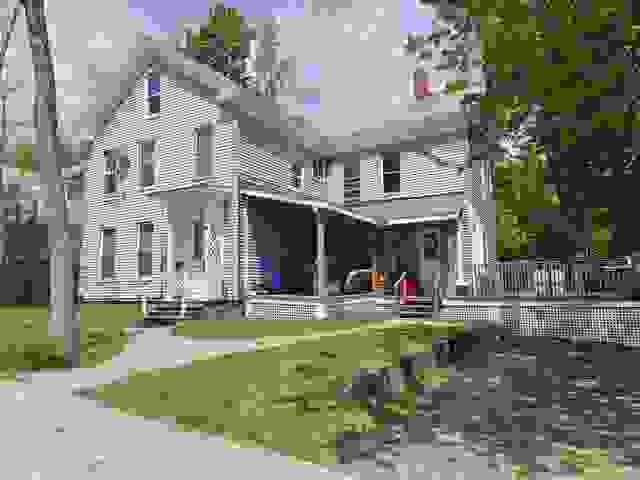
Similar Homes Nearby

Similar Home Values
Comparable nearby listings and their asking prices.
| Address | Price | Beds | Baths | Sq Ft |
|---|---|---|---|---|
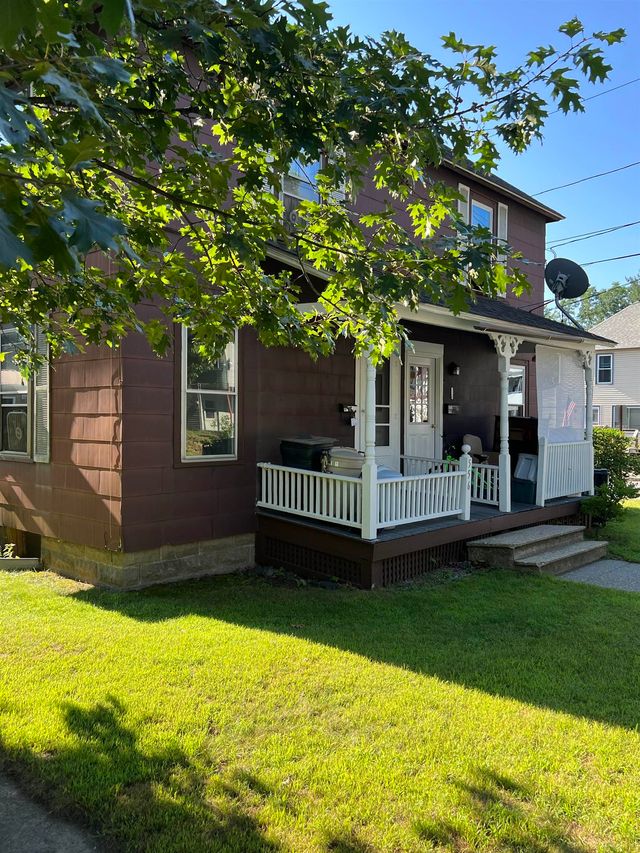
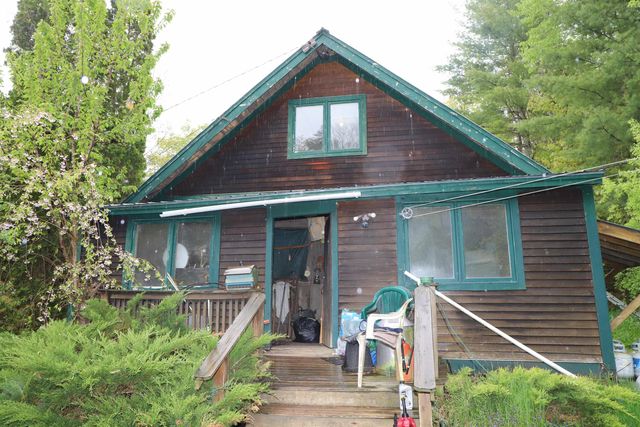
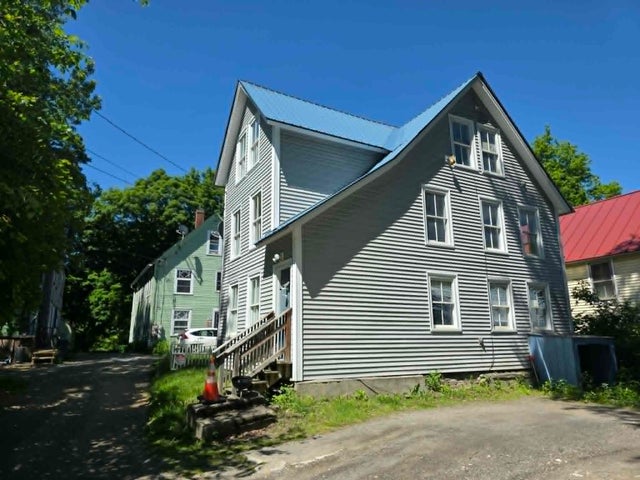
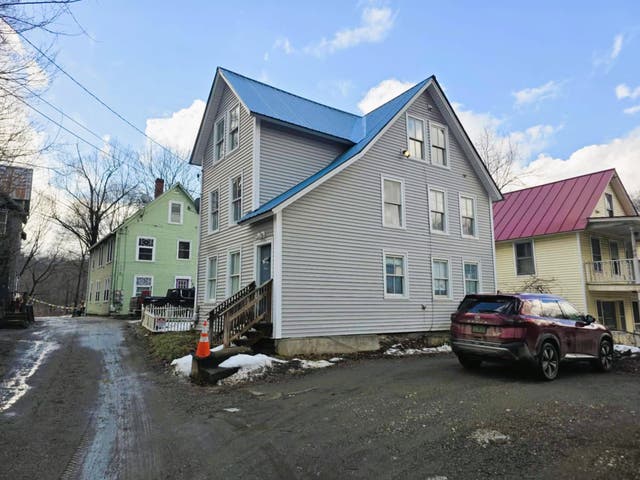
| 69 Grove Street, Brattleboro, VT | $245,000 | 4 | 2 | 2,148 |
| 556 South Main Street, Brattleboro, VT | $250,000 | 6 | 2 | 2,112 |
| 552 - 554 Hinesburg Road, Brattleboro, VT | $259,900 | 4 | 1 | 1,248 |
| 5 Reynolds Drive, Brattleboro, VT | $284,000 | 5 | 3 | 2,360 |
| 5 Reynolds Drive, Brattleboro, VT | $294,000 | 5 | 3 | 2,360 |
| 48 Pleasant Street, Brattleboro, VT | $295,000 | 4 | 2 | 1,744 |


