

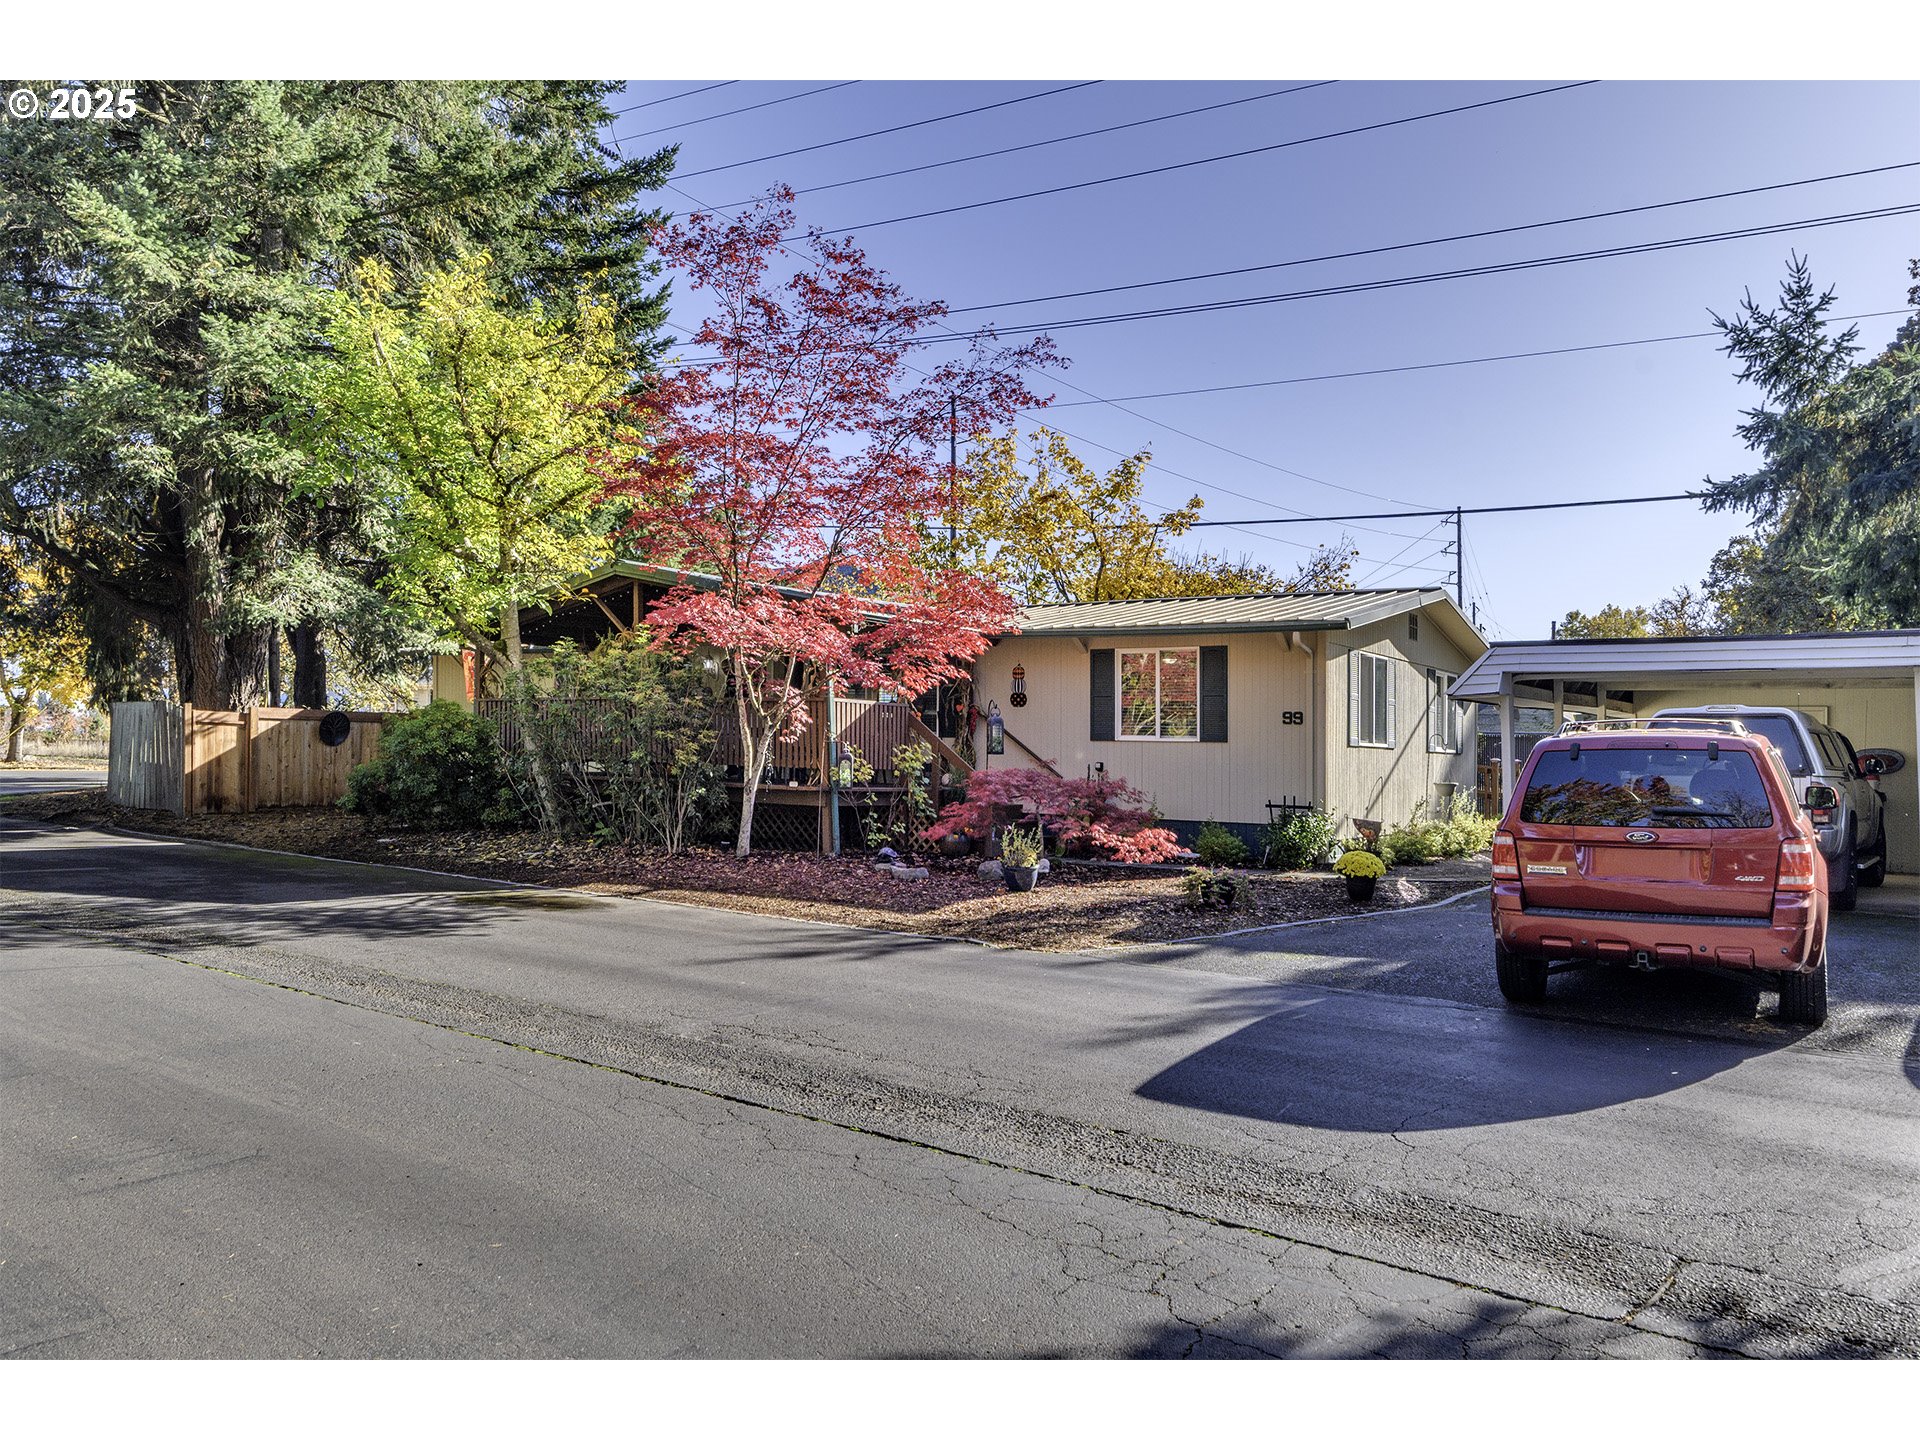
507 N 19TH AVE 99, Cornelius, OR 97113
SMOKE TREE · Washington County
Key Facts
Description
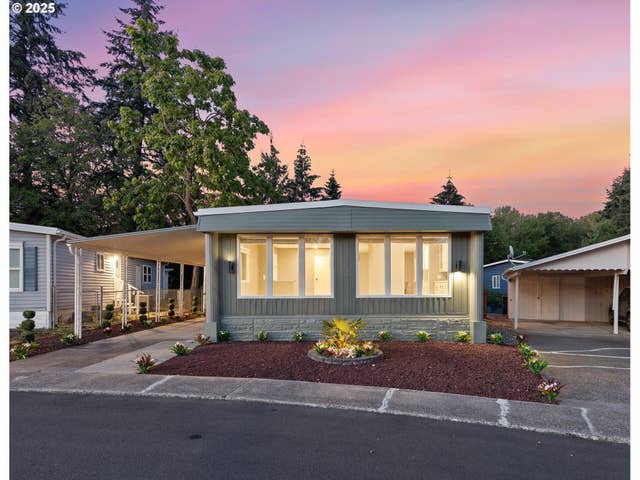
Discover Your Dream Home at Smoke Tree Mobile Home Estates!Welcome to Smoke Tree Mobile Home Estates, a serene 55+ community where comfort meets elegance. Available for just **$925 per month, our stunning double-wide 3-bedroom, 2-bath residence offers a generous 1,344 sq. ft. of beautifully remodeled living space—turnkey and ready for you to move in!Key Features:- Complete Remodel: Enjoy new LP flooring, plush carpeting, and a modern open-concept layout.- **Gourmet Kitchen: Entertain with style with granite countertops, stainless steel Samsung appliances, including a smart range and dishwasher, under mount sinks, and chic new cabinetry. Comfort & Efficiency: Relax in a home equipped with a heat pump cooling system that can lower your electricity bill.Outdoor Bliss: Features a metal roof covering front and back decks, ample outdoor parking, and low maintenance landscaping complete with solar lighting and a workshop. Peaceful Living: Embrace tranquility in a community that welcomes two pets under 30 lbs. Convenient Amenities: Laundry room, primary bath with new vanities, and soaking tub for added comfort.Experience unparalleled elegance and comfort at Smoke Tree Mobile Home Estates. Don’t miss your chance to call this breathtaking home your own!
Property Information
Property Type
Residential
Sub-Type
Manufactured Home
Style
Stories1 / DoubleWideManufactured
Year Built
1980
Stories
1
Living Area
1,344 sq ft
Garage Spaces
2
Parking Spaces
2
Days on Market
136
MLS® Listing#
236267393
Property Features
Interior
Appliances
Cooling
Heating
Flooring
Basement
Parking
Patio
Fencing
Lot Features
Foundation
Roof
Windows
Security
Sewer
Water Source
Schools
- Elementary:
- Cornelius
- Middle:
- Neil Armstrong
- High:
- Forest Grove
Financial Details
HOA
None
Annual Taxes
$1,289
Tax year 2025
Parcel Number
M1215045
Directions
Davis st OPEN HOUSE!! Sunday March 22nd from 2pm-4pm!!!
Affordability Calculator
$33,700
Estimated monthly payment
$897/mo
Principal $134,800 · Est. interest $188,058 over 30 yrs
Neighborhood Market Statistics
How this home compares to active listings in Cornelius, OR
- $521,429
- Median Listing Price
- 175
- Median Days on Market
- 1,616
- Median Sq Ft
- $288
- Median Price / Sq Ft
- 50
- Active Listings
- This home’s price is 68% below the area median.
- Its price per sq ft is 56% below the area median.
Market statistics compiled from active EXIT Realty® and MLS listings in Cornelius, OR.
Location
Map is currently unavailable for this location.
Points of Interest in Cornelius, OR
Showing the Cornelius area map.
Commute Calculator
Nearby Homes
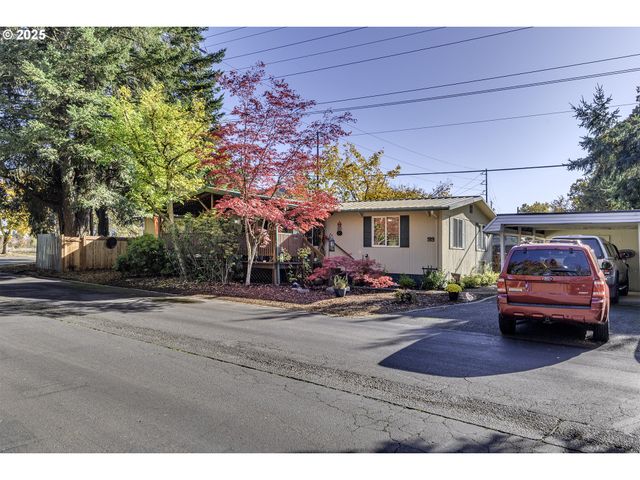

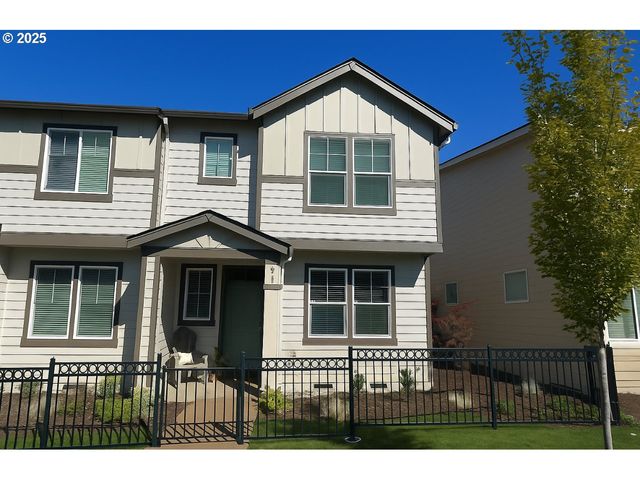

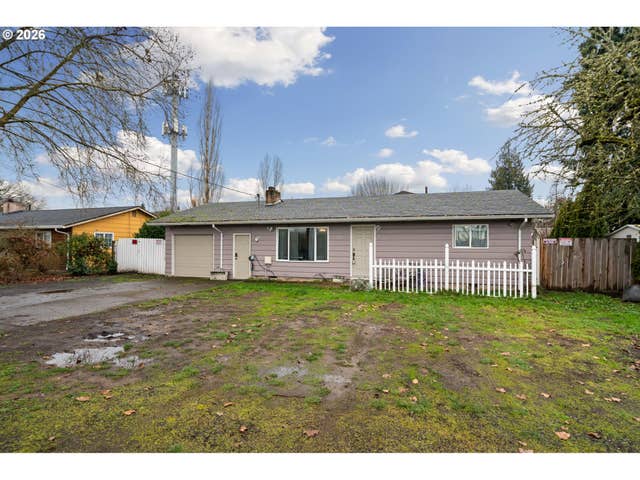
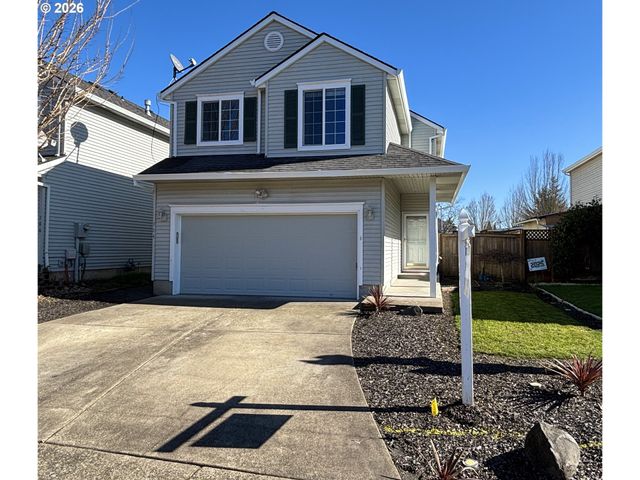
Similar Homes Nearby

Similar Home Values
Comparable nearby listings and their asking prices.
| Address | Price | Beds | Baths | Sq Ft |
|---|---|---|---|---|
| 570 N 10TH AVE 110, Cornelius, OR | $119,000 | 2 | 2 | 1,200 |
| 507 N 19TH AVE 49, Cornelius, OR | $125,000 | 3 | 2 | 1,248 |
| 570 N 10TH AVE 2, Cornelius, OR | $185,000 | 2 | 2 | 1,404 |
Moving Cost Estimate
EXIT Agents in Cornelius


Listing Courtesy: MORE Realty - 503-310-2429
Presented by: Merri Ott
Last Updated: 2025-11-07