

903 Elf School Road, Hayesville, NC 28904
Waters Edge · Clay County
Key Facts
Description
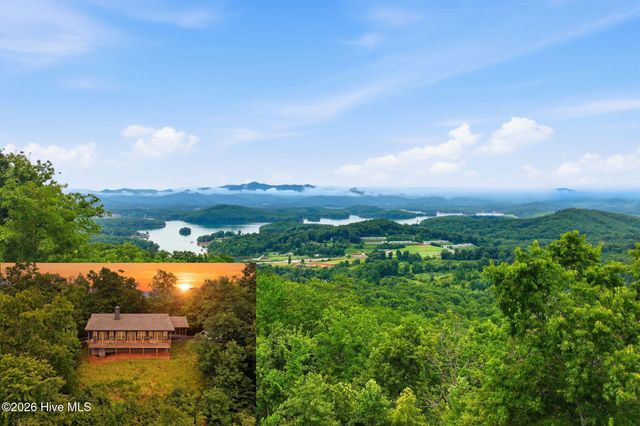
REDUCED! Welcome to Water's Edge on Lake Chatuge, a much sought after lakefront development! This craftsman style home was built in 2017, it has been very gently used and meticulously maintained by the original owners. With 2816 square feet, it features an open floor plan and spacious rooms. The main floor features a great room with a soaring ceiling and stacked stone gas log fireplace, beautiful, engineered hardwood floors and a lovely dining area. The kitchen has custom cabinets, granite countertops, stainless steel appliances and a huge center island. The great room opens on a large, screened porch with a wood burning fireplace and porcelain tile floors. The house has 10' ceilings, with 8' doors on the main floor and plantation shutters throughout. The roomy primary bedroom has a beautiful en-suite bath with a tile shower and a big walk-in closet. There's also a powder room on the main floor as well as laundry. Upstairs, you'll find a big open loft, a large guest bedroom, a full bath and a bonus room over the garage that is currently being used as a bunkroom. Cruise down to the community dock where you have your own boat slip, a boat ramp, and a fireplace pavilion. Leaving town? Just lock up the house and go. The $250/month HOA dues cover landscaping: lawns and shrub trimming, maintenance of the dock, pavilion and other common areas, community water and septic, private road maintenance, and weekly trash pick-up. There are no steps entering the house, a single car garage, lovely landscaping and BRMEMC fiber optic Internet. This is a must see on the lake!
Property Information
Property Type
Residential
Year Built
2017
Living Area
2,816 sq ft
Lot Size
0.06 acres
Lot Dimensions
.06 Acres
Zoning
Deed Restricted
Days on Market
109
MLS® Listing#
98524773
Property Features
Interior
Exterior
Appliances
Cooling
Heating
Flooring
Basement
Parking
Laundry
Patio
Fencing
Construction
Foundation
Roof
Sewer
Rooms
- LaundryMain
Schools
- Elementary:
- Hayesville
- Middle:
- Hayesville
- High:
- Hayesville
Financial Details
HOA
Yes
Annual Taxes
$2,094
Tax year 2025
Parcel Number
547902962632L2J
Directions
From 64 & 69 in Hayesville, take Hwy 64 East approximately 4.5 miles & turn right onto 175. Take your first right onto Elf School Road. Follow 0.9 miles until you see the red brick school building & VEER HARD LEFT. 1st house on left, corner lot. Follow the road to the lower level and check out the community boat slips, lakefront pavilion & boat launch too!
Affordability Calculator
$153,000
Estimated monthly payment
$4,072/mo
Principal $612,000 · Est. interest $853,794 over 30 yrs
Neighborhood Market Statistics
How this home compares to active listings in Hayesville, NC
- $467,391
- Median Listing Price
- 119
- Median Days on Market
- 1,930
- Median Sq Ft
- $237
- Median Price / Sq Ft
- 123
- Active Listings
- This home’s price is 64% above the area median.
- Its price per sq ft is 15% above the area median.
Market statistics compiled from active EXIT Realty® and MLS listings in Hayesville, NC.
Location
- 903 Elf School Road, Hayesville, NC 28904
Points of Interest in Hayesville, NC
Showing the Hayesville area map.
Nearby Schools
Hayesville Primary School
Elementary · 3.9 mi away
Hayesville Elementary School
Elementary · 4.1 mi away
Clay County Schools Hayesville, NC
School · 4.1 mi away
Hayesville Middle School
Secondary · 4.2 mi away
Carolina Christian Academy
School · 4.5 mi away
Eastgate Life Academy
School · 5.4 mi away
Towns County Comprehensive School
Secondary · 6.5 mi away
Peachtree Elementary
Elementary · 12.2 mi away
Andrews Middle School
Elementary · 12.3 mi away
Tri-County Early College High
Secondary School · 12.7 mi away
Andrews High School
Secondary · 12.8 mi away
Andrews Elementary School
Elementary · 13.0 mi away
Marble Elementary School
Elementary · 14.6 mi away
Union County High School
Secondary · 14.9 mi away
Union County Middle School
Secondary · 15.2 mi away
Union County Elementary School
Elementary · 15.3 mi away
Union County Primary School
Elementary · 15.3 mi away
Martins Creek Elementary School
Elementary · 15.3 mi away
Mountain Education Charter High School-Union
Secondary · 15.4 mi away
Union County Head Start
Elementary · 15.4 mi away
Commute Calculator
Nearby Homes


Similar Homes Nearby


Similar Home Values
Comparable nearby listings and their asking prices.
| Address | Price | Beds | Baths | Sq Ft |
|---|---|---|---|---|
| 552 Our Drive, Hayesville, NC | $536,200 | 2 | 2 | 1,336 |
| 204 Hiawassee River Road, Hayesville, NC | $539,000 | 4 | 2 | 2,688 |
| 16 Lois Lane, Hayesville, NC | $540,000 | 3 | 2 | — |
| 218 Lakeshore Drive, Hayesville, NC | $545,000 | 2 | 3 | — |
| 76 Misty River Lane, Hayesville, NC | $549,000 | 2 | 2 | 1,933 |
| 101 Mill Street, HAYESVILLE, NC | $549,000 | 2 | — | — |
Moving Cost Estimate
EXIT Agents in Hayesville


Presented by: Carina Woolrich