

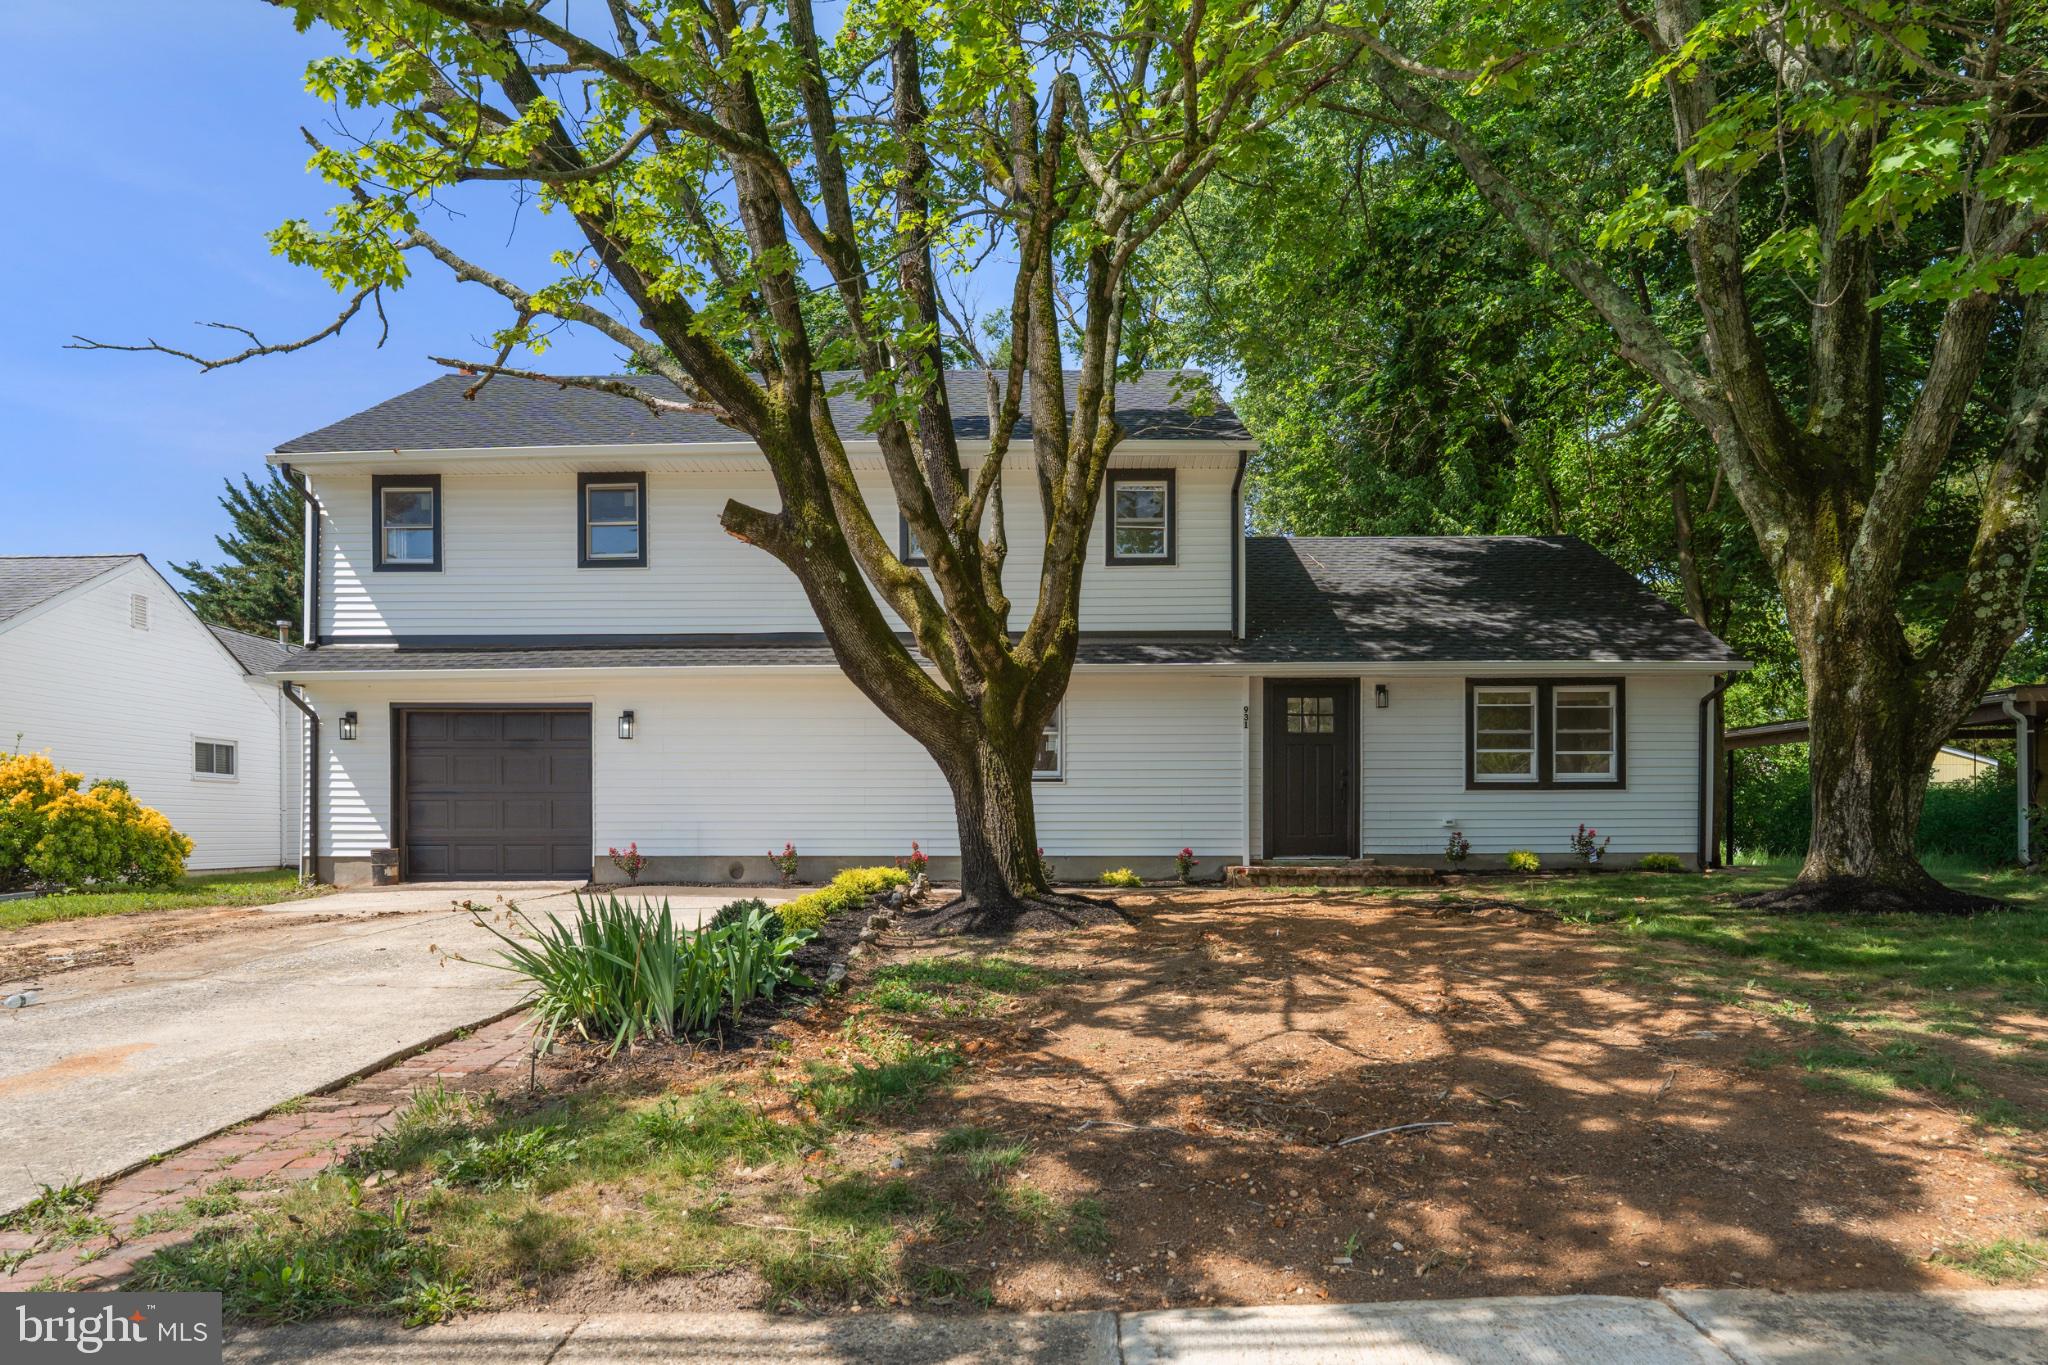
931 N MAIN STREET, WILLIAMSTOWN, NJ 08094
NONE AVAILABLE · GLOUCESTER County
Key Facts
Description
Welcome to this beautifully renovated 4-bedroom, 3 full-bath Colonial in the heart of Williamstown! Completely updated and move-in ready, this stunning home combines timeless charm with modern upgrades throughout. Step inside to discover brand-new flooring and an open-concept layout designed for today's lifestyle. The stunning kitchen serves as the centerpiece of the home, featuring modern finishes, ample cabinetry, and generous counter space, all flowing seamlessly into the living room; perfect for entertaining family and friends. Enjoy peace of mind with major mechanical updates already completed, including a new roof (2025), new HVAC system (2025), and a new water heater (2026). With four generously sized bedrooms and three beautifully updated full bathrooms, this home offers plenty of space and flexibility. Step outside to a perfectly sized backyard, offering enough space for gatherings, play, pets, or relaxing evenings without the burden of excessive maintenance. Located in a desirable Williamstown neighborhood, this turnkey property has all the updates buyers are looking for. Simply unpack, settle in, and start enjoying everything this exceptional home has to offer.
Property Information
Property Type
Residential
Sub-Type
Single Family Residence
Structure Type
House
Year Built
1954
Living Area
2,788 sq ft
Lot Size
0.23 acres
Garage Spaces
1
Parking Spaces
1
Zoning
RESIDENTIAL
Days on Market
29
MLS® Listing#
NJGL2074630
Property Features
Appliances
Cooling
Heating
Pool
Parking
Construction
Foundation
Sewer
Water Source
Schools
- District:
- MONROE TOWNSHIP
Financial Details
HOA
None
Annual Taxes
$7,602
Tax year 2025
Assessed Value
$201,700
Parcel Number
11-13502-00012
Directions
Tuckahoe Rd., Left on Main Street.
Affordability Calculator
$90,000
Estimated monthly payment
$2,395/mo
Principal $360,000 · Est. interest $502,232 over 30 yrs
Neighborhood Market Statistics
How this home compares to active listings in WILLIAMSTOWN, NJ
- $339,706
- Median Listing Price
- 43
- Median Days on Market
- 1,567
- Median Sq Ft
- $223
- Median Price / Sq Ft
- 129
- Active Listings
- This home’s price is 32% above the area median.
- Its price per sq ft is 28% below the area median.
Market statistics compiled from active EXIT Realty® and MLS listings in WILLIAMSTOWN, NJ.
Location
Map is currently unavailable for this location.
Points of Interest in WILLIAMSTOWN, NJ
Showing the WILLIAMSTOWN area map.
Commute Calculator
Nearby Homes

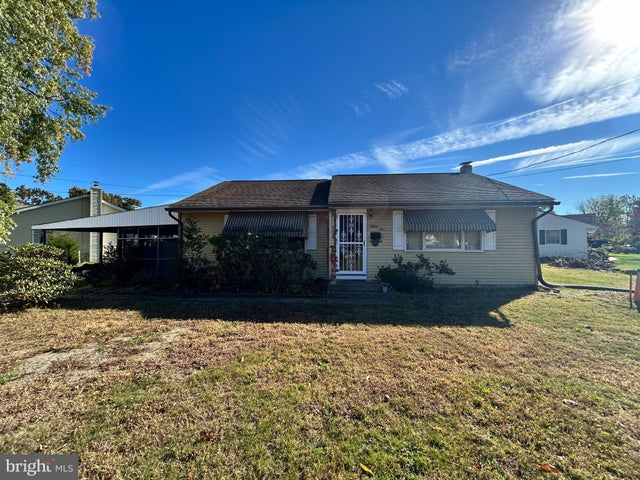

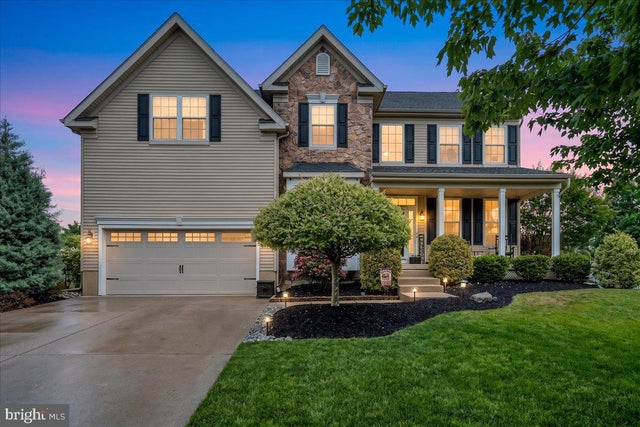

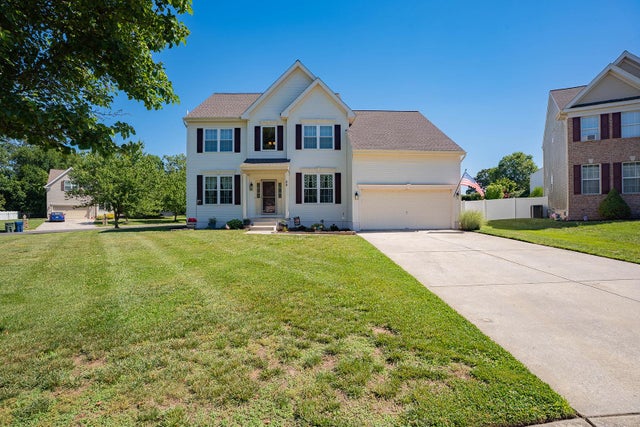
Similar Homes Nearby

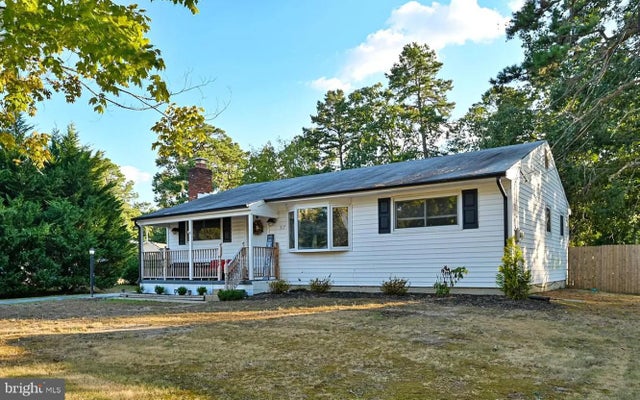
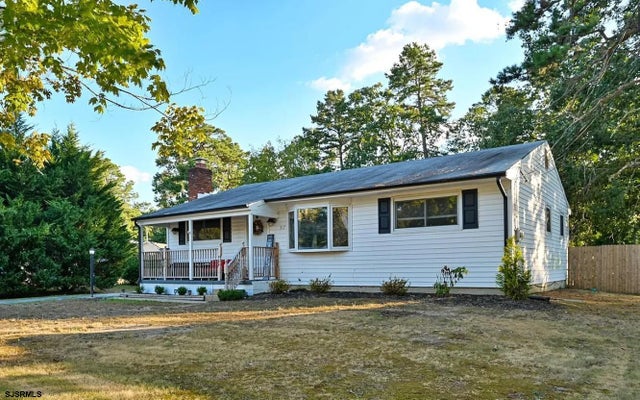

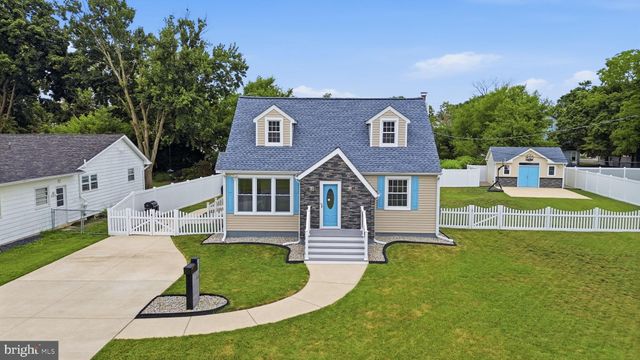
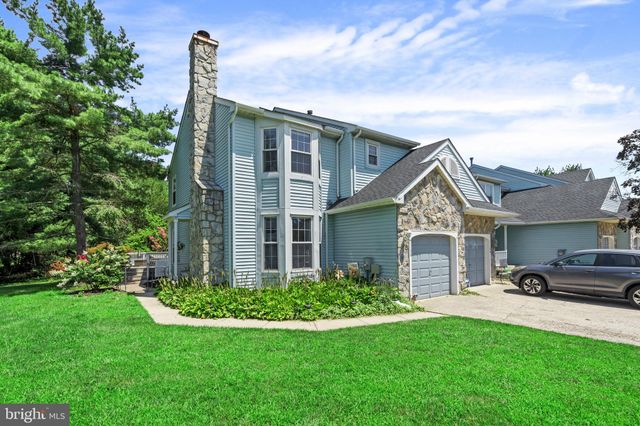
Similar Home Values
Comparable nearby listings and their asking prices.
| Address | Price | Beds | Baths | Sq Ft |
|---|---|---|---|---|
| 1142 SHAMROCK WAY, WILLIAMSTOWN, NJ | $315,000 | 3 | 3 | 1,238 |
| 317 E COLLINGS DRIVE, WILLIAMSTOWN, NJ | $319,000 | 3 | 1 | 1,200 |
| 317 E Collings Dr, Williamstown, NJ | $319,000 | 3 | — | — |
| 2230 MONMOUTH LANE, WILLIAMSTOWN, NJ | $319,900 | 3 | 2 | 1,680 |
| 69 WILLIAM AVENUE, WILLIAMSTOWN, NJ | $322,000 | 3 | 2 | 1,298 |
| 1166 GLEN HAVEN COURT, WILLIAMSTOWN, NJ | $325,000 | 3 | 3 | 1,512 |
Moving Cost Estimate
EXIT Agents in WILLIAMSTOWN


Listing Courtesy: Keller Williams Realty Monmouth/Ocean - 7329425280