

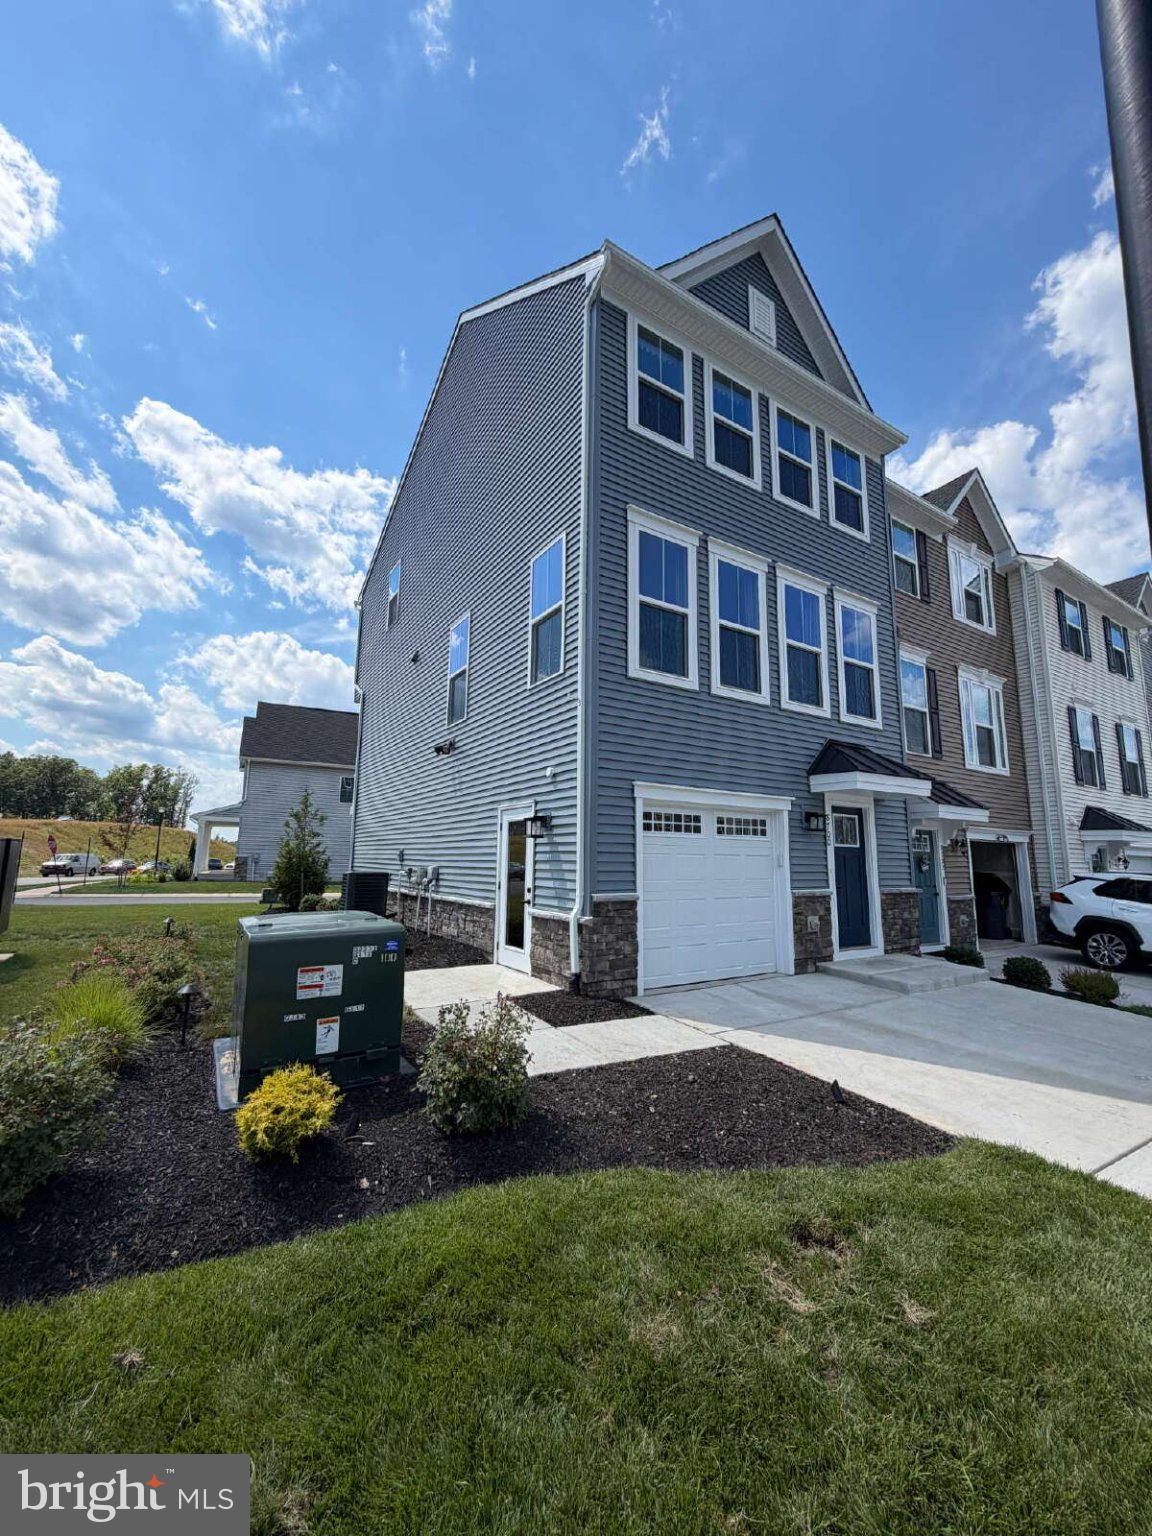
8700 STEVENSON, SPOTSYLVANIA, VA 22553
THE VILLAGE AT COURTHOUSE COMMONS · SPOTSYLVANIA County
Key Facts
Description
Welcome to Courthouse Commons Townhomes, where you can Rent a brand-new 3 BR 2.5 BA end unit townhome with a one-car garage and a spacious, open-concept floor plan designed for modern living. Description Welcome to Courthouse Commons Townhomes, where you can Rent a brand-new end unit townhome with a one-car garage and a spacious, open-concept floor plan designed for modern living. Enjoy premium features, such as a beautifully appointed kitchen with quartz countertops, stainless steel appliances, an oversized center island, and durable hard-surface flooring throughout the main living areas. This home includes three finished levels, featuring a versatile recreation room on the first floor with a walkout to your own private backyard and second level deck—perfect for entertaining, relaxing, or creating additional living space. Residents enjoy access to a variety of community amenities, including a swimming pool, clubhouse, playgrounds, and scenic walking trails. Conveniently located just minutes from Historic Spotsylvania Courthouse, Route 1, only 10 minutes from I-95, and less than 15 minutes from the Spotsylvania VRE station, commuting to Northern Virginia and Washington, D.C. is simple and convenient. Discover the perfect combination of comfort, convenience, and value at Courthouse Commons. We can't wait to welcome you home.
Property Information
Property Type
Residential Lease
Sub-Type
Townhouse
Structure Type
Townhouse
Year Built
2024
Living Area
2,250 sq ft
Lot Size
0.06 acres
Garage Spaces
1
Parking Spaces
2
Zoning
RU
Days on Market
1
MLS® Listing#
VASP2043302
Property Features
Appliances
Cooling
Heating
Basement
Pool
Parking
Laundry
Construction
Foundation
Community
Sewer
Water Source
Schools
- District:
- SPOTSYLVANIA COUNTY PUBLIC SCHOOLS
Financial Details
HOA
None
Assessed Value
$765,800
Parcel Number
48E9-384-
Directions
Use GPS
Affordability Calculator
$570
Estimated monthly payment
$15/mo
Principal $2,280 · Est. interest $3,181 over 30 yrs
Neighborhood Market Statistics
How this home compares to active listings in SPOTSYLVANIA, VA
- $614,286
- Median Listing Price
- 48
- Median Days on Market
- 2,740
- Median Sq Ft
- $230
- Median Price / Sq Ft
- 152
- Active Listings
- This home’s price is 100% below the area median.
- Its price per sq ft is 99% below the area median.
Market statistics compiled from active EXIT Realty® and MLS listings in SPOTSYLVANIA, VA.
Location
Map is currently unavailable for this location.
Points of Interest in SPOTSYLVANIA, VA
Showing the SPOTSYLVANIA area map.
Commute Calculator
Nearby Homes
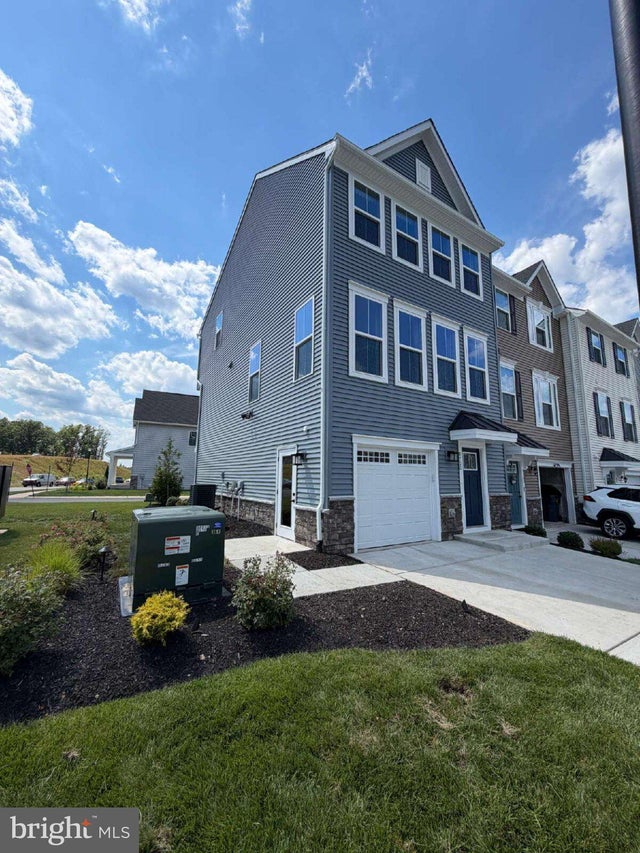

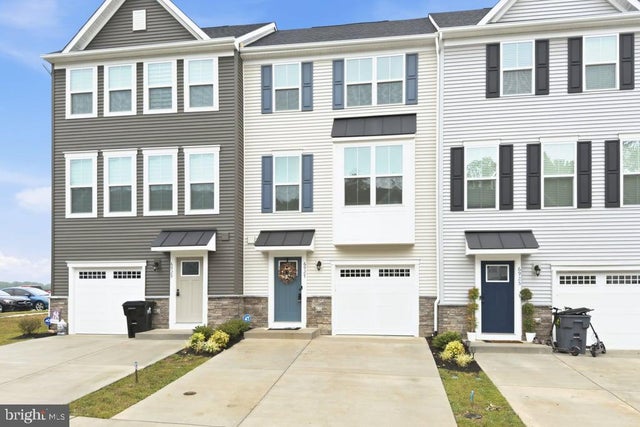


Similar Homes Nearby
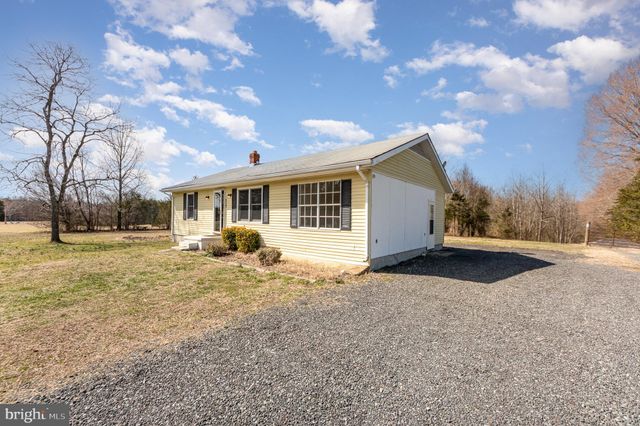

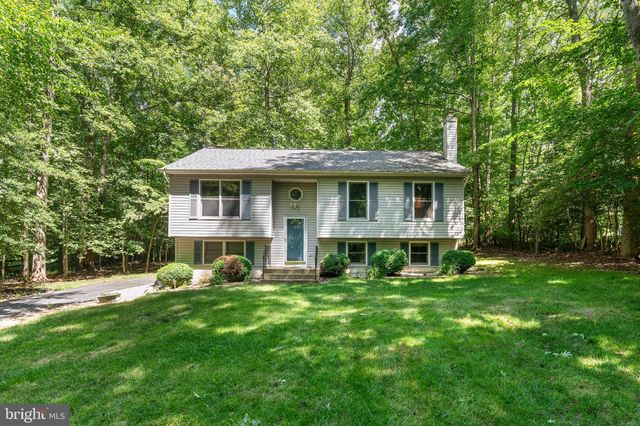

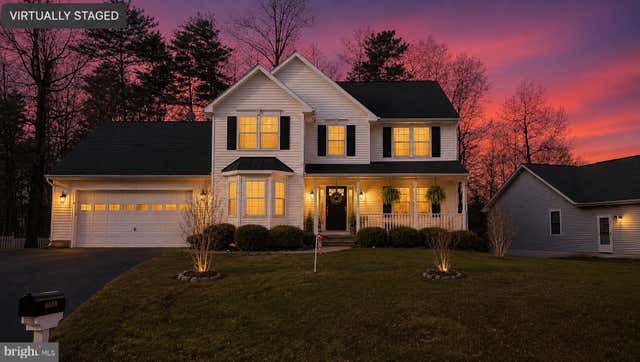
Similar Home Values
Comparable nearby listings and their asking prices.
| Address | Price | Beds | Baths | Sq Ft |
|---|---|---|---|---|
| 8430 COURTHOUSE ROAD, SPOTSYLVANIA, VA | $1,995/mo | 3 | 2 | 1,200 |
| 5802 TELLURIDE LANE BASEMENT APARTMENT, SPOTSYLVANIA, VA | $2,100/mo | 2 | 1 | 4,361 |
| 12820 LAKE WILDERNESS LANE, SPOTSYLVANIA, VA | $2,500/mo | 3 | 2 | 1,188 |
| 8718 STEVENSON LANE, SPOTSYLVANIA, VA | $2,700/mo | 3 | 4 | 2,478 |
| 7238 MUSCA SHIRE LANE, SPOTSYLVANIA, VA | $2,750/mo | 4 | 4 | 1,950 |
| 10122 CHESNEY DRIVE, SPOTSYLVANIA, VA | $3,000/mo | 5 | 4 | 2,104 |
Moving Cost Estimate
EXIT Agents in SPOTSYLVANIA


Listing Courtesy: GEM Realty Group, LLC - 5409406440