

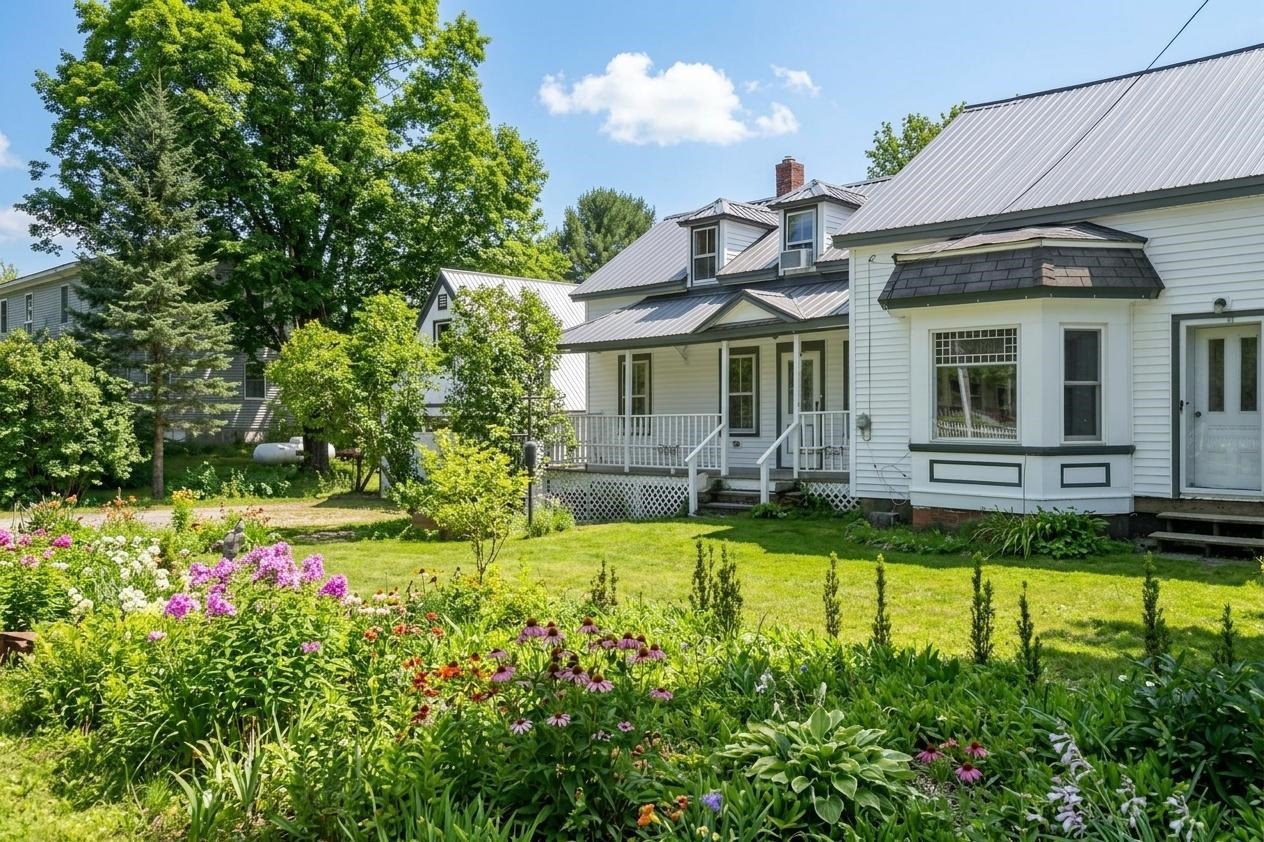
4804 Main Road, Huntington, VT 05462
Chittenden County
Key Facts
Presented by: Sandy Palmer
Description
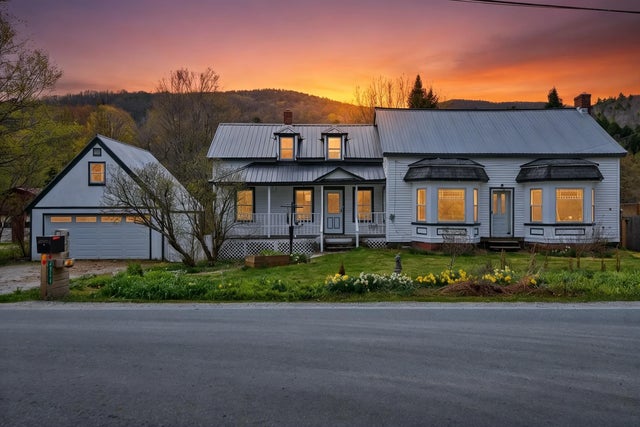
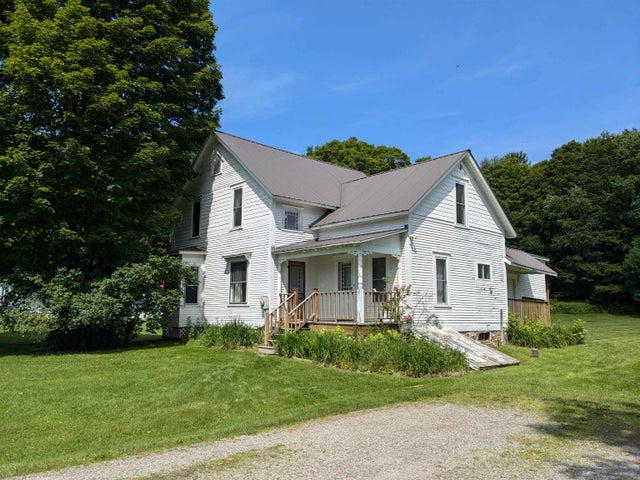
If you've been dreaming of a Vermont farmhouse but don't want to spend your weekends tackling endless projects, this beautifully updated 1852 home deserves a closer look. Offering four bedrooms, three full baths, and over 2,300 square feet of living space, this property delivers a rare combination of character, functionality, and value in one of Chittenden County's most beloved communities. Original details including stained glass, rich woodwork, antique hardware, and two cozy wood stoves preserve the home's historic charm, while thoughtful updates make everyday living easy. The refreshed kitchen features new countertops and appliances, and the oversized laundry room/pantry provides the kind of practical space modern buyers crave. Upstairs, you'll find four bedrooms, including a spacious primary suite with its own bath and an impressive custom closet. Generous storage and closet space throughout add convenience rarely found in homes of this era. The expensive work has already been done, including brand-new vinyl siding and a low-maintenance standing seam roof—offering peace of mind and helping keep future maintenance costs in check. A large mudroom provides plenty of space for skis, bikes, boots, and outdoor gear, while the two-car garage offers additional storage above. Outside, enjoy a fully fenced yard complete with a chicken and duck coop, updated back deck, hot tub, and beautiful sunset views. Whether you're dreaming of gardening, entertaining, or simply enjoying a quieter pace of life, this property is ready for it. Located in the heart of Huntington Village, just minutes from Camel's Hump State Park, Sleepy Hollow Ski & Bike Center, Huntington Community Forest, and the Green Mountain Audubon Center—and within walking distance of the village and elementary school—this home offers the Vermont lifestyle buyers seek, at a price point that's becoming increasingly difficult to find.
Property Information
Property Type
Residential
Sub-Type
Single Family Residence
Style
Farmhouse / Post and Beam
Year Built
1852
Stories
1
Living Area
2,308 sq ft
Lot Size
0.45 acres
Garage Spaces
2
Parking Spaces
2
Zoning
Residential
Days on Market
47
MLS® Listing#
5086543
Property Features
Interior
Appliances
Heating
Flooring
Basement
Parking
Patio
Foundation
Roof
Utilities
Sewer
Water Source
Schools
- Elementary:
- Brewster Pierce School
- Middle:
- Camels Hump Middle USD 17
- High:
- Mt. Mansfield USD #17
- District:
- Chittenden East
Financial Details
Annual Taxes
$6,298
Tax year 2025
Directions
From Richmond, Huntington Road to Huntington Center and home is on the right as you enter Huntington Center.
Affordability Calculator
$105,800
Estimated monthly payment
$2,816/mo
Principal $423,200 · Est. interest $590,402 over 30 yrs
Location
Map is currently unavailable for this location.
Points of Interest in Huntington, VT
Showing the Huntington area map.
Commute Calculator
Nearby Homes

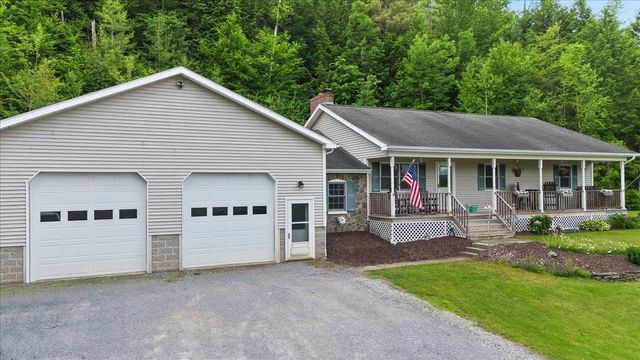
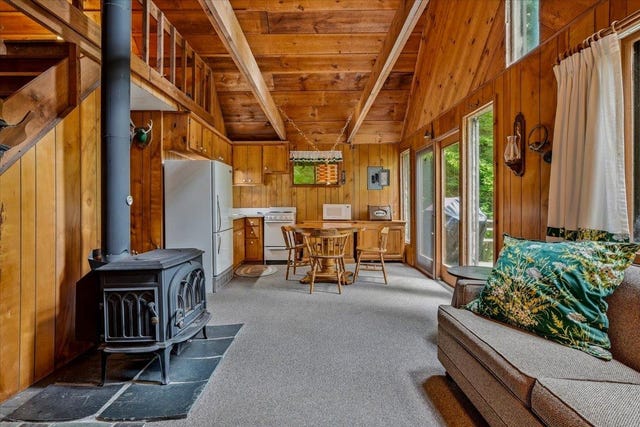

Similar Homes Nearby


Similar Home Values
Comparable nearby listings and their asking prices.
| Address | Price | Beds | Baths | Sq Ft |
|---|---|---|---|---|
| 820 Texas Hill Road, Huntington, VT | $475,000 | 3 | 1 | 1,056 |
| 260 Weaver Road, Huntington, VT | $517,000 | 3 | 3 | 2,549 |
| 260 Weaver Road, Huntington, VT | $574,900 | 3 | 3 | 2,549 |
| 3992 Main Road, Huntington, VT | $672,312 | 3 | 2 | 2,712 |
Moving Cost Estimate
EXIT Agents in Huntington


