

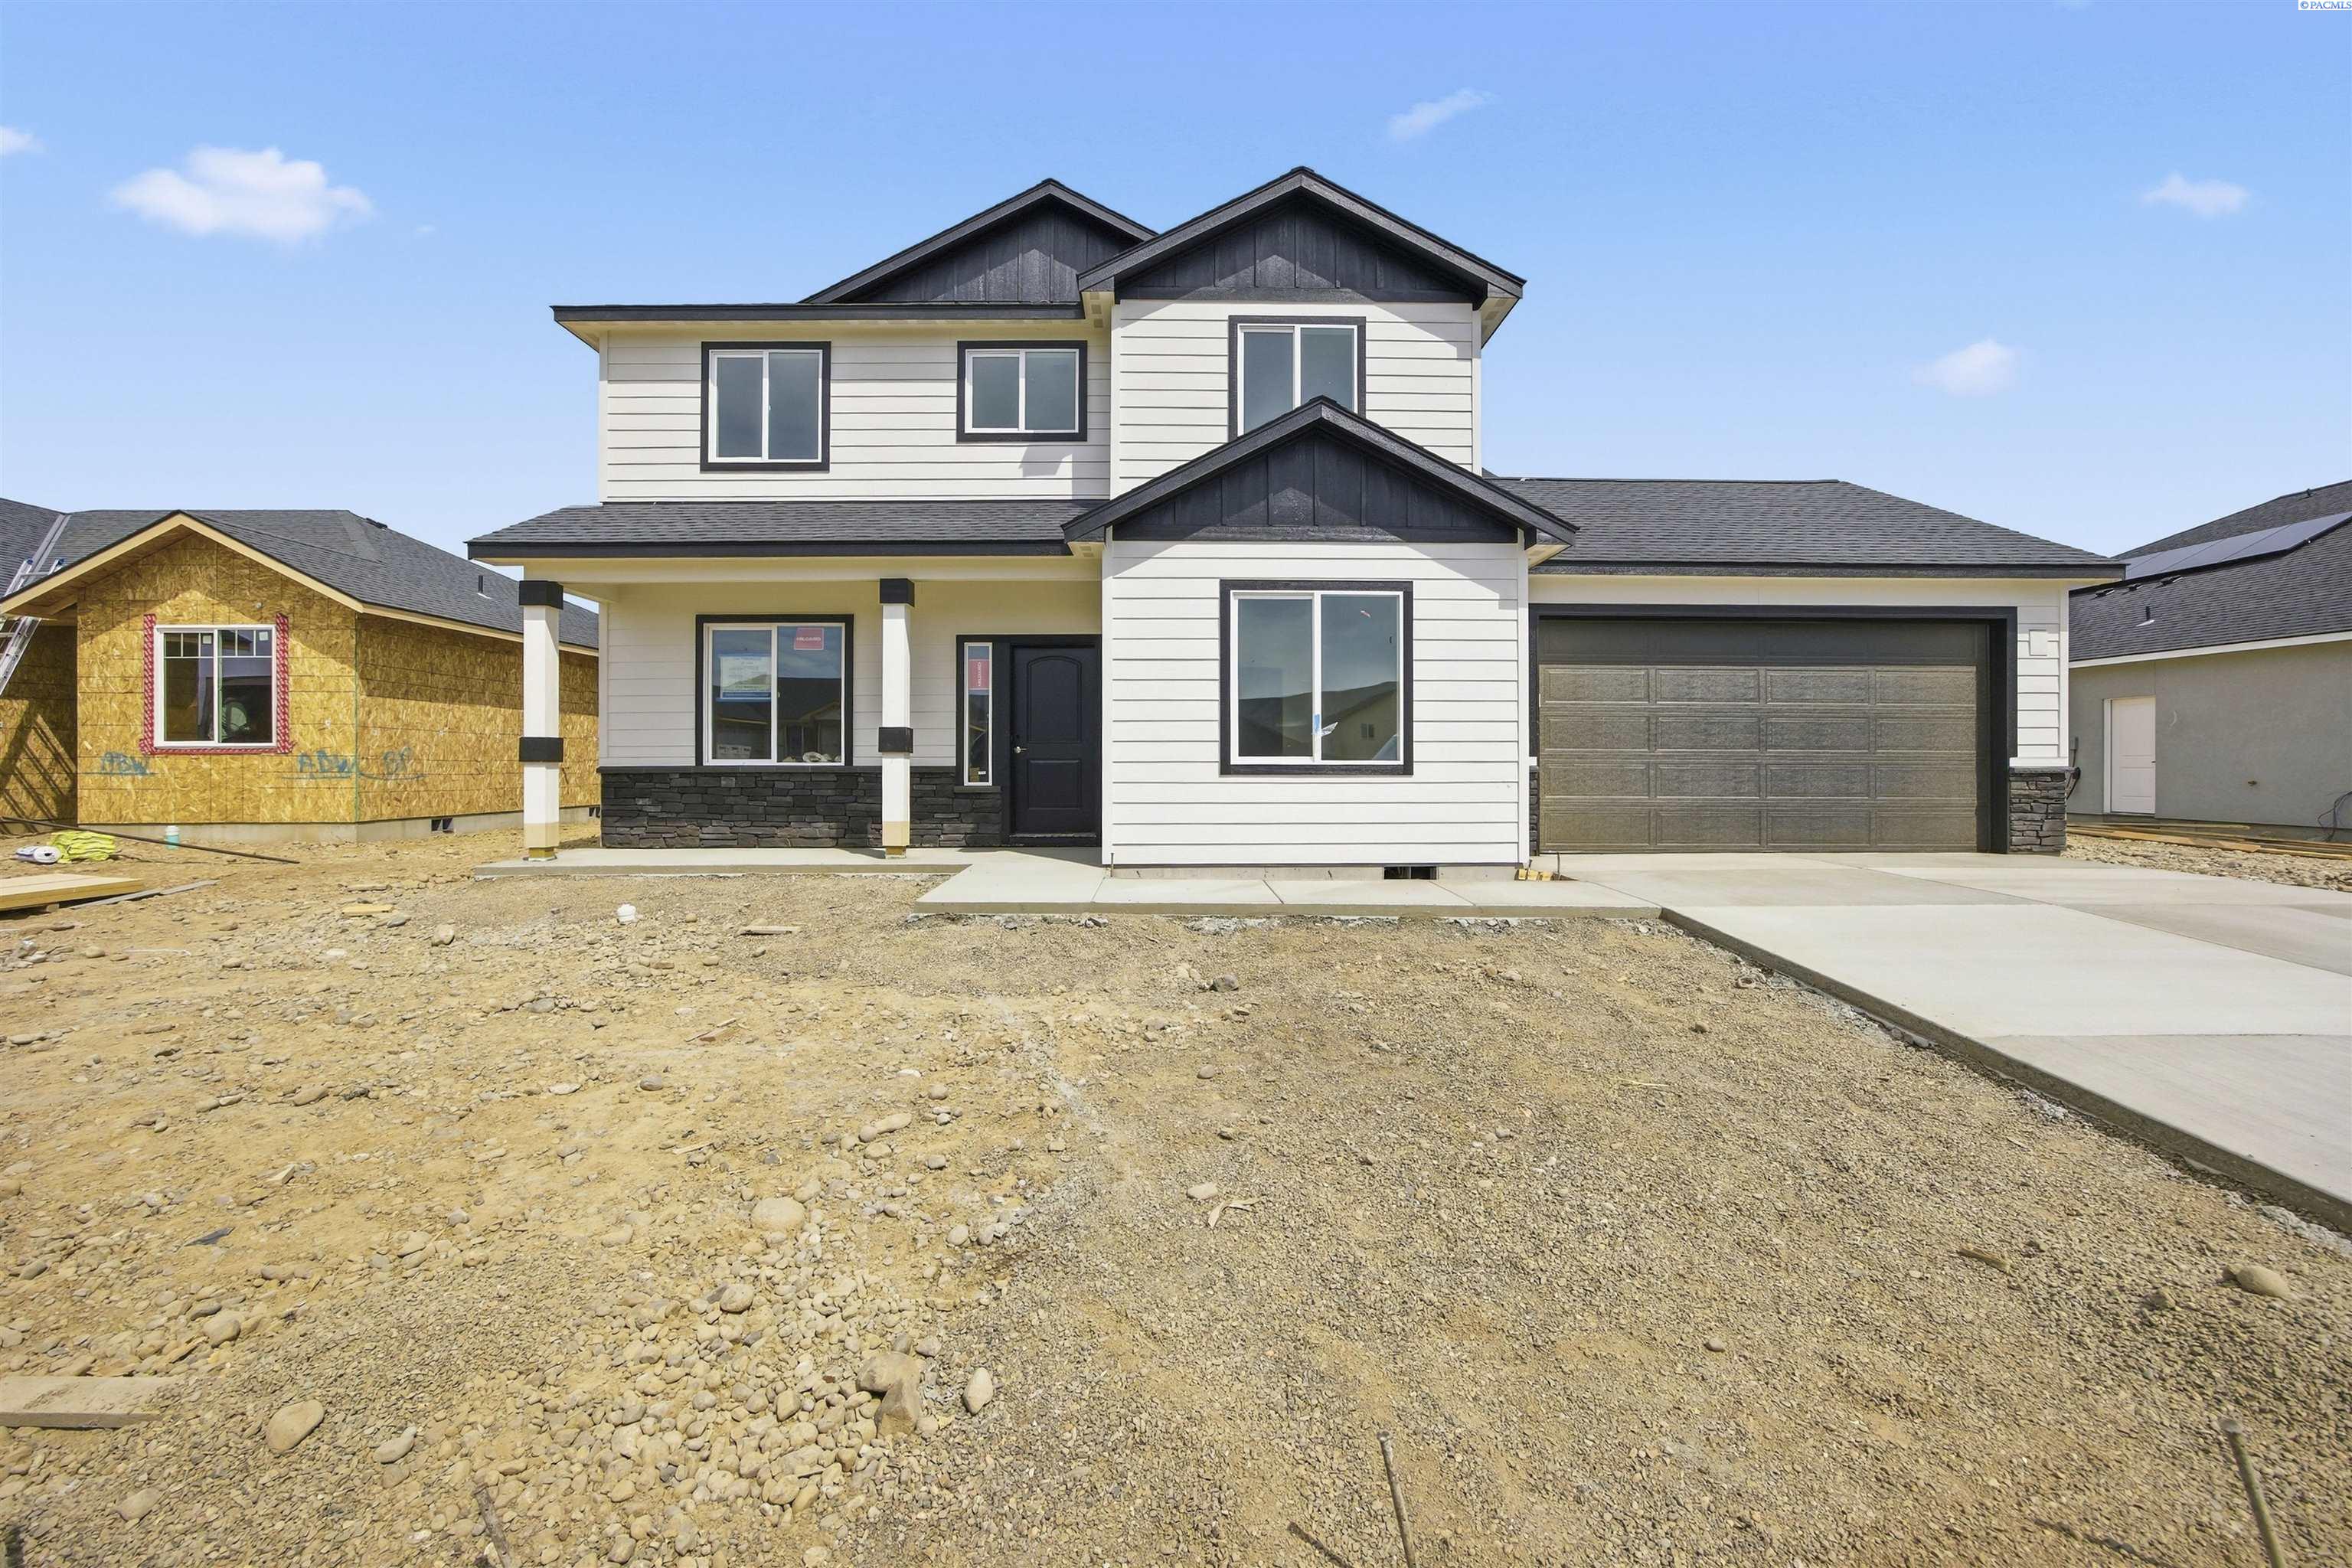
215 Packer St, Prosser, WA 99350
MUSTANG ESTATES · Benton County
Key Facts
Description
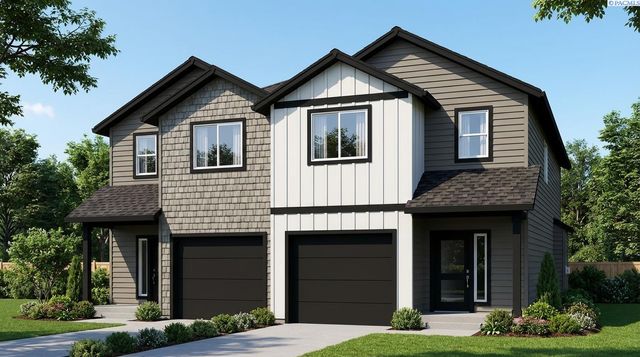
MLS# 291408 The Primrose floorplan is a beautiful and spacious 2-story home, designed to provide ample living space. The house features 5 bedrooms and 3.5 bathrooms, with plenty of room for everyone to have their own private space. Upon entering the home, you will be greeted by a foyer that leads to a dedicated office or formal dining room, perfect for those who work from home or enjoy entertaining guests. The main floor also features a great room, which is the central gathering place of the home. The great room is a spacious and open area that includes the living room, dining room, and kitchen, all flowing together seamlessly. Also on the main floor is a convenient powder bath, perfect for guests, and a bedroom with an en suite and separate exterior entrance. This is an ideal setup for guests or multi-generational families who value privacy and independence. The second story of the home is just as impressive as the first, featuring 4 additional bedrooms and a laundry room for added convenience. The primary suite is especially noteworthy, with dual vanities, a soaking tub, a separate shower, and a large walk-in closet. The other bedrooms are also generously sized, providing ample space for guests or even a home gym. Overall, the Primrose floorplan is a beautiful and spacious home that is perfect for those who value both privacy and togetherness. PHOTOS OF PREVIOUSLY BUILT HOME.
Property Information
Property Type
Residential
Sub-Type
Single Family Residence
Year Built
2026
Stories
2
Living Area
2,755 sq ft
Lot Size
0.17 acres
Garage Spaces
3
Parking Spaces
3
Days on Market
41
MLS® Listing#
291408
Property Features
Interior
Appliances
Cooling
Heating
Flooring
Basement
Parking
Patio
Construction
Foundation
Roof
Community
Utilities
Water Source
Financial Details
HOA
$100 / Annually
Affordability Calculator
$105,506
Estimated monthly payment
$2,808/mo
Principal $422,025 · Est. interest $588,762 over 30 yrs
Neighborhood Market Statistics
How this home compares to active listings in Prosser, WA
- $466,667
- Median Listing Price
- 77
- Median Days on Market
- 1,666
- Median Sq Ft
- $251
- Median Price / Sq Ft
- 68
- Active Listings
- This home’s price is 13% above the area median.
- Its price per sq ft is 24% below the area median.
Market statistics compiled from active EXIT Realty® and MLS listings in Prosser, WA.
Similar Homes Nearby


Similar Home Values
Comparable nearby listings and their asking prices.
| Address | Price | Beds | Baths | Sq Ft |
|---|---|---|---|---|
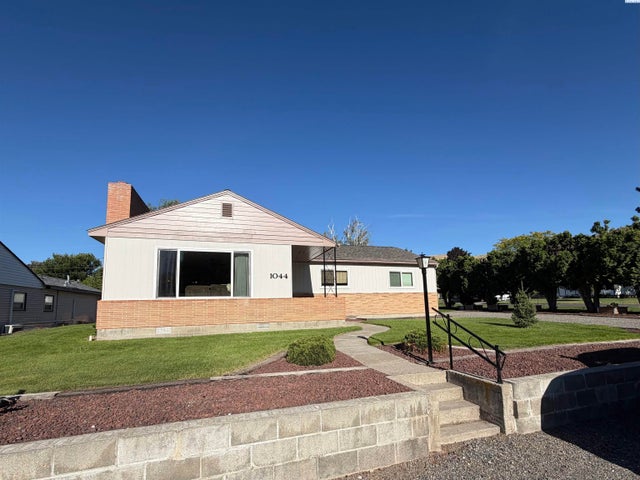
| 1044 Sadie St, Prosser, WA | $380,000 | 4 | 2 | 2,189 |
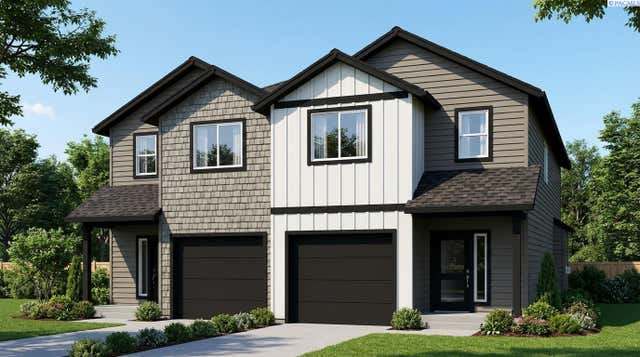
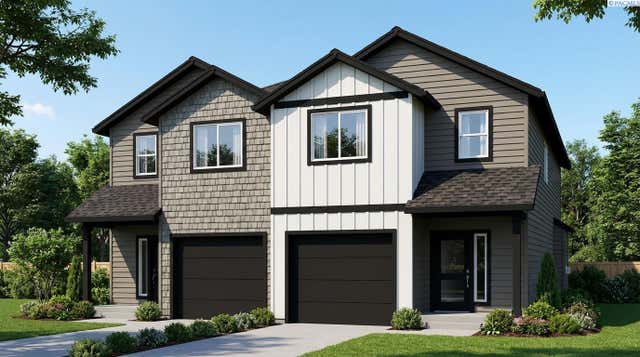
| 138 Claret Drive, Prosser, WA | $398,500 | 4 | 3 | 1,633 |
| 146 Claret Drive, Prosser, WA | $398,500 | 4 | 3 | 1,633 |
| 142 Claret Drive, Prosser, WA | $398,500 | 4 | 3 | 1,633 |
| 113 Claret Drive, Prosser, WA | $398,500 | 4 | 3 | 1,633 |
| 117 Claret Drive, Prosser, WA | $398,500 | 4 | 3 | 1,633 |
Moving Cost Estimate
Listing Courtesy: Century 21-Tri-Cities - 5095722456