

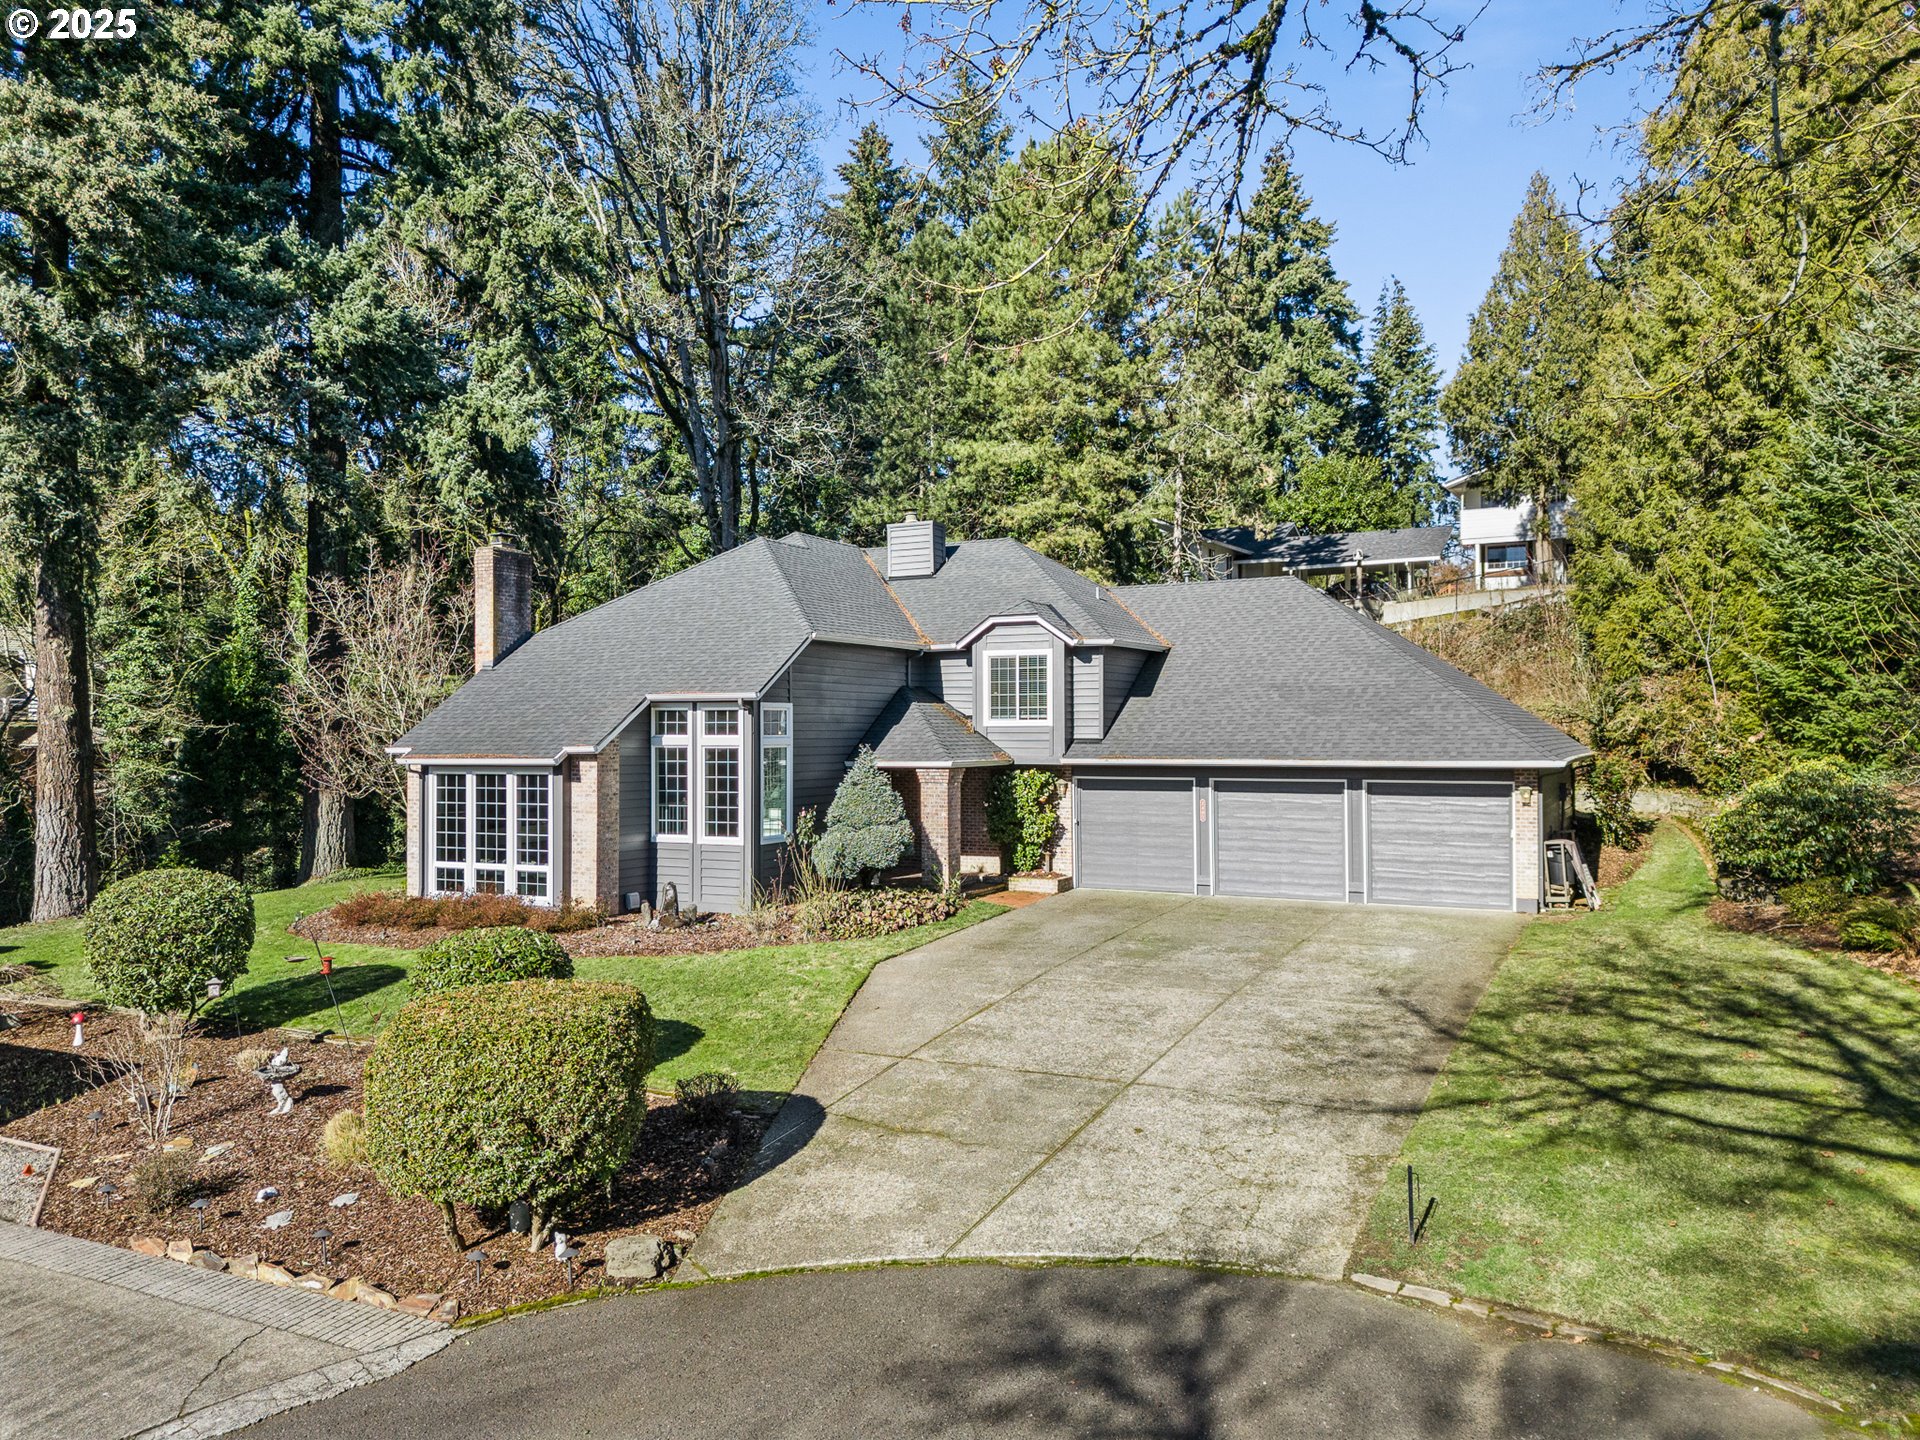
2402 SE 113TH CT, Vancouver, WA 98664
Evergreen Springs · Clark County
Key Facts
Description
Looking for timeless style and quality in Vancouver’s sought after Evergreen Highway area? Welcome to this beautifully maintained residence offering ~4,000 sf of thoughtfully designed living space with four spacious bedrooms, two and a half baths, and a convenient main level office. Step inside to an impressive entry with soaring ceilings, a graceful staircase, and abundant natural light throughout. The formal living room features vaulted ceilings, a classic brick fireplace, and expansive picture windows, while the adjacent dining room provides an elegant setting for gatherings and entertaining. French doors create both character and separation between the formal areas and the more relaxed living spaces. The remodeled kitchen is the heart of the home and features a spacious island with a full eat bar, solid surface countertops, extensive cabinetry, built in appliances, a wine cooler, pantry storage, and a sunny breakfast nook wrapped in windows. The kitchen opens to the inviting family room where a wood burning stove, custom built ins, and backyard views create a warm setting for everyday living. Upstairs, the spacious primary suite offers a walk in shower, soaking tub, dual vanities, heated floors, and a generous walk in closet. The secondary bedrooms are well sized and the main level office offers excellent work from home or den potential. Outside, enjoy a beautifully landscaped backyard with a large patio, manicured grounds, sprawling lawn, and peaceful natural surroundings. Recent improvements include a newer roof, updated windows, exterior paint, remodeled kitchen, refreshed laundry area, and an updated primary ensuite. Conveniently located near the Columbia River waterfront, parks, shopping, and dining, this exceptional property offers an ideal blend of elegance, comfort, and livability in one of Vancouver’s most desirable areas.
Property Information
Property Type
Residential
Sub-Type
Single Family Residence
Style
Stories2 / Traditional
Year Built
1986
Stories
2
Living Area
3,947 sq ft
Lot Size
0.45 acres
Garage Spaces
3
Parking Spaces
3
Zoning
R-4
Days on Market
10
MLS® Listing#
585000424
Property Features
Interior
Exterior
Appliances
Cooling
Heating
Fireplace
Basement
Parking
Patio
Lot Features
Construction
Foundation
Roof
Windows
Sewer
Water Source
Schools
- Elementary:
- Ellsworth
- Middle:
- Wy East
- High:
- Mountain View
Financial Details
HOA
None
Annual Taxes
$8,565
Tax year 2025
Parcel Number
112539054
Directions
Located at the end of 113th Ct
Affordability Calculator
$239,980
Estimated monthly payment
$6,386/mo
Principal $959,920 · Est. interest $1,339,174 over 30 yrs
Neighborhood Market Statistics
How this home compares to active listings in Vancouver, WA
- $562,461
- Median Listing Price
- 172
- Median Days on Market
- 1,850
- Median Sq Ft
- $295
- Median Price / Sq Ft
- 857
- Active Listings
- This home’s price is 113% above the area median.
- Its price per sq ft is 3% above the area median.
Market statistics compiled from active EXIT Realty® and MLS listings in Vancouver, WA.
Location

Points of Interest in Vancouver, WA
Showing the Vancouver area map.
Nearby Schools
Riverview Elementary School
Elementary · 0.7 mi away
Good Shepherd Montessori
Elementary · 0.9 mi away
Ellsworth Elementary School
Elementary · 1.0 mi away
Wy'East Middle School
Secondary · 1.2 mi away
Northwest Allprep
School · 1.3 mi away
Circle of Friends Preschool
School · 1.5 mi away
Jostens High School
Secondary · 1.5 mi away
Fircrest Elementary School
Elementary · 1.7 mi away
Immanuel Lutheran Church
Elementary · 1.8 mi away
Mountain View High School
Secondary · 1.8 mi away
Vancouver Early Childhood Center
School · 1.8 mi away
Hela High School
Secondary · 2.0 mi away
Marrion Elementary School
Elementary · 2.0 mi away
Vancouver Montessori School
Elementary · 2.0 mi away
Cascadia School
Secondary · 2.1 mi away
Evergreen Public Schools
School · 2.1 mi away
Hearthwood Elementary School
Elementary · 2.1 mi away
St Joseph Catholic School
School · 2.6 mi away
Mill Plain Elementary School
Elementary · 2.6 mi away
Endeavour Elementary School
Elementary · 2.6 mi away
Commute Calculator
Nearby Homes


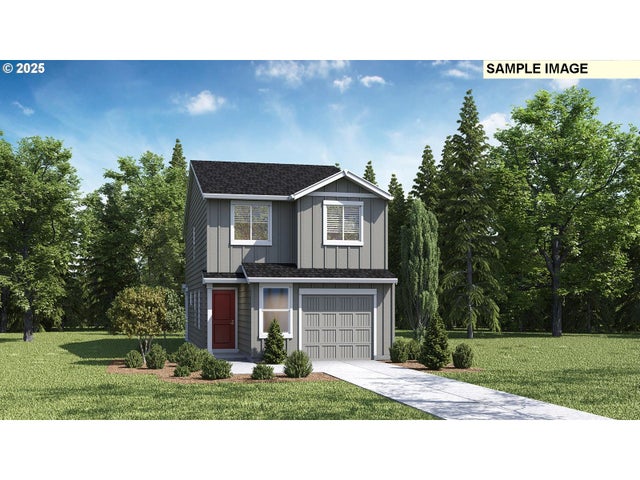


Similar Homes Nearby
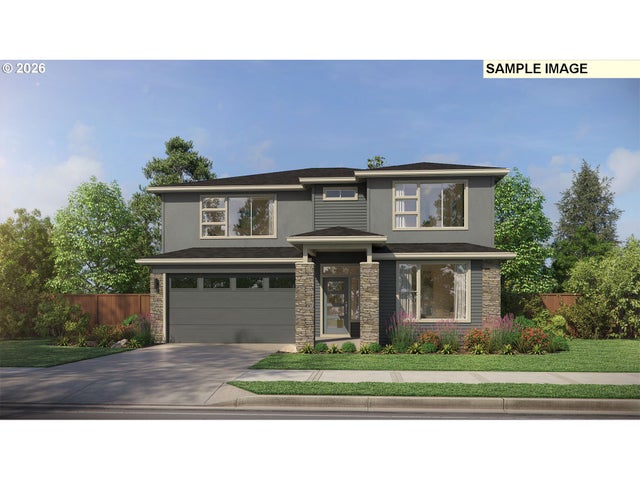

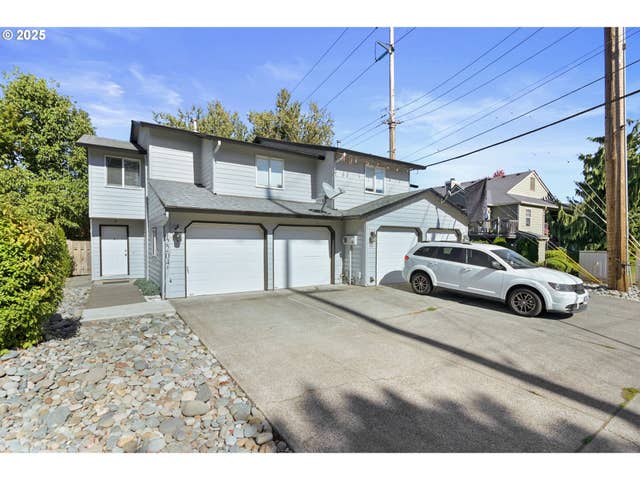
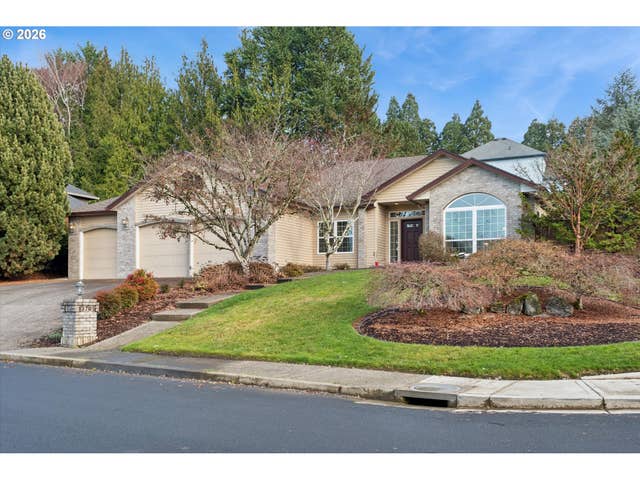
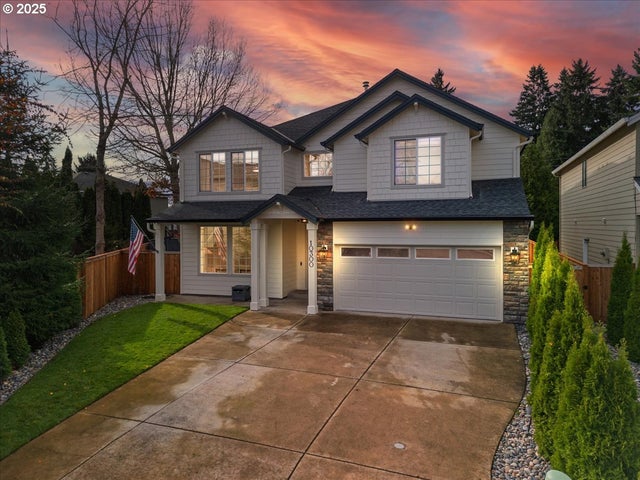

Similar Home Values
Comparable nearby listings and their asking prices.
| Address | Price | Beds | Baths | Sq Ft |
|---|---|---|---|---|
| NE 196th AVE, Vancouver, WA | $840,000 | 4 | 3 | 2,527 |
| NE 195th AVE, Vancouver, WA | $843,000 | 3 | 3 | 2,893 |
| 12204 SE 7TH ST, Vancouver, WA | $844,900 | 6 | 6 | 3,060 |
| 13705 NW 44TH AVE, Vancouver, WA | $845,000 | 3 | 3 | 2,648 |
| 10300 NE 95TH AVE, Vancouver, WA | $845,900 | 5 | 3 | 3,386 |
| 1004 SE 99TH AVE, Vancouver, WA | $849,000 | 4 | 3 | 3,218 |
Moving Cost Estimate
EXIT Agents in Vancouver


Listing Courtesy: Keller Williams Realty Portland Premiere - 5035972444
Presented by: Darryl Bodle
Last Updated: 2026-03-09