

2946 S Osborne St, Kennewick, WA 99338
SOUTHRIDGE · Benton County
Key Facts
Description
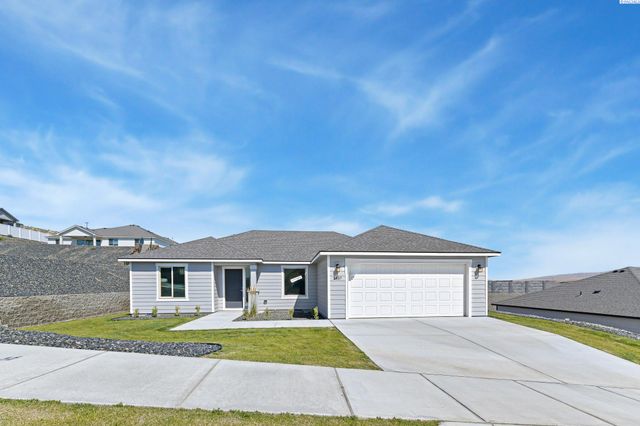
MLS# 293103 Big Savings, Quick Close! For full terms, conditions, and details; please ask about the Trusted Lender Incentive. Another beautiful Pro Made Home with Hardy Plank siding. The walkway leads you to the elegant front door. Entry foyer open to spacious great room with vaulted ceiling. Great room open to the kitchen and dining space. Kitchen includes stainless steel appliances, upgraded quartz countertops, quality cabinets with soft close doors and drawers, pantry, island with bar, upgraded to full height backsplash. Covered patio is great for entertaining and easy access to the yard with full yard UGS and full yard landscape. Master bedroom with access to en-suite with walk-in shower, vanity, and walk-in closet. Please visit our homes to see what we offer and what sets us apart from other builders in this price point. Exceptional Value; Uncompromised Quality.
Property Information
Property Type
Residential
Sub-Type
Single Family Residence
Year Built
2024
Stories
1
Living Area
1,586 sq ft
Lot Size
0.24 acres
Lot Dimensions
Irregular
Garage Spaces
3
Parking Spaces
3
Days on Market
24
MLS® Listing#
293103
Property Features
Interior
Appliances
Cooling
Heating
Flooring
Basement
Parking
Laundry
Patio
Lot Features
Construction
Foundation
Roof
Windows
Community
Utilities
Water Source
Rooms
- Bedroom 1Mainx16Main
- Bedroom 2Mainx12Main
- Bedroom 3Mainx12Main
- Dining RoomMainx10Main
- KitchenMainx12Main
- Living RoomMainx17Main
- OfficeMainx11Main
Financial Details
HOA
$565 / Annually
Affordability Calculator
$89,770
Estimated monthly payment
$2,389/mo
Principal $359,080 · Est. interest $500,949 over 30 yrs
Neighborhood Market Statistics
How this home compares to active listings in Kennewick, WA
- $490,674
- Median Listing Price
- 59
- Median Days on Market
- 1,872
- Median Sq Ft
- $248
- Median Price / Sq Ft
- 421
- Active Listings
- This home’s price is 9% below the area median.
- Its price per sq ft is 14% above the area median.
Market statistics compiled from active EXIT Realty® and MLS listings in Kennewick, WA.
Location

Points of Interest in Kennewick, WA
Showing the Kennewick area map.
Nearby Schools
Sage Crest Elementary School
Elementary · 0.6 mi away
Southridge High School
Secondary · 0.7 mi away
Seminary - the Church of Jesus Christ of Latter-Day Saints
School · 0.7 mi away
Mid-Columbia Partnership
School · 1.0 mi away
Ridge View Elementary School
Elementary · 1.0 mi away
Desert Hills Middle School
Secondary · 1.1 mi away
Fuerza Elementary
Elementary · 1.1 mi away
Chinook Middle School
Elementary · 1.1 mi away
Lincoln Elementary School
Elementary · 1.1 mi away
Legacy High School
Secondary · 1.7 mi away
Edison Elementary School
Elementary · 2.0 mi away
Southgate Elementary School
Elementary · 2.1 mi away
Highlands Middle School
Secondary · 2.1 mi away
Desert Hills Middle School
Secondary · 2.3 mi away
Kennewick Public Schools Maintenance/Transportation/Support
School · 2.4 mi away
Tri-Tech Skills Center
Secondary · 2.5 mi away
Bethlehem Lutheran School
School · 2.5 mi away
Kennewick School District
School · 2.5 mi away
Kamiakin High School
Secondary · 2.5 mi away
Calvary Christian School
School · 2.6 mi away
Commute Calculator
Nearby Homes

Similar Homes Nearby
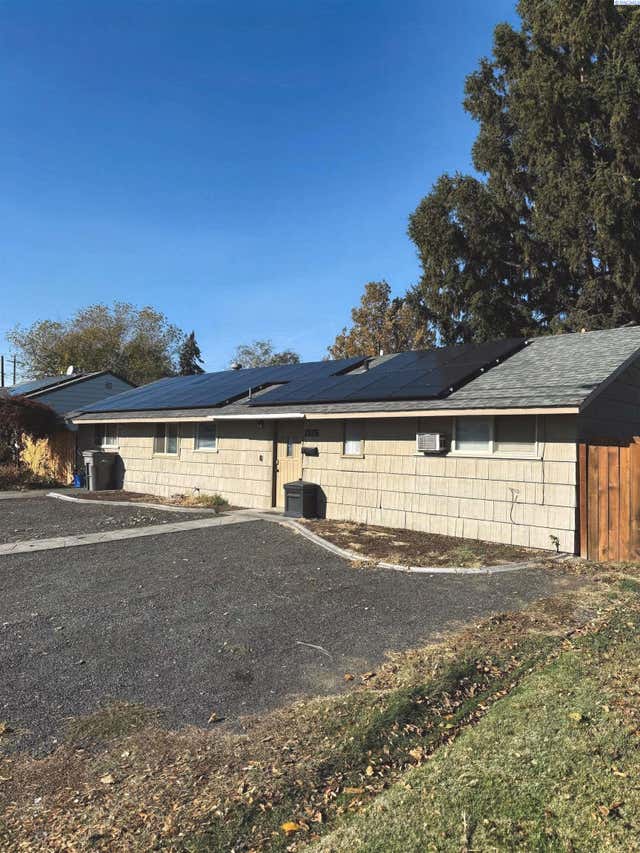
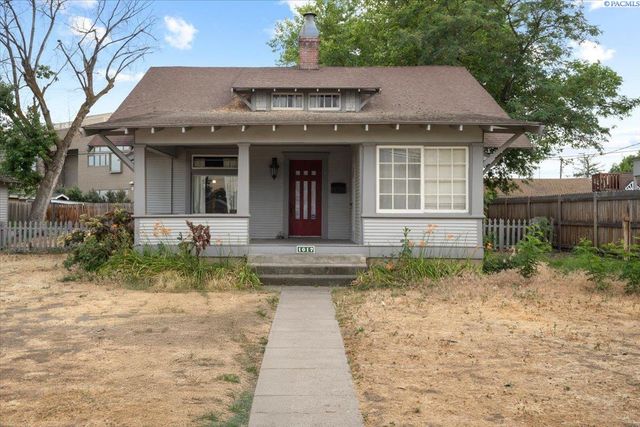
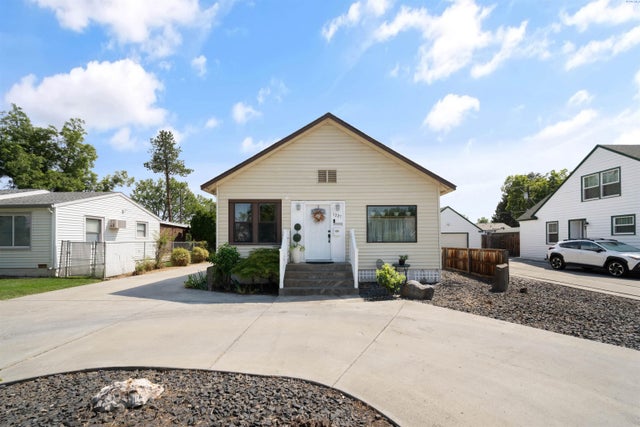
Similar Home Values
Comparable nearby listings and their asking prices.
| Address | Price | Beds | Baths | Sq Ft |
|---|---|---|---|---|
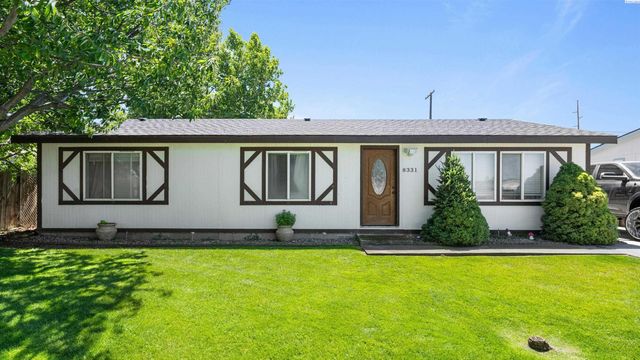
| 8331 W Yellowstone Ave, Kennewick, WA | $314,900 | 3 | 2 | 1,344 |
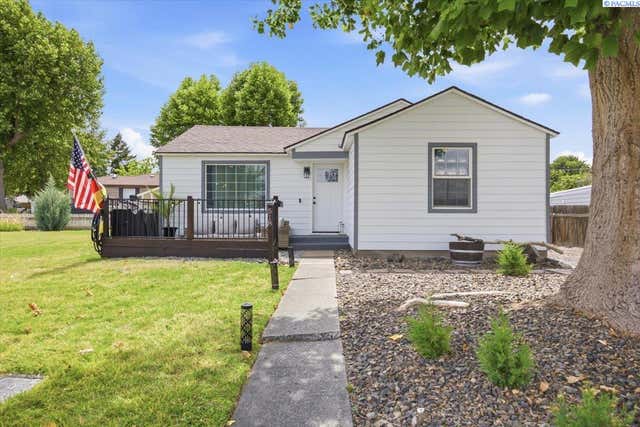
| 518 S Zillah Street, Kennewick, WA | $320,000 | 3 | 1 | 938 |
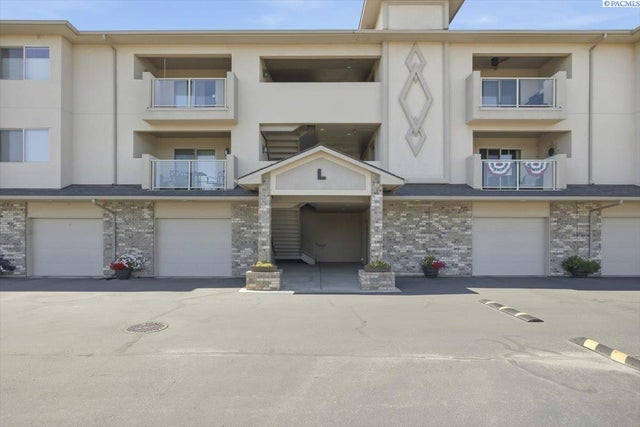
| 3710 W Canyon Lakes Dr., Kennewick, WA | $325,000 | 2 | 2 | 1,418 |
| 1326 W 4th Ave, Kennewick, WA | $325,000 | 2 | 1 | 1,166 |
| 1017 W Kennewick Ave, Kennewick, WA | $325,000 | 3 | 2 | 2,339 |
| 1227 W Kennewick Ave, Kennewick, WA | $325,000 | 2 | 1 | 1,354 |
Moving Cost Estimate
EXIT Agents in Kennewick


Listing Courtesy: Coldwell Banker Tomlinson - 5097834147