

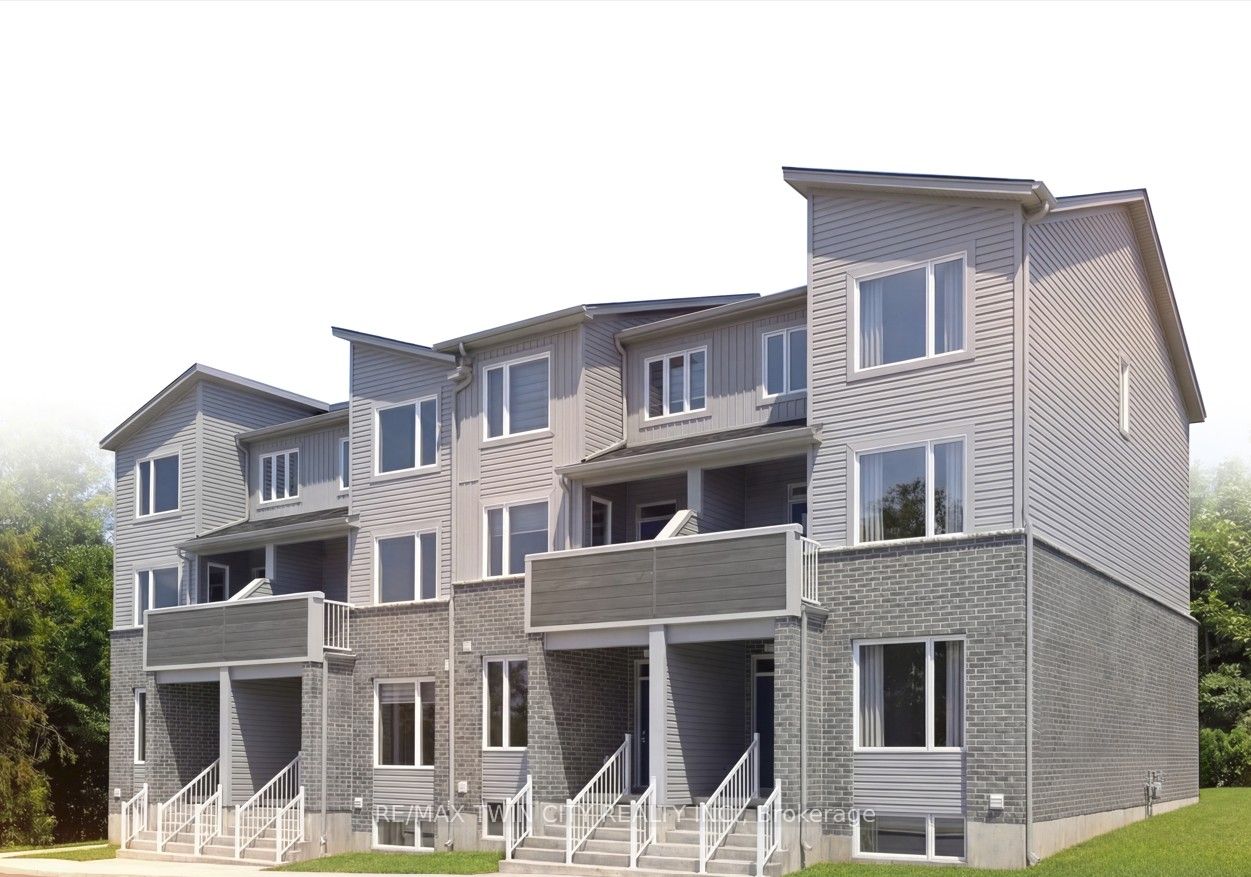
1680 Evans Boulevard 111, London South, ON N6M 0N5
Middlesex County
Key Facts
Description
Introducing The Ultra at STAX by The IRONSTONE BUILDING COMPANY - To Be Built end-unit stacked townhome offering 1,771 sq. ft. of modern living space with 3 bedrooms and 2.5 bathrooms. Located within STAX, a new community of contemporary stacked townhomes in Summerside , this design combines quality finishes, and low-maintenance living. The open-concept main floor features 9-foot ceilings, luxury vinyl plank flooring, and a spacious layout ideal for everyday living and entertaining. The contemporary kitchen is beautifully finished with hard surface countertops, soft-close cabinetry, under-cabinet lighting, an undermount stainless steel sink, and a waterline rough-in for the refrigerator. Upstairs, the spacious primary suite includes a private ensuite bathroom, while two additional bedrooms offer flexibility for family living, guests, or a home office. A private partially covered balcony provides the perfect outdoor space to relax or entertain. Additional highlights include a high-efficiency natural gas furnace, central air conditioning, two allocated parking spaces, condominium fees of approximately $215 per month, anticipated Oct 2027 to Jan 2028 occupancy, and the peace of mind of the Tarion New Home Warranty. NOTE :This purchase price is the base price less HST. The HST rebate is subject to Buyers' eligibility and final approval by applicable government authorities. Buyers who do not qualify, or are unable to fulfil all eligibility requirements will be subject to all applicable additional HST on closing. Visit our Presentation Center located at 1067 Wellington Road, open Saturdays and Sundays from 12:00 p.m. to 4:00 p.m.
Property Information
Property Type
Residential
Style
2-Storey
Stories
2
Parking Spaces
2
MLS® Listing#
X13516188
Property Features
Exterior
Cooling
Heating
Basement
Construction
Rooms
- Bathroom0.0 x 0.0Third
- Bathroom0.0 x 0.0Second
- Bathroom0.0 x 0.0Third
- Bedroom 23.05 x 3.35Third
- Bedroom 32.77 x 3.91Third
- Dining Room3.15 x 4.42Second
- Kitchen4.11 x 3.96Second
- Laundry0.0 x 0.0Third
- Living Room4.06 x 4.19Second
- Master Bedroom4.17 x 3.96Third
- Utility Room0.0 x 0.0Second
Financial Details
HOA
CA$215
tbd
Directions
Off Chelton Road or Meadowgate Blv
Affordability Calculator
$83,378
Estimated monthly payment
$2,219/mo
Principal $333,512 · Est. interest $465,279 over 30 yrs
Neighborhood Market Statistics
How this home compares to active listings in London South, ON
- CA$622,759
- Median Listing Price
- 53
- Median Days on Market
- 1,500
- Median Sq Ft
- CA$440
- Median Price / Sq Ft
- 7,169
- Active Listings
- This home’s price is 33% below the area median.
Market statistics compiled from active EXIT Realty® and MLS listings in London South, ON.
Location
- 1680 Evans Boulevard 111, London South, ON N6M 0N5
Points of Interest in London South, ON
Showing the London South area map.
Nearby Schools
Ecole Elementaire Catholique
School · 0.8 km away
Adventist Christian Elementary School
Elementary · 1.2 km away
Ecole Secondaire Gabriel-Dumont
Secondary · 1.4 km away
Glen Cairn Public School
School · 1.5 km away
St. Sebastian
School · 1.8 km away
CC Carrothers Public School
School · 2.0 km away
Fairmont Public School
School · 2.0 km away
Sir Wilfrid Laurier Secondary School
Secondary · 2.1 km away
Arthur Stringer Public School
School · 2.1 km away
London Christian High
Secondary · 2.2 km away
Tweedsmuir Public School
School · 2.5 km away
St Francis Catholic School
School · 2.5 km away
Ealing Public School
School · 2.5 km away
St Bernadette Catholic School
School · 2.5 km away
Wilton Grove Public School
School · 2.7 km away
Chelsea Green Children's Centre Inc
School · 3.0 km away
London Bridge
School · 3.0 km away
Princess Elizabeth School
School · 3.0 km away
Wheable Centre for Adult Education
Secondary · 3.1 km away
Blossoms E C E Center
Elementary · 3.2 km away


