

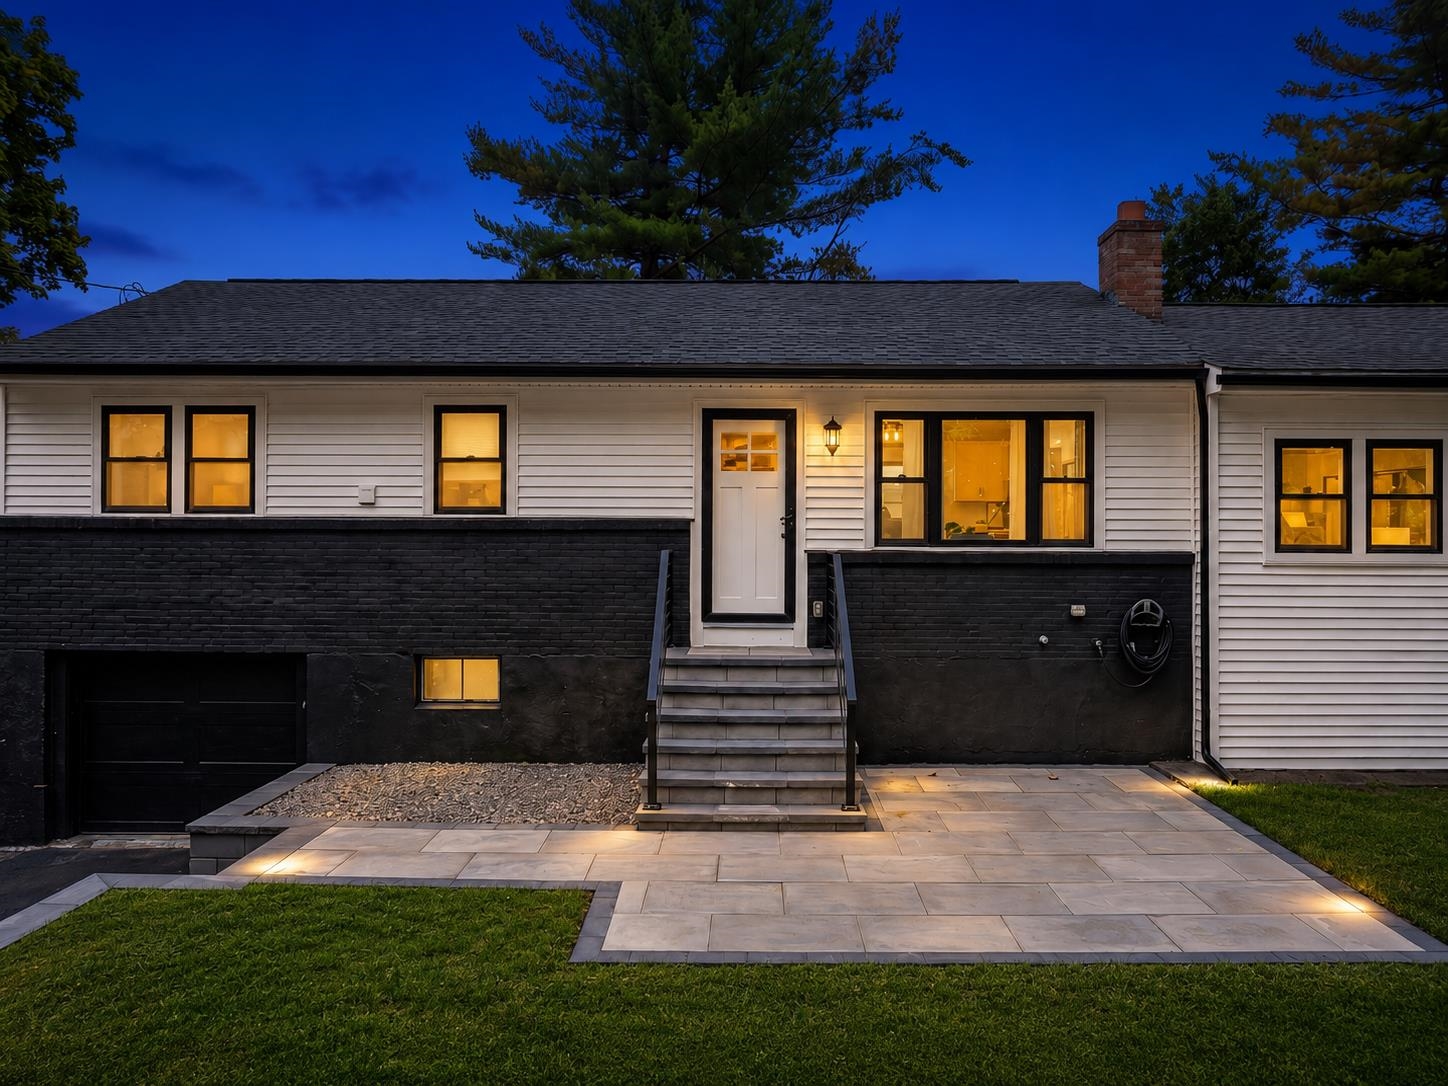
11 Hanson Avenue, Salem, NH 03079
Rockingham County
Key Facts
Presented by: Elizabeth Smith - Phone: 978-302-0824
Description
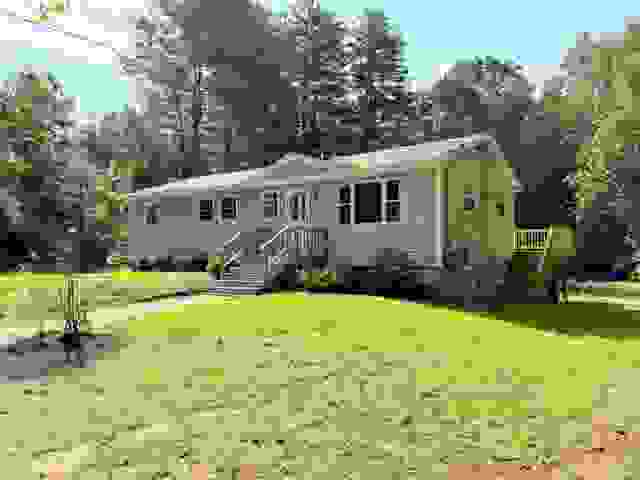
Turnkey, stylish, and completely refreshed. This California-modern Salem home sits on a corner lot with a large, level, fenced-in yard and has been renovated throughout with new siding, new flooring, a sleek new kitchen, updated baths, and designer finishes from end to end. Inside, the open living space feels bright, clean, and polished, with a large island kitchen at the center. Offering 3 bedrooms, 2 full baths, and 1 half bath, the home blends modern design with everyday function. Just minutes to downtown Salem, Tuscan Village, shopping, dining, entertainment, and commuter routes, 11 Hanson Ave is move-in ready in a prime location.
Property Information
Property Type
Residential
Sub-Type
Single Family Residence
Style
Ranch
Year Built
1961
Stories
1
Living Area
2,185 sq ft
Lot Size
0.29 acres
Garage Spaces
1
Parking Spaces
1
Zoning
RES
MLS® Listing#
5098510
Property Features
Interior
Appliances
Flooring
Basement
Parking
Patio
Lot Features
Roof
Utilities
Sewer
Water Source
Schools
- Elementary:
- Dr. Lewis F. Soule Elementary
- Middle:
- Woodbury School
- High:
- Salem High School
- District:
- Salem School District
Financial Details
Annual Taxes
$7,271
Tax year 2025
Affordability Calculator
$153,800
Estimated monthly payment
$4,093/mo
Principal $615,200 · Est. interest $858,259 over 30 yrs
Location

Points of Interest in Salem, NH
Showing the Salem area map.
Nearby Schools
Fellowship Christian Academy
School · 0.6 mi away
Dr Lewis F Soule Elementary
Elementary · 1.1 mi away
Collaborative Alternative School
School · 1.1 mi away
Barron School
Elementary · 1.7 mi away
Marsh Grammar School
Elementary · 1.7 mi away
Comprehensive Grammar School
Elementary · 2.0 mi away
Chapel School
School · 2.0 mi away
Our Lady of Mount Carmel School
School · 2.0 mi away
St Monica School
School · 2.2 mi away
Merrimack Valley Montessori School
Elementary · 2.2 mi away
Salem High School
Secondary · 2.2 mi away
Tenney Grammar School
Elementary · 2.2 mi away
Woodbury School
Secondary · 2.3 mi away
Salem School Dist
School · 2.3 mi away
Salem CTE Center
School · 2.3 mi away
Notre Dame Cristo Rey High School
Secondary · 2.3 mi away
Donald P Timony Grammar
Elementary · 2.4 mi away
Greater Lawrence Community Action Council
School · 2.4 mi away
St Joseph Regional Catholic School
School · 2.5 mi away
Methuen High School
Secondary · 2.5 mi away
Commute Calculator
Nearby Homes




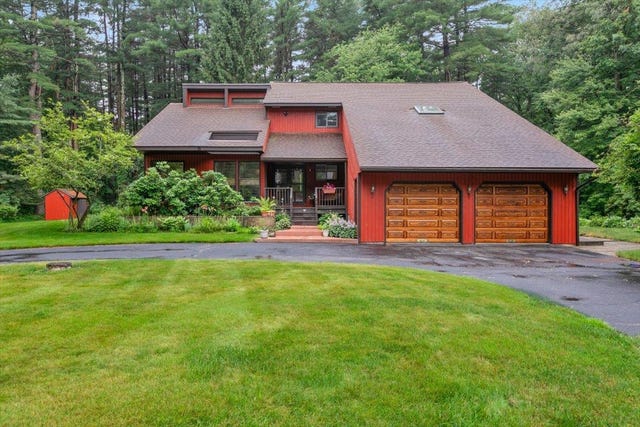
Similar Homes Nearby
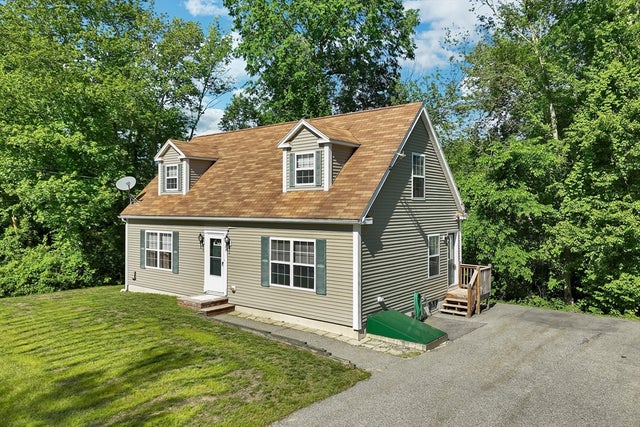
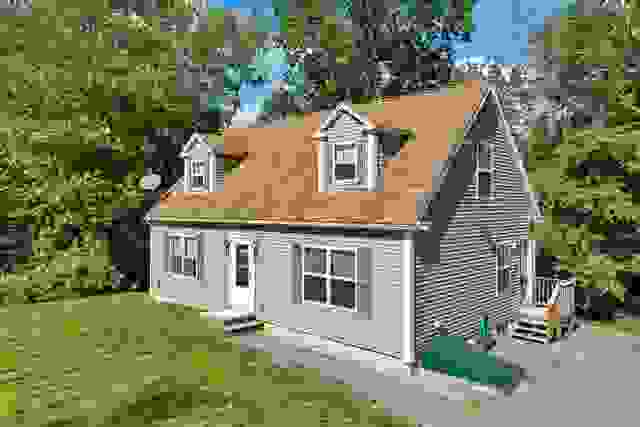


Similar Home Values
Comparable nearby listings and their asking prices.
| Address | Price | Beds | Baths | Sq Ft |
|---|---|---|---|---|
| 29 Lawrence Road, Salem, NH | $540,000 | 2 | 1 | 1,536 |
| 29 Lawrence Road, Salem, NH | $540,000 | 2 | 1 | 1,536 |
| 37 Bluff Street, Salem, NH | $549,900 | 3 | 3 | 1,672 |
| 1 S Policy Street, Salem, NH | $550,000 | 4 | 3 | 2,532 |
| 338 N Main Street, Salem, NH | $579,000 | 2 | 2 | 3,368 |
| 18 Barron Avenue, Salem, NH | $579,900 | 3 | 2 | 1,460 |
Moving Cost Estimate
EXIT Agents in Salem


