

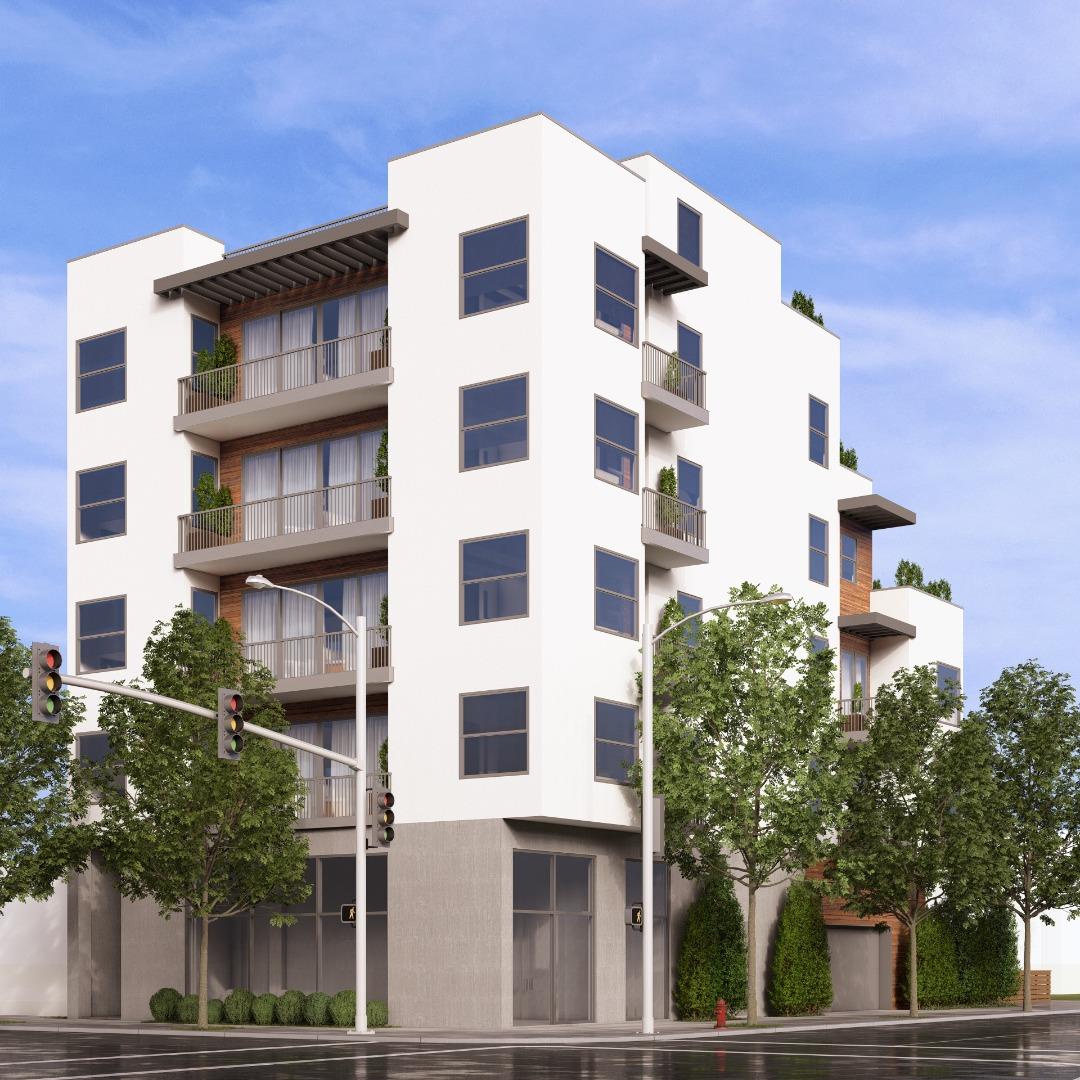
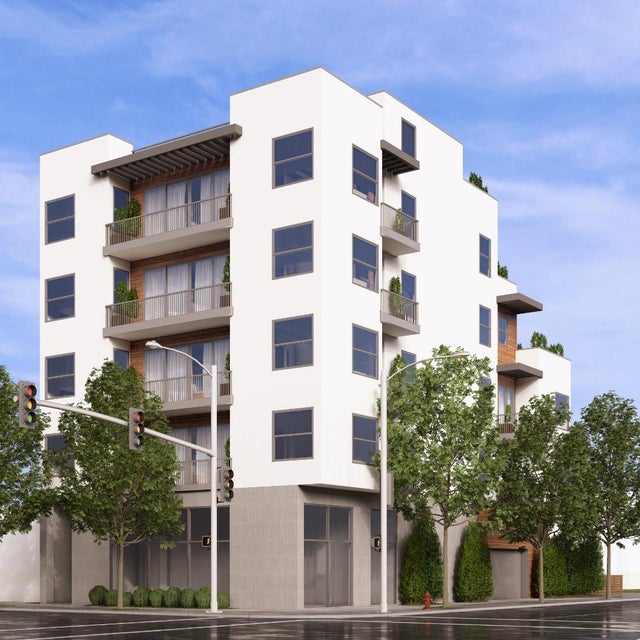
6500 San Pablo Avenue, OAKLAND, CA 94608
Alameda County
Key Facts
Listed By: Berkshire Hathaway HomeServices DrysdaleProperties - 6503935108
Listed By: Max Reinhardt
Description
Development site w/plans in thriving Paradise Park neighborhood of Oakland near Berkeley border. Ground floor commercial space with 10 residential units above. Mix of four 3 bed, three 2 bed, two 1 bed, and one studio. All with deck space many with deck and patio space. Very large common deck and common rooftop space all incorporated into sleek modern design. Other conveniences incorporated for leisure like living. Will be sold fully entitled. Highly desired neighborhood with spaces like Mujiri across the street, Kitchen on Fire cooking school next to it and Paradise Park Cafe, Los Moles, Rotten City Pizza a stone's throw away.
Property Information
Property Type
Land
Lot Size
0.09 acres
MLS® Listing#
ML82026070
Property Features
Fencing
Lot Features
Sewer
Water Source
Financial Details
HOA
None
Parcel Number
016-1453-030
Directions
At the corner of San Pablo & 65 St
Affordability Calculator
$180,000
Estimated monthly payment
$4,790/mo
Principal $720,000 · Est. interest $1,004,464 over 30 yrs
Neighborhood Market Statistics
How this home compares to active listings in OAKLAND, CA
- $719,626
- Median Listing Price
- 53
- Median Days on Market
- 1,482
- Median Sq Ft
- $469
- Median Price / Sq Ft
- 1,354
- Active Listings
- This home’s price is 25% above the area median.
Market statistics compiled from active EXIT Realty® and MLS listings in OAKLAND, CA.
Location

Points of Interest in OAKLAND, CA
Showing the OAKLAND area map.
Nearby Schools
Yu Ming Charter School
Elementary · 0.1 mi away
Aspire Berkley Maynard Academy
School · 0.2 mi away
Guidepost Montessori at Emeryville
Elementary · 0.4 mi away
Ecole Bilingue de Berkeley
Elementary · 0.5 mi away
Malcolm X Elementary
Elementary · 0.7 mi away
American International Montessori School
Elementary · 0.8 mi away
Longfellow Middle School
Secondary · 0.8 mi away
Via Nova-Children's School
School · 0.8 mi away
Anna Yates Elementary School
Elementary · 0.8 mi away
Emery Unified School District
School · 0.9 mi away
Emery High School
Secondary · 0.9 mi away
Golden Gate Academy
School · 0.9 mi away
Escuela Bilingue Internacional
School · 0.9 mi away
Mindful Schools
School · 1.0 mi away
Sophia School of Living Arts
School · 1.1 mi away
Berkeley Unified School Dist Schools; High Schools; B
School · 1.1 mi away
Berkeley Independent Study
Elementary · 1.1 mi away
Sankofa Academy
School · 1.1 mi away
North Oakland Community Charter School
Elementary · 1.1 mi away
Walden Center and School
Elementary · 1.2 mi away
Commute Calculator
Nearby Homes




Similar Homes Nearby



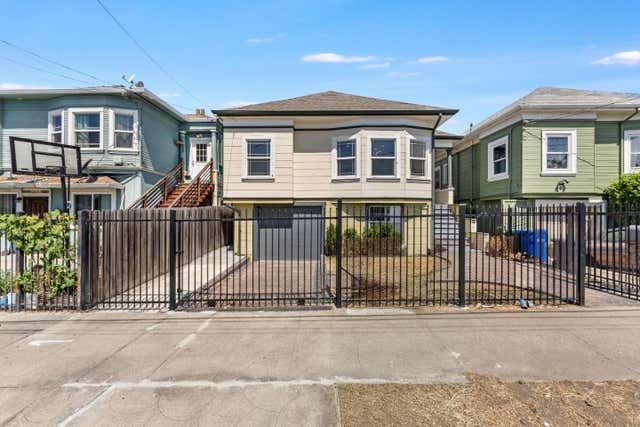

Similar Home Values
Comparable nearby listings and their asking prices.
| Address | Price | Beds | Baths | Sq Ft |
|---|---|---|---|---|
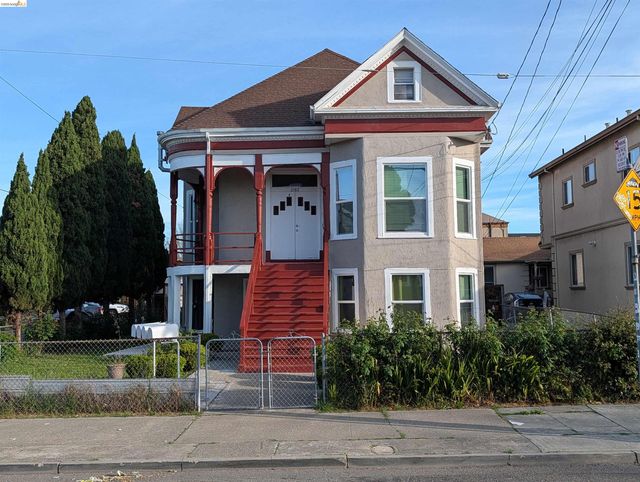
| 326 Athol Avenue, OAKLAND, CA | $635,000 | 3 | — | 1,832 |
| 326 Athol Avenue, Oakland, CA | $635,000 | 3 | 2 | 1,832 |
| 326 Athol Avenue, Oakland, CA | $635,000 | 3 | 2 | 1,832 |
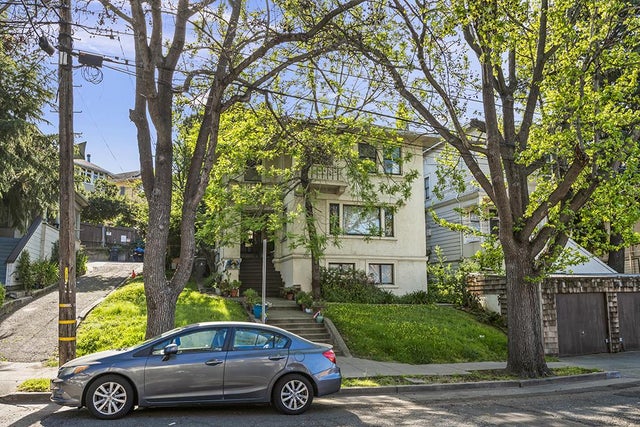
| 1511 19th Avenue, OAKLAND, CA | $638,000 | 2 | — | 1,225 |
| 1511 19th Avenue, Oakland, CA | $638,000 | 2 | 2 | 1,225 |
| 1511 19th Avenue, Oakland, CA | $638,000 | 2 | 2 | 1,225 |
Moving Cost Estimate
EXIT Agents in OAKLAND


Based on information from the MLSListings MLS. All data, including all measurements and calculations of area, is obtained from various sources and has not been, and will not be, verified by broker or MLS. All information should be independently reviewed and verified for accuracy. Properties may or may not be listed by the office/agent presenting the information. Copyright 2026 MLSListings Inc. All rights reserved.
IDX display powered by Constellation Web Solutions
Licensed in the state of California