

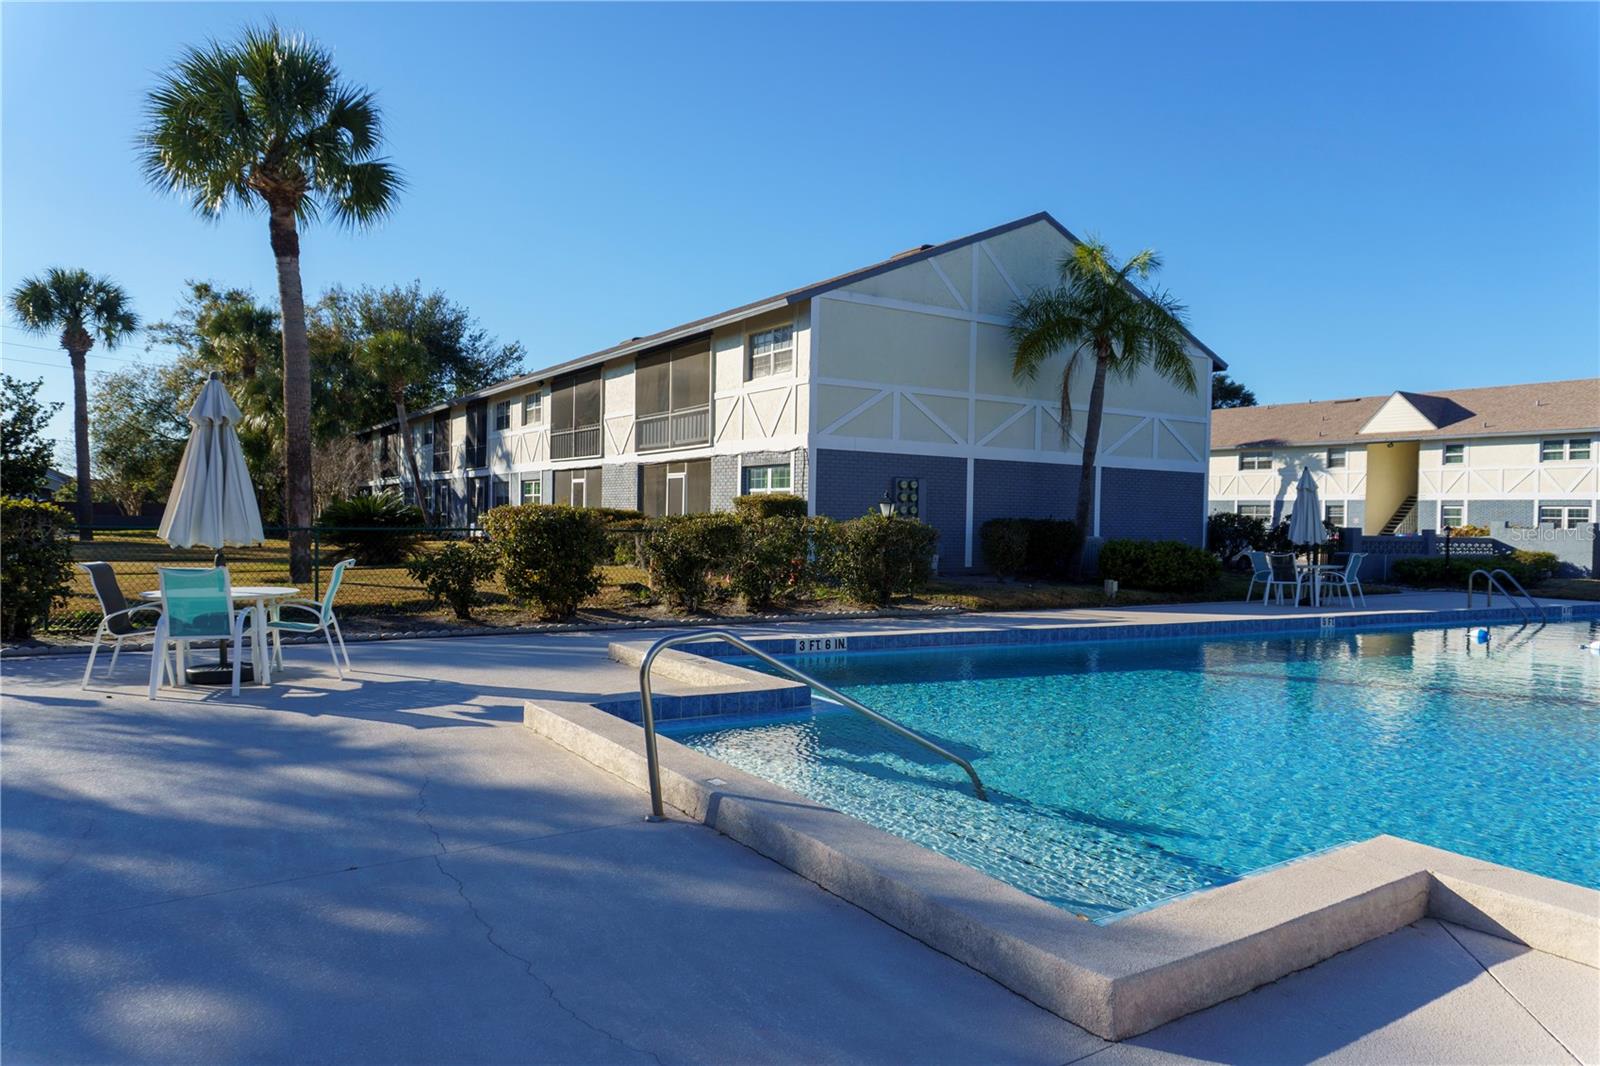
4725 AVON COURT Unit Kissimmee, ST CLOUD, FL 34769
HEATHER HALL CONDO · Osceola County
Key Facts
Description
Enjoy low maintenance living in this well appointed, modern and stylish condo with updates throughout. 2 bedroom, 2 bath, corner unit with desirable second floor location overlooking the courtyard and pool. Interior features include modern white cabinets, granite counters in kitchen and bathrooms, brand new stainless steel appliances, luxury vinyl white oak plank and neutral ceramic tile flooring throughout. Tasteful but subtle feature walls, updated LED lighting, new window treatments, neutral fresh paint and NO POPCORN ceilings make this condo feel fresh and current. The unit has washer & dryer hookups, tons of storage, and a smart floorplan. Enjoy the large balcony with additional storage closet and screen enclosure overlooking the serene courtyard setting and pool year round. Assigned parking spot and guest parking are easily accessible as are the community mailboxes, pool and clubhouse, tennis court, shuffle board courts, and trash center. This community allows pets, rentals and even has an area (tucked away, but nearby) that is perfect for parking work vehicles, etc. There is plenty of open green space in the community and it is well located near HWY192 and also the Turnpike. Easy access to shopping, medical, downtown St. Cloud, and downtown Kissimmee. Dont miss this elegant unit in Heather Hall, an excellent community that offers the best of condo living at a fantastic price point for St. Cloud, Osceola County and the greater Orlando metro area.
Property Information
Property Type
Residential
Sub-Type
Condominium
Style
Tudor
Year Built
1973
Stories
1
Living Area
1,063 sq ft
Ownership
Condominium
Zoning
SR3
Days on Market
129
MLS® Listing#
S5142921
Property Features
Exterior
Appliances
Cooling
Heating
Flooring
Parking
Laundry
Patio
Construction
Foundation
Roof
Windows
Community
Utilities
Sewer
Water Source
Rooms
- Kitchen9x8First
- Living Room15x14First
- Master Bedroom12x11First
Financial Details
HOA
Yes
Vanessa Balvin Valdivia
Parcel Number
04-26-30-0230-0001-0760
Directions
HWY 192 St. Cloud. From east or west on 192, turn South on Old Canoe Creek Rd. U-turn at the light at Lexington/Kilt Ct. Right on Avon Ct. to end of parking lot. Last Building on the right. Unit is on second floor on the pool end of the building.
Affordability Calculator
$33,000
Estimated monthly payment
$878/mo
Principal $132,000 · Est. interest $184,152 over 30 yrs
Neighborhood Market Statistics
How this home compares to active listings in ST CLOUD, FL
- $465,651
- Median Listing Price
- 87
- Median Days on Market
- 1,754
- Median Sq Ft
- $254
- Median Price / Sq Ft
- 7,937
- Active Listings
- This home’s price is 65% below the area median.
- Its price per sq ft is 39% below the area median.
Market statistics compiled from active EXIT Realty® and MLS listings in ST CLOUD, FL.
Location

Points of Interest in ST CLOUD, FL
Showing the ST CLOUD area map.
Nearby Schools
St. Thomas Aquinas Catholic Church
School · 0.5 mi away
St. Thomas Aquinas Catholic School
School · 0.5 mi away
Neptune Elementary School
Elementary · 0.6 mi away
Osceola Technical College
Secondary School · 0.9 mi away
Lakeview Elementary School
Elementary · 1.1 mi away
Colca
School · 1.2 mi away
City of Life Christian Academy
School · 1.2 mi away
Rocking Horse Pre-School Academy
School · 1.3 mi away
St Cloud Elementary School
Elementary · 1.4 mi away
Neptune Middle School
Secondary · 1.4 mi away
Osceola Center for Early Learning
School · 1.5 mi away
Ross E Jeffries Elementary School
Elementary · 1.5 mi away
Little Green School House
School · 1.5 mi away
The Shepherds Little Family
School · 1.5 mi away
St Cloud Christian School
School · 1.9 mi away
St Cloud Middle School
School · 2.3 mi away
St Cloud High School
Secondary · 2.3 mi away
Arts Thereafter: an Acton Academy
School · 2.5 mi away
PM Wells Charter Academy
School · 2.5 mi away
St. Cloud Middle School
Secondary · 2.6 mi away
Commute Calculator
Nearby Homes


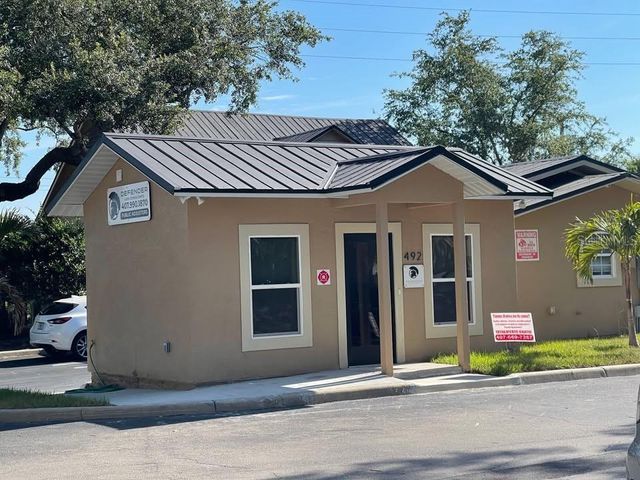
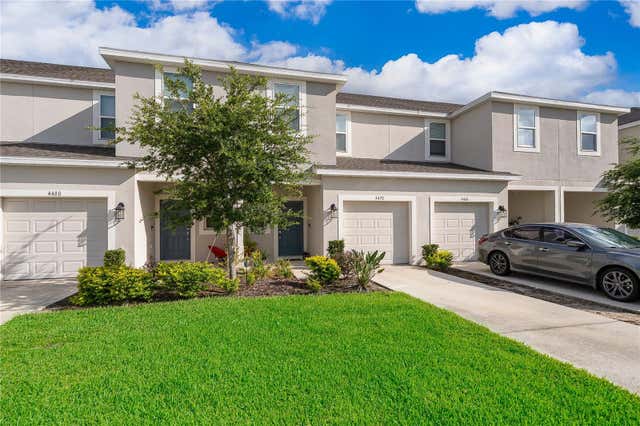
Similar Homes Nearby

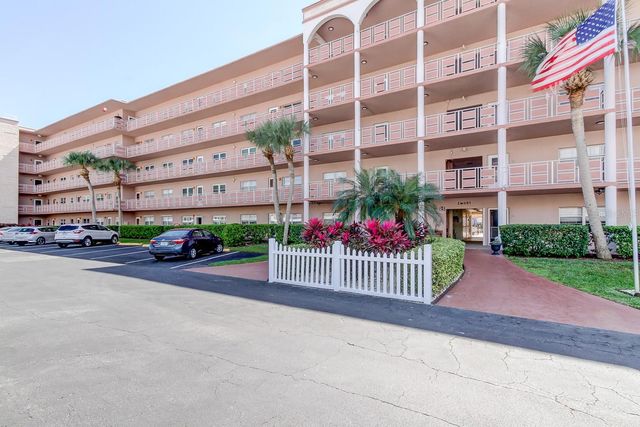
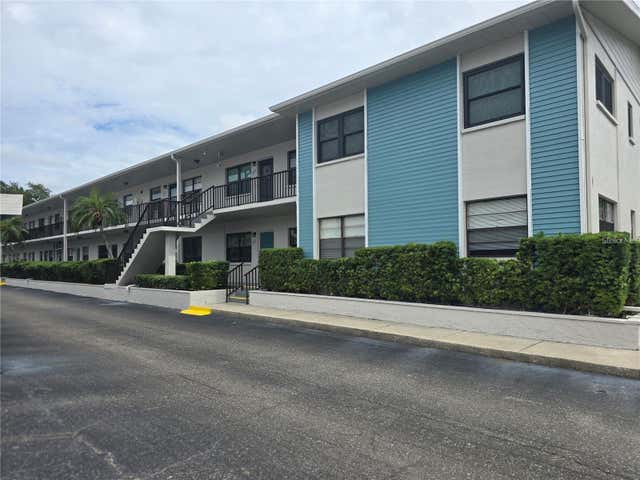
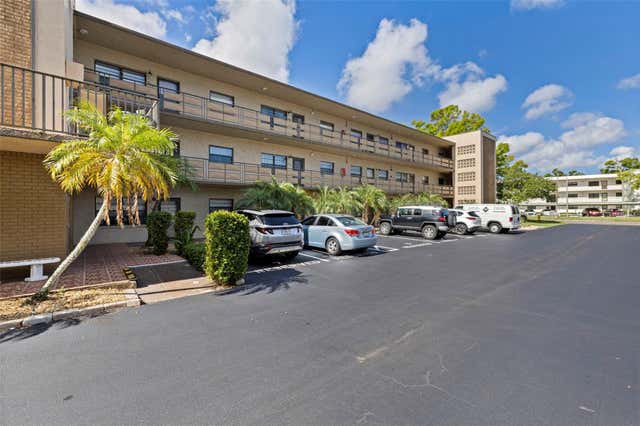
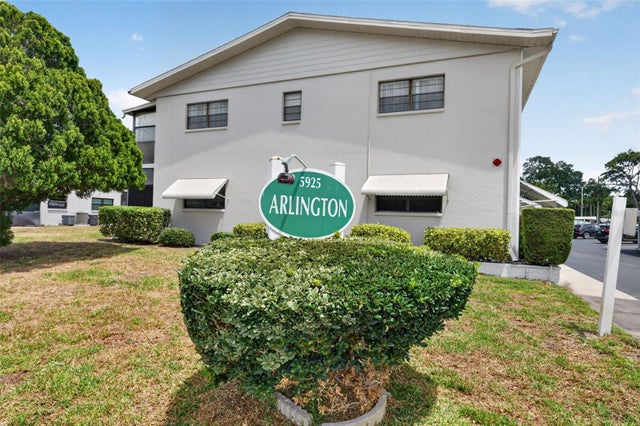
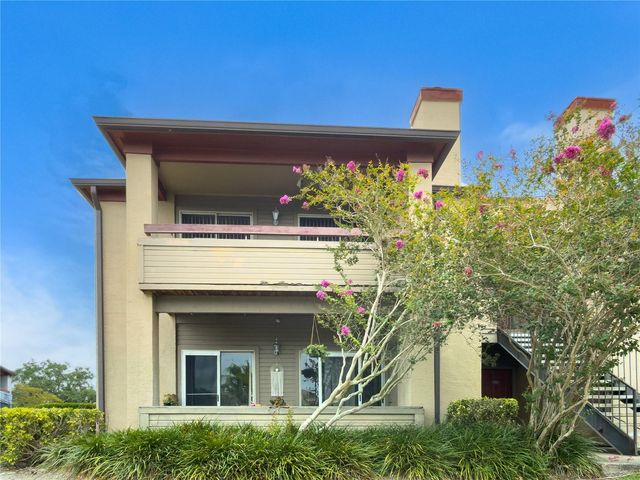
Similar Home Values
Comparable nearby listings and their asking prices.
| Address | Price | Beds | Baths | Sq Ft |
|---|---|---|---|---|
| 8651 10TH STREET N 210, ST PETERSBURG, FL | $116,000 | 1 | 1 | 780 |
| 5521 80TH STREET N 315, ST PETERSBURG, FL | $117,000 | 2 | 2 | 1,245 |
| 5967 TERRACE PARK DRIVE N 206, ST PETERSBURG, FL | $117,000 | 2 | 2 | 830 |
| 5975 TERRACE PARK DRIVE N 204, ST PETERSBURG, FL | $117,000 | 2 | 2 | 915 |
| 5925 TERRACE PARK DRIVE N 203, ST PETERSBURG, FL | $117,000 | 2 | 2 | 830 |
| 10265 GANDY BOULEVARD N 914, ST PETERSBURG, FL | $117,500 | 1 | 1 | 742 |
Moving Cost Estimate
EXIT Agents in ST CLOUD


Listing Courtesy: LANDCRAFT REALTY GROUP, LLC - 727-643-2146
Last Updated: 2026-02-06