

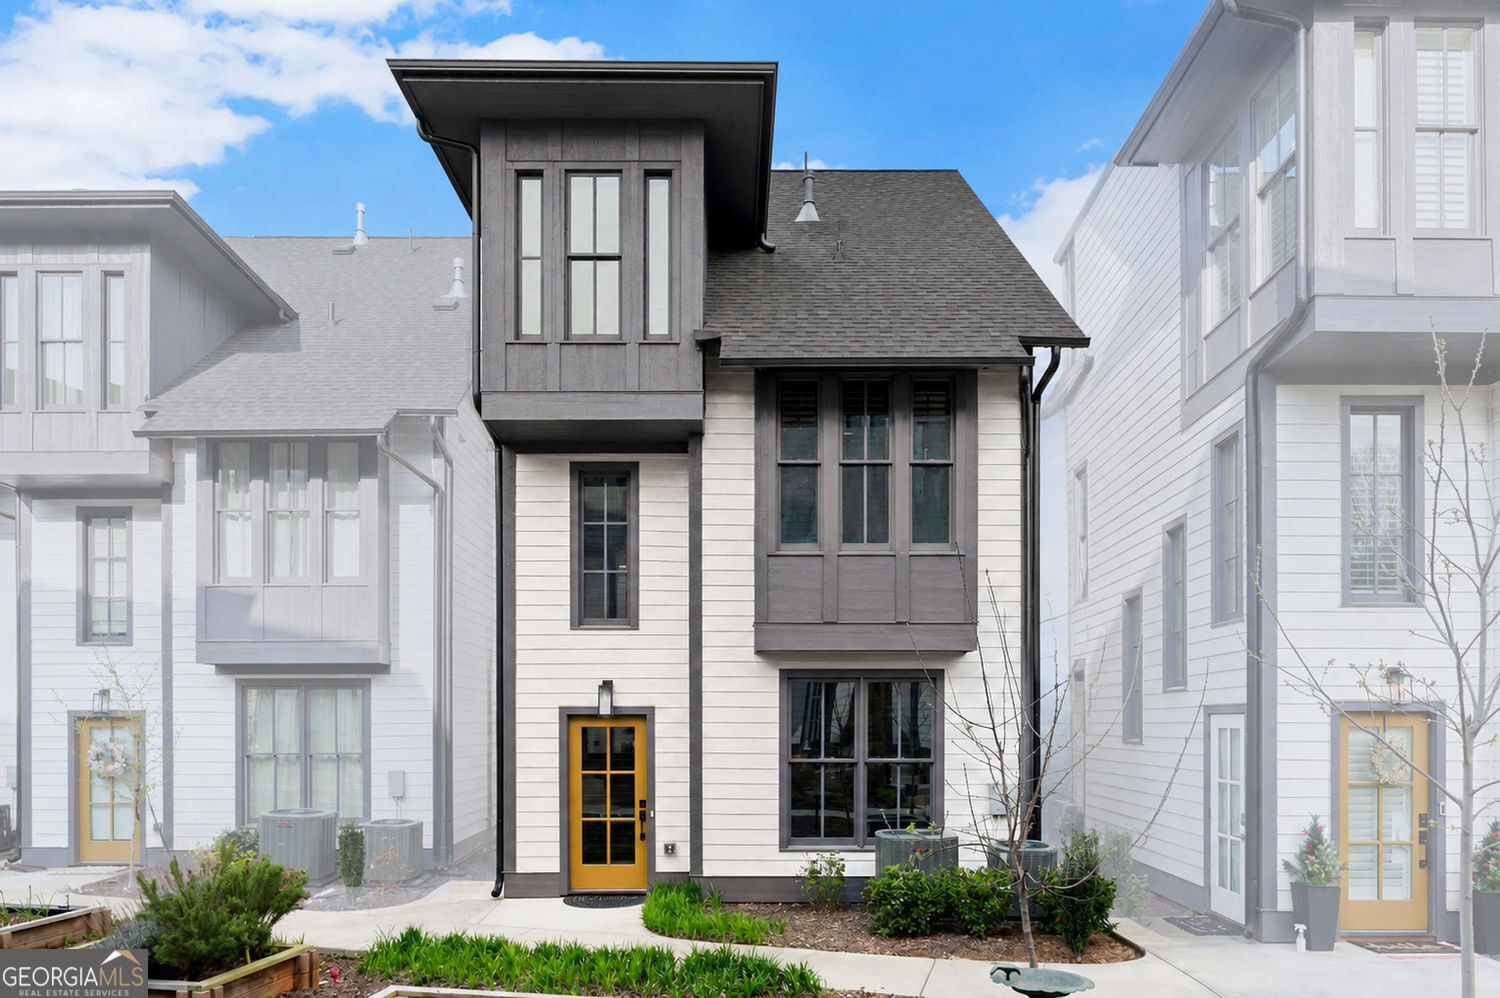
1933 Galt CMNS, Kennesaw, GA 30144
Galt Commons · Cobb County
Key Facts
Description
When a cookie-cutter home just won't do, welcome to 1933 Galt Commons. Tucked within this award-winning community in the heart of Kennesaw, this distinctive Caboodle Carriage House offers a refreshing departure from the ordinary. With its charming courtyard setting, thoughtfully designed three-level floorplan, and architectural character rarely found in today's market, this is a home for those who value individuality as much as convenience. Inside, you'll find 10-foot ceilings and a private bedroom with an ensuite bath on every level, creating exceptional flexibility for guests, roommates, multi-generational living, or work-from-home needs. The entry-level features a two-car garage with an electric vehicle charger, a private guest suite, and a dedicated Amazon package closet for secure deliveries. The main living level is designed for gathering and entertaining. Wide-plank luxury vinyl flooring, plantation shutters, and abundant natural light create a warm and inviting atmosphere. The beautifully appointed kitchen showcases quartz countertops, high-end Samsung Bespoke appliances, and a spacious peninsula with seating for four. Just beyond, a large screened porch serves as an extension of the living space - perfect for morning coffee, evening cocktails, or simply enjoying the outdoors in comfort. A charming landing offers the ideal spot for a reading nook or compact home office before leading to the upper level, where the primary suite provides a peaceful retreat. Vaulted ceilings and plentiful windows create an airy feel, while the spa-inspired bath features a soaking tub, separate walk-in shower, double vanity, and private water closet. The laundry room is conveniently located on the same floor. What truly sets this home apart, however, is the community itself. Designed around connection, creativity, and front-porch living, residents enjoy beautifully landscaped courtyards, raised garden beds, outdoor fireplaces with Adirondack seating, a resort-style pool, and gathering spaces that encourage neighbors to become friends. The HOA handles exterior maintenance, roof care, and landscaping, making everyday living remarkably low-maintenance. Located just minutes from downtown Kennesaw's shops, restaurants, and the new Amphitheater at Depot Park, this home offers the ultimate live/work/play lifestyle.
Property Information
Property Type
Residential
Sub-Type
Single Family Residence
Structure Type
House
Year Built
2022
Living Area
1,792 sq ft
Lot Size
0.07 acres
Garage Spaces
2
Parking Spaces
2
Days on Market
3
MLS® Listing#
10800410
Property Features
Interior
Exterior
Appliances
Cooling
Heating
Flooring
Fireplace
Basement
Parking
Laundry
Patio
Lot Features
Construction
Foundation
Roof
Windows
Security
Community
Utilities
Sewer
Water Source
Rooms
- Dining Room
- Kitchen
Schools
- Elementary:
- Big Shanty
- Middle:
- Palmer
- High:
- North Cobb
Financial Details
HOA
$3,372 / Annually
Annual Taxes
$5,794
Tax year 2025
Parcel Number
20012904790
Directions
GPS friendly. Entrance to community is a one-way street. Park in any unreserved spaces.
Affordability Calculator
$100,000
Estimated monthly payment
$2,661/mo
Principal $400,000 · Est. interest $558,036 over 30 yrs
Neighborhood Market Statistics
How this home compares to active listings in Kennesaw, GA
- $498,842
- Median Listing Price
- 46
- Median Days on Market
- 2,456
- Median Sq Ft
- $197
- Median Price / Sq Ft
- 646
- Active Listings
- This home’s price is right around the area median.
- Its price per sq ft is 42% above the area median.
Market statistics compiled from active EXIT Realty® and MLS listings in Kennesaw, GA.
Location

Points of Interest in Kennesaw, GA
Showing the Kennesaw area map.
Nearby Schools
Princeton Preparatory School
School · 0.5 mi away
St. Catherine of Siena Catholic School
School · 0.6 mi away
King's Kids Childcare & Georgia Pre-K
School · 0.8 mi away
Big Shanty Elementary School
Elementary · 0.8 mi away
Primrose Schools
Elementary · 0.8 mi away
Kennesaw Charter School
Secondary · 1.0 mi away
Kennesaw Elementary School
Elementary · 1.1 mi away
Superior Flight School
School · 1.2 mi away
The Academy at Ellison Lakes
School · 1.5 mi away
Learning Experience
School · 1.9 mi away
Mountain View Prep
School · 1.9 mi away
Mustang Stadium @ Kennesaw Mountain High School
Secondary · 2.1 mi away
Kennesaw Mountain High School
Secondary · 2.1 mi away
Cobb County Public Schools
School · 2.2 mi away
Baker Elementary School
Elementary · 2.2 mi away
Goddard School
School · 2.2 mi away
Awtrey Middle School
Secondary · 2.3 mi away
North Cobb High School
Secondary · 2.3 mi away
Primrose Schools
Elementary · 2.4 mi away
Hayes Elementary School
Elementary · 2.8 mi away
Commute Calculator
Nearby Homes
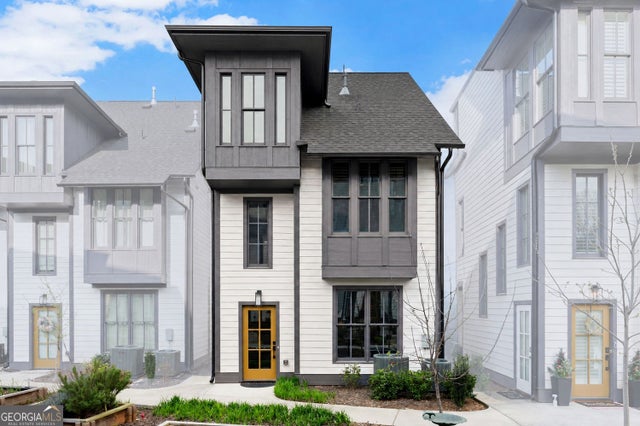


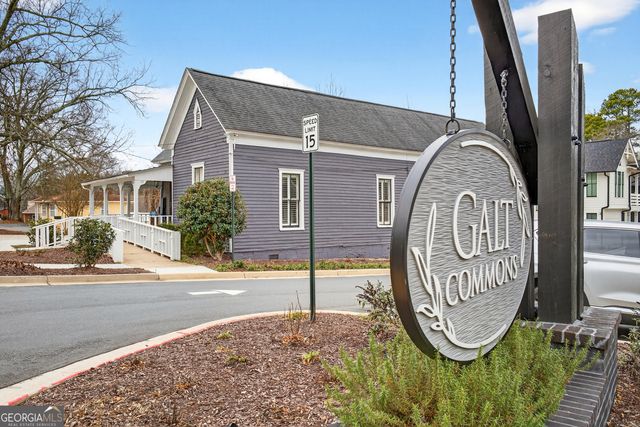
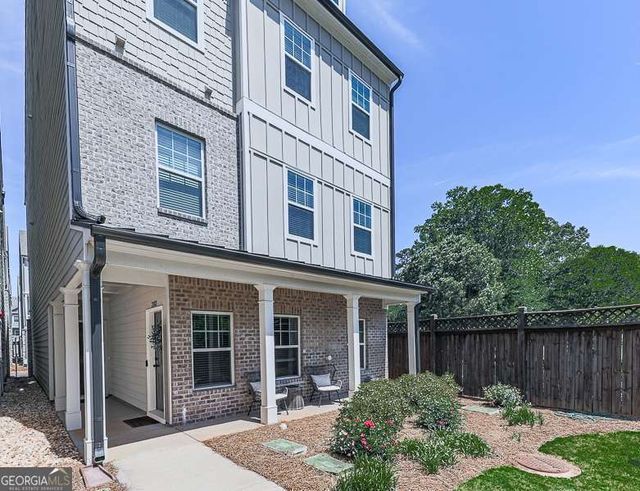
Similar Homes Nearby
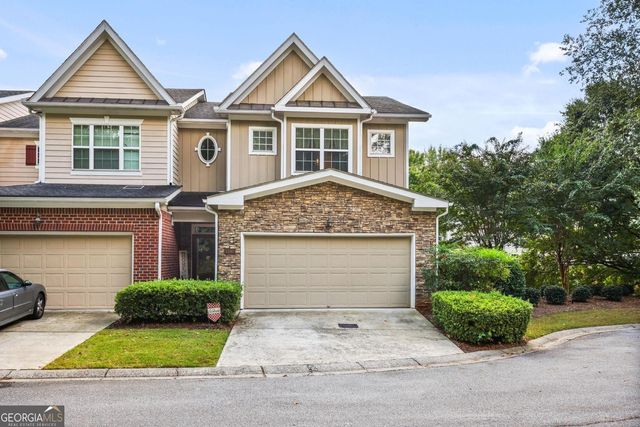

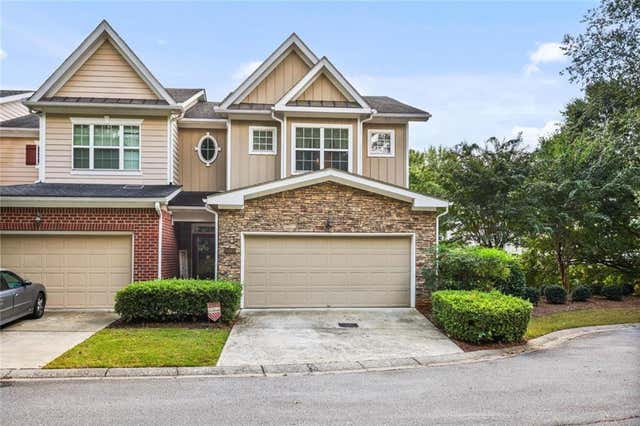
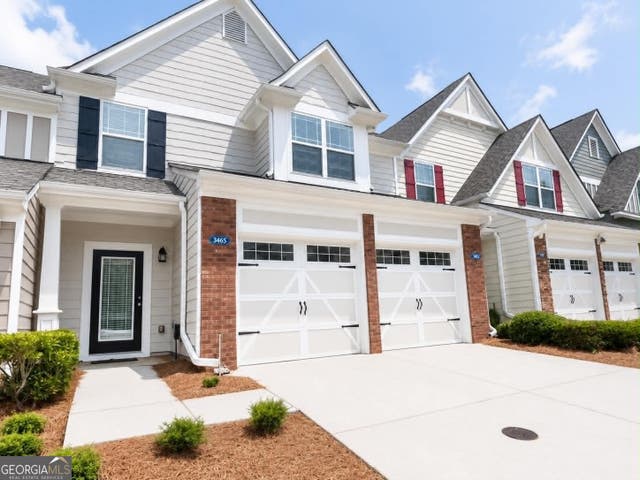
Similar Home Values
Comparable nearby listings and their asking prices.
| Address | Price | Beds | Baths | Sq Ft |
|---|---|---|---|---|
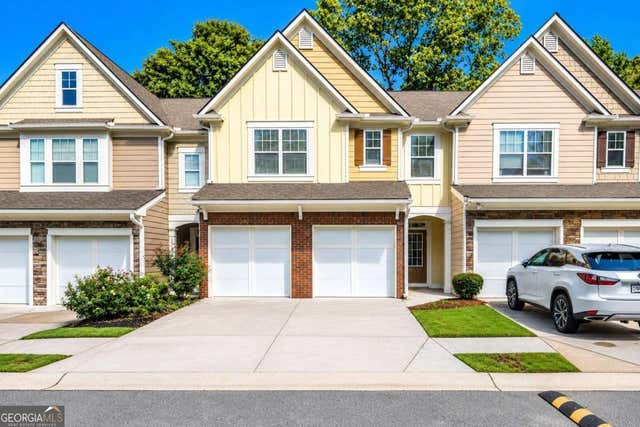
| 1241 Gates Mill DR NW 13, Kennesaw, GA | $350,000 | 3 | — | 2,048 |
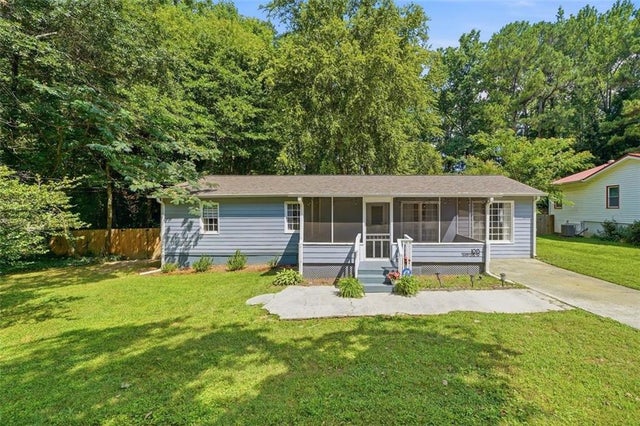
| 1013 Shady LN NW, Kennesaw, GA | $350,000 | 4 | — | 1,344 |
| 1241 Gates Mill Drive NW 13, Kennesaw, GA | $350,000 | 3 | 3 | 2,048 |
| 3605 Silver Brooke LN NW, Kennesaw, GA | $350,000 | 3 | — | 1,928 |
| 2010 Ellison WAY, Kennesaw, GA | $350,000 | 3 | — | 1,981 |
| 1013 Shady Lane NW, Kennesaw, GA | $350,000 | 4 | 3 | 1,344 |
Moving Cost Estimate
EXIT Agents in Kennesaw


Listing Courtesy: Harry Norman, REALTORS - 4044958331