

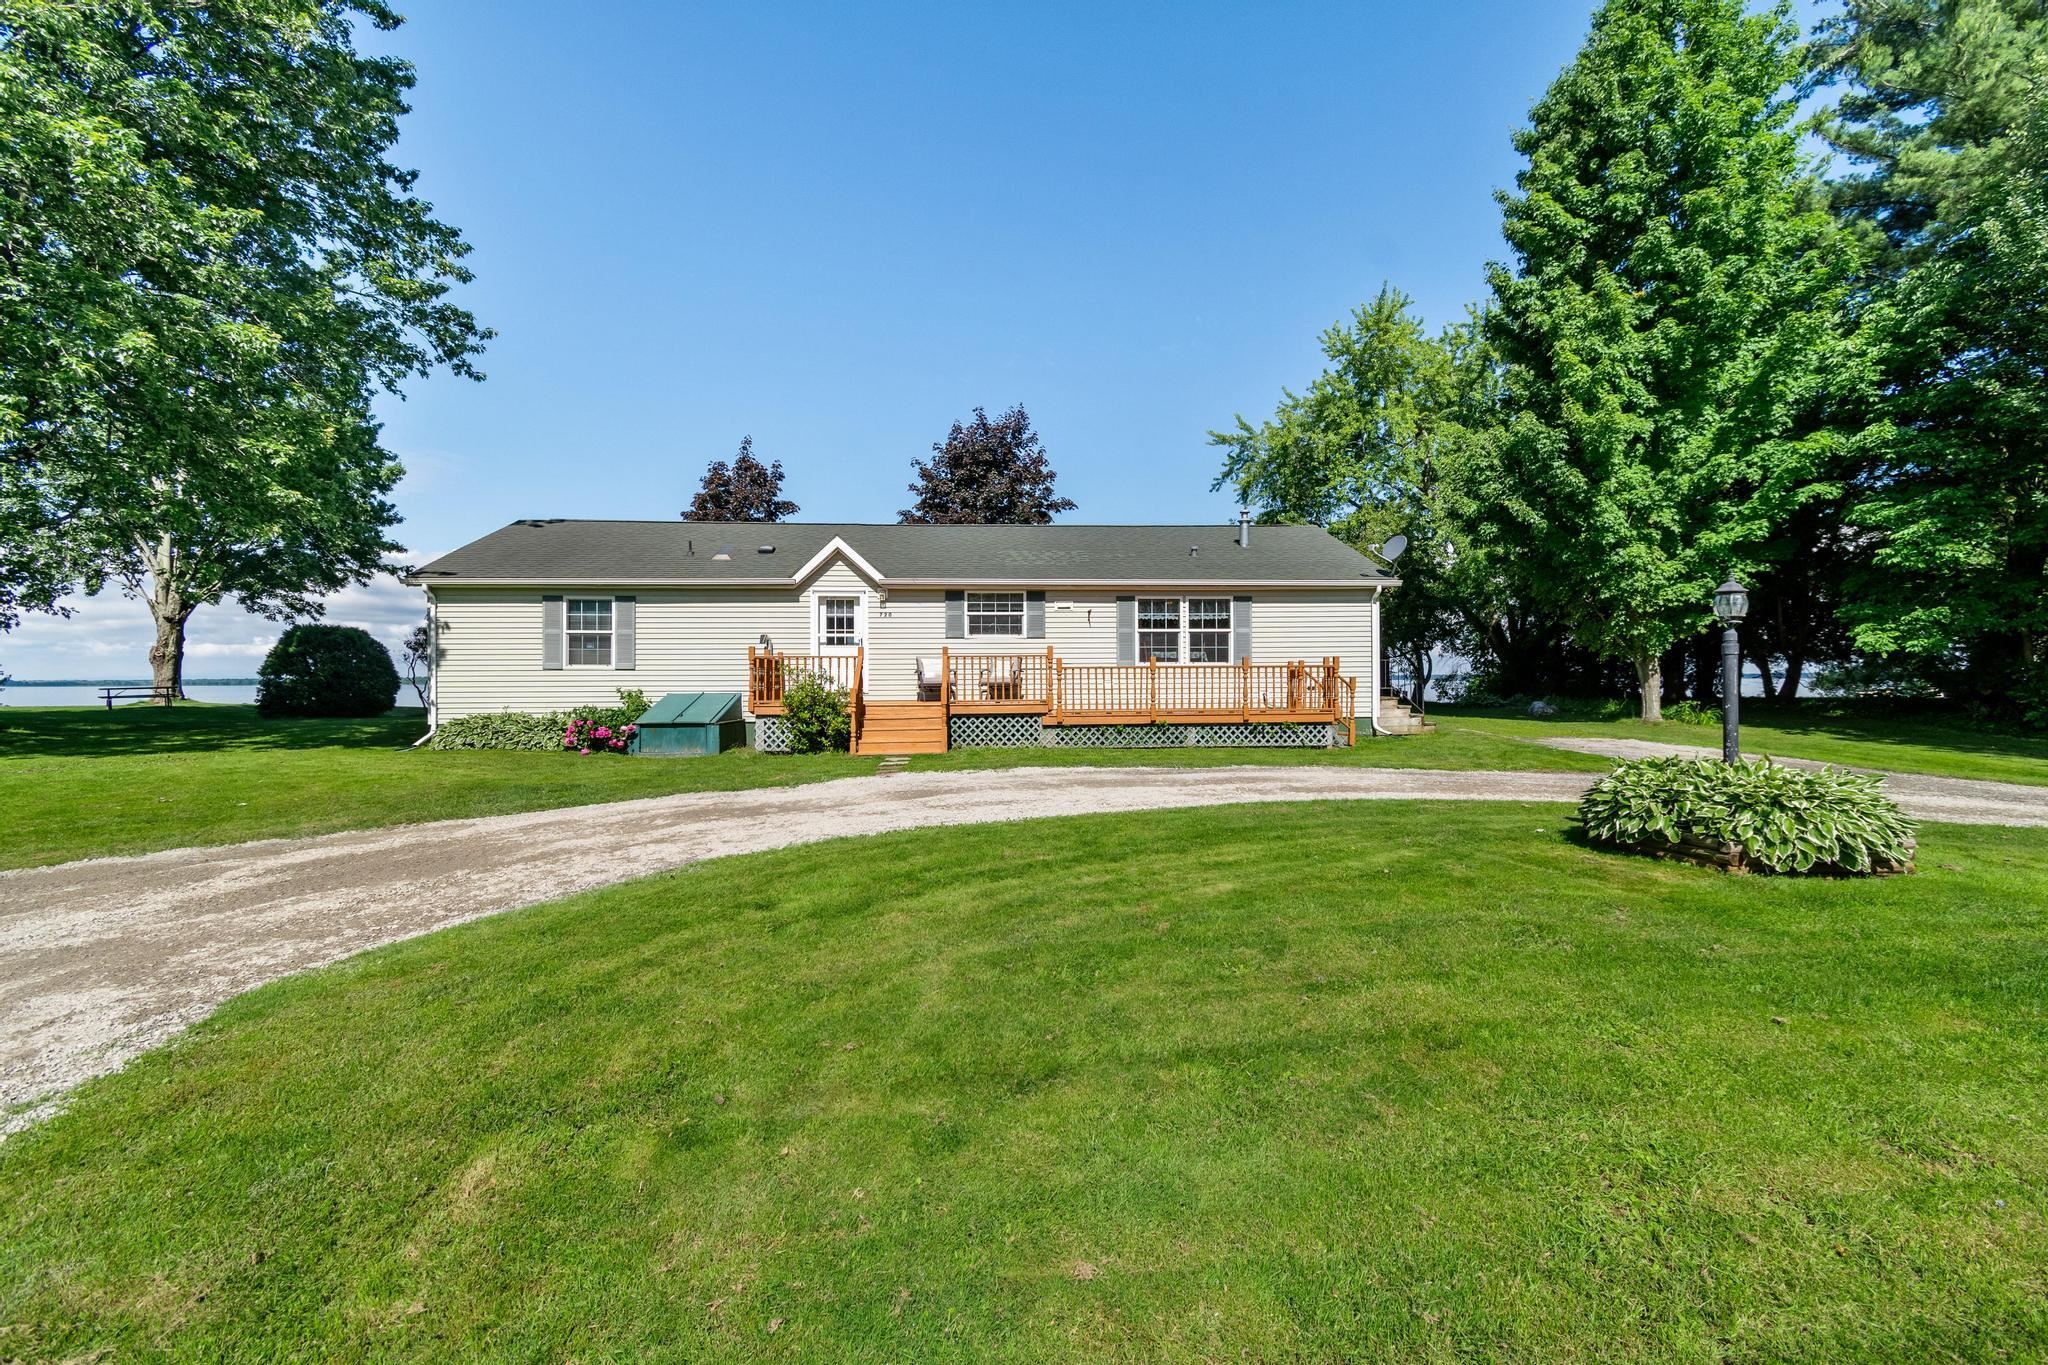
720 Country Club Road, Swanton, VT 05488
Franklin County
Key Facts
Presented by: The Paul Martin Team
Description
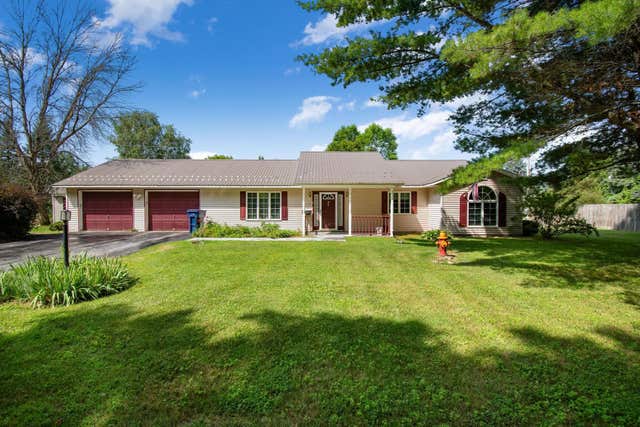
*Updated Offering* Now including the full 0.93 acres and massive garage as part of the sale* Experience the best of lakeside living with this beautifully maintained one-level home offering 120 feet of exclusively owned direct frontage on beautiful Lake Champlain. Built in 2000 and thoughtfully designed for comfort and convenience, this expansive home features over 1,800 square feet of living space, three generously sized bedrooms, two full bathrooms, and a massive detached 4 car garage with huge open loft above. The private primary suite offers a peaceful retreat complete with its own den or study perfect for a home office, reading room, or sitting area. The open-concept floor plan creates an inviting atmosphere for everyday living and entertaining, while the sunroom showcases stunning panoramic lake views and beautiful wide-plank flooring. Multiple decks provide the perfect setting to enjoy morning coffee, evening sunsets, and everything in between. The full poured concrete basement offers exceptional storage and endless possibilities for hobbies, workshop space, or future expansion. Outside, you'll appreciate the pristine, beautifully maintained yard, impressive concrete seawall, and easy access to the water for boating, fishing, swimming, or simply enjoying the shoreline. Whether you're searching for a year-round residence or a spectacular waterfront retreat, this meticulously cared-for Lake Champlain property is a rare opportunity to own premium lakefront in an exceptional setting.
Property Information
Property Type
Residential
Sub-Type
Single Family Residence
Style
Manuf/Mobile / Ranch
Year Built
2000
Stories
1
Living Area
3,616 sq ft
Lot Size
0.93 acres
Garage Spaces
4
Parking Spaces
4
Zoning
Residential
Days on Market
22
MLS® Listing#
5096801
Property Features
Cooling
Heating
Flooring
Basement
Parking
Lot Features
Roof
Sewer
Water Source
Schools
- Elementary:
- Highgate Elementary School
- Middle:
- Missisquoi Valley Union Jshs
- High:
- Missisquoi Valley UHSD #7
- District:
- Maple Run USD
Financial Details
Annual Taxes
$6,490
Tax year 2025
Directions
I89N to Exit 22. Left on to 7N and straight on to Country Club.
Affordability Calculator
$99,980
Estimated monthly payment
$2,661/mo
Principal $399,920 · Est. interest $557,924 over 30 yrs
Location
Map is currently unavailable for this location.
Points of Interest in Swanton, VT
Showing the Swanton area map.
Commute Calculator
Nearby Homes


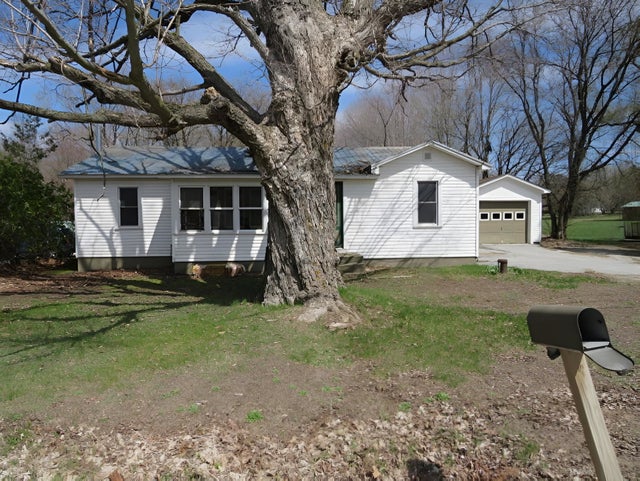
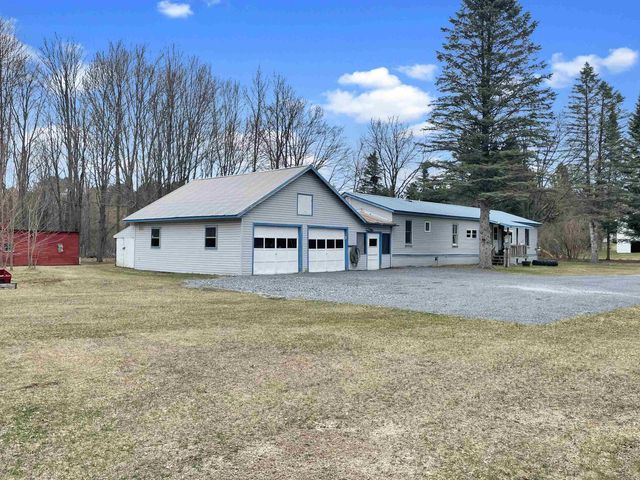
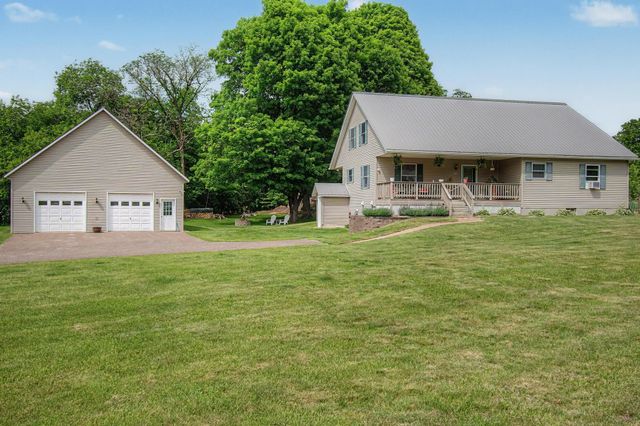

Similar Homes Nearby
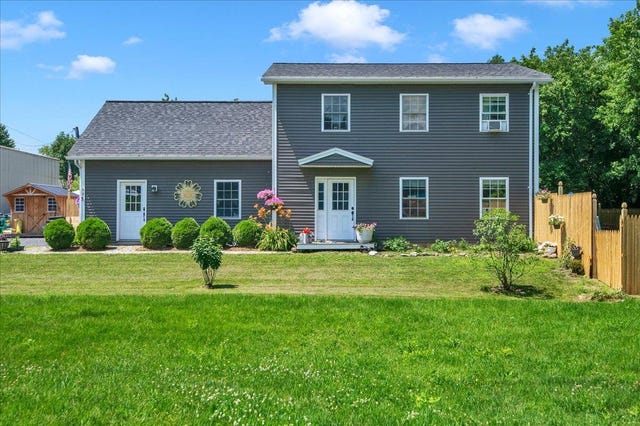
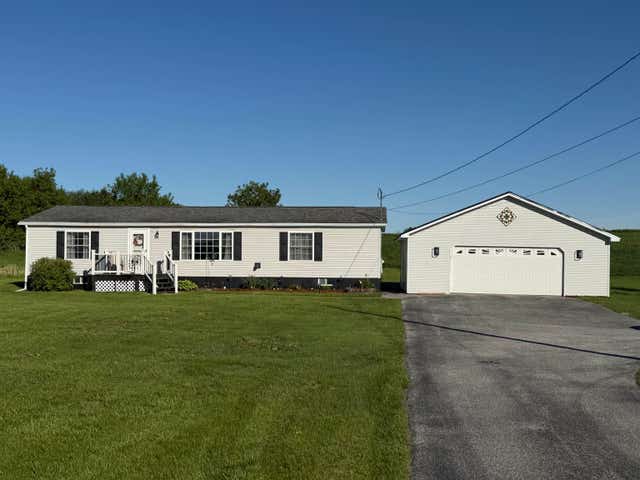
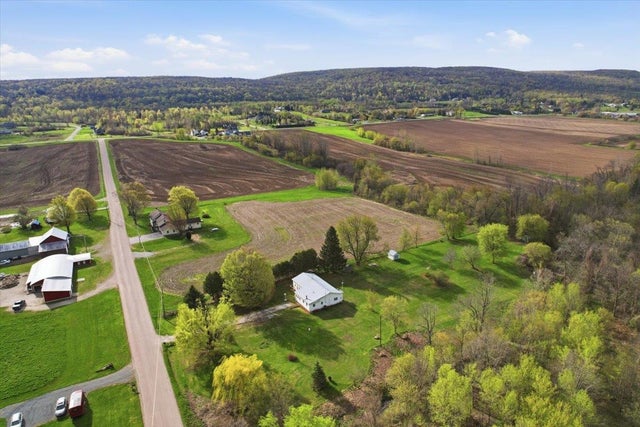
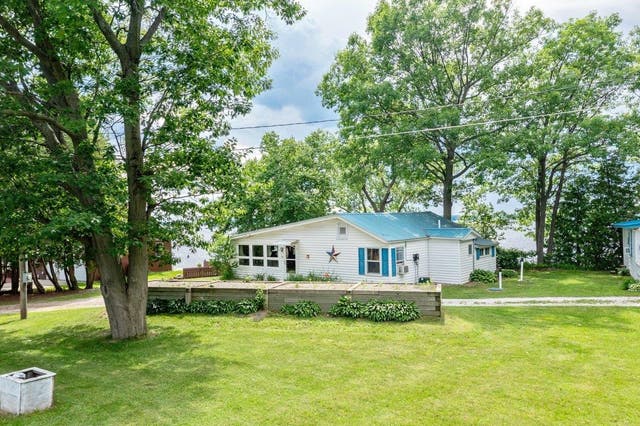

Similar Home Values
Comparable nearby listings and their asking prices.
| Address | Price | Beds | Baths | Sq Ft |
|---|---|---|---|---|
| 8 Dewey Street, Swanton, VT | $355,000 | 3 | 3 | 1,456 |
| 72 Middle Road, Swanton, VT | $359,900 | 3 | 2 | 1,404 |
| 91 Sholan Road, Swanton, VT | $369,000 | 5 | 1 | 1,786 |
| 158 Lakewood Drive, Swanton, VT | $369,000 | 3 | 1 | 1,790 |
| 13 Andy Avenue, Swanton, VT | $370,000 | 3 | 2 | 1,506 |
| 57 Reeves Road, Swanton, VT | $374,900 | 3 | 3 | 1,590 |
Moving Cost Estimate
EXIT Agents in Swanton


